AN EXCEPTIONAL OPPORTUNITY TO BUILD YOUR VISION. Rarely available, this impressive **100' x 300' homesite-approximately 0.68 acres-**offers the space, privacy and flexibility to create a truly exceptional custom residence. The expansive 100-foot frontage and remarkable lot depth provide an ideal setting for thoughtfully designed new construction, generous outdoor living and beautifully landscaped grounds. Located within the highly regarded John Hersey High School district, this is a unique opportunity to create something special in an established and desirable community. Property is being offered primarily for land value. Existing residence is tenant-occupied on a month-to-month lease and cannot be shown at this time. Please do not disturb the tenant.
Active
$399,500
302 E Clarendon St, Prospect Heights, IL 60070
3beds
1,181sqft
Single Family Residence
Built in 1938
0.68 Acres Lot
$-- Zestimate®
$338/sqft
$-- HOA
What's special
Beautifully landscaped groundsGenerous outdoor livingRemarkable lot depth
- --
- 741
- views
- 22
- saves
Zillow last checked:
Listing updated:
Listed by:
Maria DelBoccio 773-859-2183,
@properties Christie's International Real Estate,
Diane Marchetti,
@properties Christie's International Real Estate
Source: MRED as distributed by MLS GRID,MLS#: 12727627
Facts & features
Interior
Bedrooms & bathrooms
- Bedrooms: 3
- Bathrooms: 1
- Full bathrooms: 1
Rooms
- Room types: No additional rooms
Primary bedroom
- Level: Second
- Area: 1 Square Feet
- Dimensions: 1X1
Bedroom 2
- Level: Second
- Area: 1 Square Feet
- Dimensions: 1X1
Bedroom 3
- Level: Main
- Area: 1 Square Feet
- Dimensions: 1X1
Kitchen
- Level: Main
- Area: 1 Square Feet
- Dimensions: 1X1
Laundry
- Level: Main
- Area: 1 Square Feet
- Dimensions: 1X1
Living room
- Level: Main
- Area: 1 Square Feet
- Dimensions: 1X1
Heating
- Natural Gas
Cooling
- None
Features
- Basement: None
Interior area
- Total structure area: 0
- Total interior livable area: 1,181 sqft
Property
Parking
- Total spaces: 1
- Parking features: Yes, Garage Owned, Detached, Garage
- Garage spaces: 1
Accessibility
- Accessibility features: No Disability Access
Features
- Stories: 1
Lot
- Size: 0.68 Acres
- Dimensions: 100 x 298
Details
- Parcel number: 03224070080000
- Special conditions: None
Construction
Type & style
- Home type: SingleFamily
- Property subtype: Single Family Residence
Materials
- Frame
Condition
- New construction: No
- Year built: 1938
Utilities & green energy
- Sewer: Public Sewer
- Water: Public
Community & HOA
HOA
- Services included: None
Location
- Region: Prospect Heights
Financial & listing details
- Price per square foot: $338/sqft
- Tax assessed value: $280,000
- Annual tax amount: $8,415
- Date on market: 9/3/2026
- Ownership: Fee Simple
Estimated market value
Not available
Estimated sales range
Not available
Not available
Price history
| Date | Event | Price |
|---|---|---|
| 9/12/2006 | Sold | $442,000+14.8%$374/sqft |
Source: Public Record Report a problem | ||
| 6/27/2006 | Sold | $385,000$326/sqft |
Source: Public Record Report a problem | ||
Public tax history
| Year | Property taxes | Tax assessment |
|---|---|---|
| 2024 | $8,733 +3.8% | $28,000 |
| 2023 | $8,415 +6.7% | $28,000 |
| 2022 | $7,890 +3.7% | $28,000 +20.7% |
| 2021 | $7,609 +3.3% | $23,204 |
| 2020 | $7,368 +0.2% | $23,204 -10.6% |
| 2019 | $7,357 +14.2% | $25,956 +24.6% |
| 2018 | $6,441 +1.1% | $20,836 |
| 2017 | $6,369 +7.4% | $20,836 |
| 2016 | $5,928 -8.5% | $20,836 +1.1% |
| 2015 | $6,478 +1.1% | $20,619 |
| 2014 | $6,410 +2.5% | $20,619 |
| 2013 | $6,253 -8.7% | $20,619 -19.4% |
| 2012 | $6,846 +7.9% | $25,596 |
| 2011 | $6,343 +2.4% | $25,596 |
| 2010 | $6,193 -32.2% | $25,596 -38.5% |
| 2009 | $9,140 +33.9% | $41,604 -7% |
| 2008 | $6,824 +10.3% | $44,736 |
| 2007 | $6,186 +14.4% | $44,736 +79% |
| 2006 | $5,408 +300.7% | $24,993 |
| 2005 | $1,349 -2.3% | $24,993 |
| 2004 | $1,382 -13.7% | $24,993 +40.4% |
| 2003 | $1,602 +7.7% | $17,799 |
| 2002 | $1,487 -17% | $17,799 |
| 2001 | $1,792 +3.1% | $17,799 +12.4% |
| 2000 | $1,738 -0.8% | $15,835 |
| 1999 | $1,753 | $15,835 |
Find assessor info on the county website
Monthly payment
Est. payment
Payment breakdown
Explore the cost of this home by adjusting the details. Changes won't be saved.Climate risks
Neighborhood: 60070
Nearby schools
Schools provided by the listing agent
- Elementary: Dwight D Eisenhower Elementary S
- Middle: Macarthur Middle School
- High: John Hersey High School
- District: 23
Source: MRED as distributed by MLS GRID. This data may not be complete. We recommend contacting the local school district to confirm school assignments for this home.
- $310,1001 bd1 ba1.1k sqft300 E Clarendon St, Prospect Heights, IL 60070Off Market
- $537,2005 bd3 ba3k sqft304 E Clarendon St, Prospect Heights, IL 60070Off Market
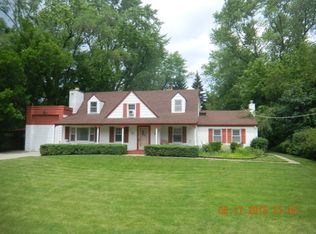
- $516,5004 bd2 ba2.4k sqft210 E Clarendon St, Prospect Heights, IL 60070Off Market
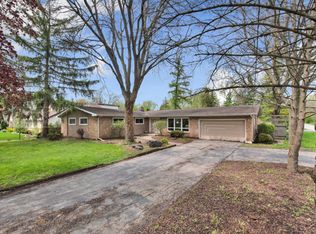
- $290,0003 bd1 ba1.3k sqft102 N Wheeling Rd, Prospect Heights, IL 60070Off Market
Similar homes
- $440,0004 bd2 ba1.4k sqft520 N Eastwood Ave, Mount Prospect, IL 60056New
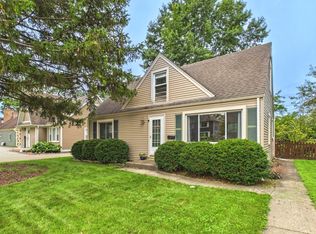 MLS ID #12787181, Jack Tornabene, PSA, Coldwell Banker Realty. MRED as distributed by MLS GRID
 - $--3 bd2 ba1.1k sqft2109 Plainfield Dr, Des Plaines, IL 60018Auction
 Auction.com 2
 - $379,0003 bd1 ba1k sqft1702 W Oakton St, Arlington Heights, IL 60004Active
 MLS ID #12783979, Gosia Maslowski, Avian Realty. MRED as distributed by MLS GRID
 - $385,0003 bd2 ba1.3k sqft219 N William St, Mount Prospect, IL 60056Active
 MLS ID #12779182, David Schwabe, Compass. MRED as distributed by MLS GRID
