Exceptional Elmhurst opportunity. This well-maintained ranch provides comfortable living today while presenting an outstanding opportunity to build a new custom home in a desirable Elmhurst neighborhood. Whether you choose to renovate the existing residence or bring your vision to life with new construction, this property is ideal. Set among established homes and conveniently located near top-rated schools, parks, shopping, dining and transportation. A rare chance to secure a prime Elmhurst property.
New
$415,000
411 N Highview Ave, Elmhurst, IL 60126
3beds
1,113sqft
Single Family Residence
Built in 1954
-- sqft lot
$-- Zestimate®
$373/sqft
$-- HOA
What's special
Well-maintained ranchComfortable livingSet among established homes
- --
- 375
- views
- 19
- saves
Zillow last checked:
Listing updated:
Listed by:
Liam Bresnahan, CSC 708-698-1730,
@properties Christie's International Real Estate
Source: MRED as distributed by MLS GRID,MLS#: 12773133
Facts & features
Interior
Bedrooms & bathrooms
- Bedrooms: 3
- Bathrooms: 1
- Full bathrooms: 1
Rooms
- Room types: No additional rooms
Primary bedroom
- Level: Main
- Area: 126 Square Feet
- Dimensions: 9X14
Bedroom 2
- Level: Main
- Area: 140 Square Feet
- Dimensions: 14X10
Bedroom 3
- Level: Main
- Area: 100 Square Feet
- Dimensions: 10X10
Dining room
- Level: Main
- Area: 81 Square Feet
- Dimensions: 9X9
Kitchen
- Level: Main
- Area: 120 Square Feet
- Dimensions: 12X10
Living room
- Level: Main
- Area: 228 Square Feet
- Dimensions: 12X19
Heating
- Natural Gas
Cooling
- Central Air
Appliances
- Included: Range, Microwave, Dishwasher, Refrigerator, Washer, Dryer, Gas Water Heater
Features
- Basement: Crawl Space
Interior area
- Total structure area: 1,113
- Total interior livable area: 1,113 sqft
Property
Parking
- Total spaces: 1
- Parking features: Yes, Garage Owned, Detached, Garage
- Garage spaces: 1
Accessibility
- Accessibility features: No Disability Access
Features
- Stories: 1
Lot
- Dimensions: 54 x 117 x 75 x 125
Details
- Parcel number: 0335301019
- Special conditions: None
Construction
Type & style
- Home type: SingleFamily
- Architectural style: Ranch
- Property subtype: Single Family Residence
Materials
- Brick
- Roof: Asphalt
Condition
- New construction: No
- Year built: 1954
Utilities & green energy
- Sewer: Public Sewer
- Water: Lake Michigan
Community & HOA
HOA
- Services included: None
Location
- Region: Elmhurst
Financial & listing details
- Price per square foot: $373/sqft
- Tax assessed value: $134,474
- Annual tax amount: $6,948
- Date on market: 10/14/2026
- Ownership: Fee Simple
Estimated market value
Not available
Estimated sales range
Not available
Not available
Price history
Price history is unavailable.
Public tax history
| Year | Property taxes | Tax assessment |
|---|---|---|
| 2025 | $6,949 +4.5% | $134,474 +7.9% |
| 2024 | $6,652 +9.4% | $124,629 +8.8% |
| 2023 | $6,083 +0.8% | $114,570 +4.6% |
| 2022 | $6,034 +4.8% | $109,500 +4.4% |
| 2021 | $5,758 +6.6% | $104,880 +4.4% |
| 2020 | $5,400 +1.3% | $100,450 +4% |
| 2019 | $5,328 +7.5% | $96,580 +7.1% |
| 2018 | $4,957 +2.4% | $90,150 +4.6% |
| 2017 | $4,841 +5.2% | $86,160 +8.3% |
| 2016 | $4,601 +2.9% | $79,550 +8.2% |
| 2015 | $4,472 +15.7% | $73,490 +21.2% |
| 2014 | $3,864 +0.1% | $60,630 -2% |
| 2013 | $3,860 -0.6% | $61,870 -6.3% |
| 2012 | $3,885 +0.9% | $66,060 -10.1% |
| 2011 | $3,850 -10.3% | $73,490 -16.3% |
| 2010 | $4,291 +0.7% | $87,830 -9.1% |
| 2009 | $4,263 +5.7% | $96,570 |
| 2008 | $4,033 -0.8% | $96,570 +7.6% |
| 2007 | $4,066 +7.8% | $89,750 +12.4% |
| 2006 | $3,770 +5.4% | $79,850 +8% |
| 2005 | $3,577 +10.8% | $73,930 +6.5% |
| 2004 | $3,227 +1.8% | $69,410 +9% |
| 2003 | $3,170 +18.3% | $63,680 +25.8% |
| 2002 | $2,680 +6.7% | $50,620 +8.1% |
| 2001 | $2,512 +4.2% | $46,820 +5.8% |
| 2000 | $2,412 | $44,260 |
Find assessor info on the county website
Monthly payment
Est. payment
Payment breakdown
Explore the cost of this home by adjusting the details. Changes won't be saved.Climate risks
Neighborhood: 60126
Nearby schools
Schools provided by the listing agent
- Elementary: Emerson Elementary School
- Middle: Churchville Middle School
- High: York Community High School
- District: 205
Source: MRED as distributed by MLS GRID. This data may not be complete. We recommend contacting the local school district to confirm school assignments for this home.
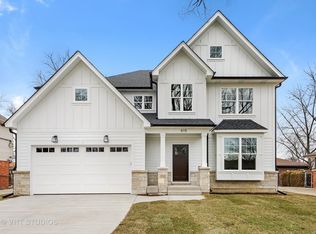
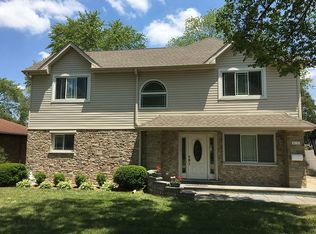
Similar homes
- $450,0003 bd2 ba1.4k sqft354 E Huntington Ln, Elmhurst, IL 60126Active
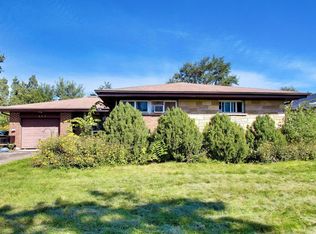 MLS ID #12768002, Ashley Kaehn, Compass. MRED as distributed by MLS GRID
 - $420,0004 bd2 ba1.2k sqft838 S Grant Ave, Villa Park, IL 60181Active
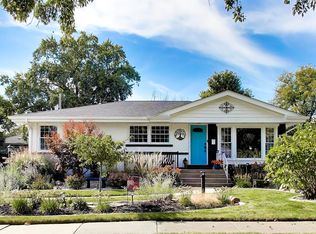 MLS ID #12769496, Debbie Obradovich, @properties Christie's International Real Estate. MRED as distributed by MLS GRID
 - $499,9002 bd2 ba1.1k sqft421 W Alexander Blvd, Elmhurst, IL 60126Active
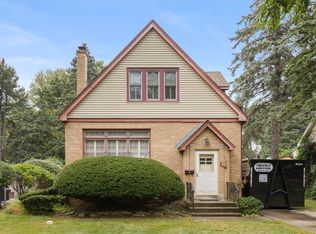 MLS ID #12762257, Tim Schiller, @properties Christie's International Real Estate. MRED as distributed by MLS GRID
 - $449,0002 bd1 ba1k sqft1623 Sawyer Ave, Glen Ellyn, IL 60137New
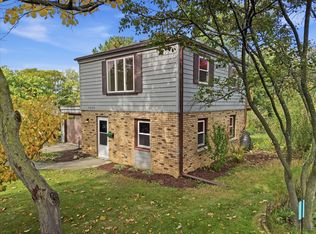 MLS ID #12785491, Michael Savegnago, Legacy Properties, A Sarah Leonard Company. MRED as distributed by MLS GRID
