Beautiful 3-bedroom, 2-full-bath corner home situated on a large lot in the desirable Windsor Estates neighborhood of Mount Prospect! With only 1 owner this home has really been loved over the years. Hardwood flooring flows throughout the main living areas, creating a warm and inviting feel from the moment you enter. The spacious living room opens to the dining area, offering a great layout for everyday living and entertaining. The bright eat-in kitchen features abundant cabinetry and counter space, a newer stove and microwave, and a wall of windows overlooking the backyard. A door from the kitchen leads to the large concrete patio surrounded by privacy landscaping, creating a wonderful space for outdoor dining and entertaining. Upstairs, all three bedrooms are conveniently located together, including a generous primary bedroom, with hardwood flooring underneath the bedroom carpeting. A full bath completes the upper level. The ground-level lower level adds substantial additional living space with a large family room filled with natural light, a second full bath, and a spacious laundry room with cabinetry, utility sink, and newer washing machine. An attached 2-car garage provides additional storage and convenience. Major updates include a newer roof within the last four years, brand-new water heater, and a whole-house generator that was serviced with a new battery installed in 2026 for added peace of mind. In addition, to protect the home further an outdoor flood control system was installed, which has been maintained and serviced yearly. Fantastic Mount Prospect location near parks, shopping, dining, schools, Metra, and downtown Mount Prospect, with convenient access to major roadways and everything the area has to offer!
Contingent
$479,900
1023 S Lancaster St, Mount Prospect, IL 60056
3beds
1,400sqft
Single Family Residence
Built in 1972
10,193 Square Feet Lot
$-- Zestimate®
$343/sqft
$-- HOA
What's special
Generous primary bedroomBright eat-in kitchenLarge lotNewer stove and microwave
- --
- 1,375
- views
- 72
- saves
Likely to sell faster than
Zillow last checked:
Listing updated:
Listed by:
Sarah Leonard, E-PRO 224-999-9100,
Legacy Properties, A Sarah Leonard Company, LLC,
Julia D'Etienne 224-425-1307,
Legacy Properties, A Sarah Leonard Company, LLC
Source: MRED as distributed by MLS GRID,MLS#: 12761717
Facts & features
Interior
Bedrooms & bathrooms
- Bedrooms: 3
- Bathrooms: 2
- Full bathrooms: 2
Rooms
- Room types: Foyer
Primary bedroom
- Features: Flooring (Carpet), Window Treatments (All), Bathroom (Full)
- Level: Second
- Area: 168 Square Feet
- Dimensions: 14X12
Bedroom 2
- Features: Flooring (Carpet), Window Treatments (All)
- Level: Second
- Area: 156 Square Feet
- Dimensions: 13X12
Bedroom 3
- Features: Flooring (Carpet), Window Treatments (All)
- Level: Second
- Area: 108 Square Feet
- Dimensions: 12X9
Dining room
- Features: Flooring (Hardwood), Window Treatments (All)
- Level: Main
- Area: 99 Square Feet
- Dimensions: 11X9
Family room
- Features: Flooring (Carpet), Window Treatments (All)
- Level: Lower
- Area: 315 Square Feet
- Dimensions: 21X15
Foyer
- Features: Flooring (Ceramic Tile), Window Treatments (All)
- Level: Main
- Area: 66 Square Feet
- Dimensions: 11X6
Kitchen
- Features: Kitchen (Eating Area-Table Space), Flooring (Ceramic Tile), Window Treatments (All)
- Level: Main
- Area: 180 Square Feet
- Dimensions: 15X12
Laundry
- Features: Flooring (Ceramic Tile), Window Treatments (All)
- Level: Lower
- Area: 154 Square Feet
- Dimensions: 14X11
Living room
- Features: Flooring (Hardwood), Window Treatments (All)
- Level: Main
- Area: 187 Square Feet
- Dimensions: 17X11
Heating
- Natural Gas, Forced Air
Cooling
- Central Air
Appliances
- Included: Range, Microwave, Dishwasher, Refrigerator, Washer, Dryer, Disposal, Humidifier
- Laundry: Sink
Features
- Flooring: Hardwood
- Windows: Screens, All
- Basement: Unfinished,Partial
Interior area
- Total structure area: 1,921
- Total interior livable area: 1,400 sqft
Property
Parking
- Total spaces: 2
- Parking features: Concrete, Garage Door Opener, Yes, Garage Owned, Attached, Garage
- Attached garage spaces: 2
- Has uncovered spaces: Yes
Accessibility
- Accessibility features: No Disability Access
Features
- Patio & porch: Patio
Lot
- Size: 10,193 Square Feet
Details
- Parcel number: 08141290120000
- Special conditions: None
- Other equipment: Ceiling Fan(s), Sump Pump
Construction
Type & style
- Home type: SingleFamily
- Property subtype: Single Family Residence
Materials
- Brick
Condition
- New construction: No
- Year built: 1972
Details
- Builder model: Brighton
Utilities & green energy
- Sewer: Public Sewer
- Water: Lake Michigan
Community & HOA
Community
- Features: Curbs, Sidewalks, Street Paved
- Security: Carbon Monoxide Detector(s)
- Subdivision: Windsor Estates
HOA
- Services included: None
Location
- Region: Mount Prospect
Financial & listing details
- Price per square foot: $343/sqft
- Tax assessed value: $370,000
- Annual tax amount: $3,049
- Date on market: 9/17/2026
- Ownership: Fee Simple
Estimated market value
Not available
Estimated sales range
Not available
Not available
Price history
Price history is unavailable.
Public tax history
| Year | Property taxes | Tax assessment |
|---|---|---|
| 2024 | $3,437 +3.3% | $37,000 +0% |
| 2023 | $3,327 +0.9% | $36,999 |
| 2022 | $3,296 -10.1% | $36,999 +12.5% |
| 2021 | $3,665 +10.3% | $32,882 |
| 2020 | $3,323 -0.4% | $32,882 -10% |
| 2019 | $3,338 -11.6% | $36,536 +27.7% |
| 2018 | $3,778 +1.5% | $28,618 |
| 2017 | $3,723 -12.9% | $28,618 |
| 2016 | $4,276 -11.2% | $28,618 +1.9% |
| 2015 | $4,816 +3.8% | $28,076 |
| 2014 | $4,639 +0% | $28,076 |
| 2013 | $4,638 +18.2% | $28,076 -11.7% |
| 2012 | $3,923 +6.6% | $31,791 |
| 2011 | $3,681 +13.1% | $31,791 |
| 2010 | $3,255 +10.3% | $31,791 -13.9% |
| 2009 | $2,952 +2.7% | $36,937 -7% |
| 2008 | $2,875 -3.6% | $39,717 |
| 2007 | $2,983 -10.8% | $39,717 +38.2% |
| 2006 | $3,342 +0.7% | $28,740 |
| 2005 | $3,318 -2.2% | $28,740 |
| 2004 | $3,395 -13.9% | $28,740 +25.1% |
| 2003 | $3,945 +11.7% | $22,976 |
| 2002 | $3,532 +3.4% | $22,976 -5.9% |
| 2001 | $3,416 +1.7% | $24,414 +17.3% |
| 2000 | $3,358 +1.9% | $20,805 |
| 1999 | $3,295 | $20,805 |
Find assessor info on the county website
Monthly payment
Est. payment
Payment breakdown
Explore the cost of this home by adjusting the details. Changes won't be saved.Climate risks
Neighborhood: 60056
Nearby schools
Schools provided by the listing agent
- Elementary: Robert Frost Elementary School
- Middle: Friendship Junior High School
- High: Prospect High School
- District: 59
Source: MRED as distributed by MLS GRID. This data may not be complete. We recommend contacting the local school district to confirm school assignments for this home.
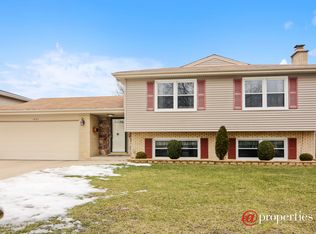
- $561,8004 bd3 ba1.8k sqft1021 S Lancaster St, Mount Prospect, IL 60056Off Market

- $700,0004 bd3 ba3.3k sqft1026 S Church Rd, Mount Prospect, IL 60056Sold
- $519,0005 bd2 ba2.7k sqft1024 S Church Rd, Mount Prospect, IL 60056Off Market
- $556,9005 bd2 ba2.5k sqft1019 S Lancaster St, Mount Prospect, IL 60056Off Market
Similar homes
- $485,0003 bd3 ba1.9k sqft713 N Elm St, Itasca, IL 60143New
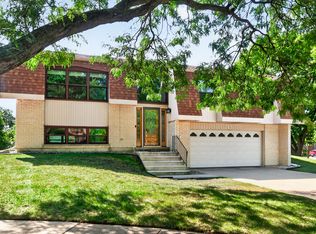 MLS ID #12780605, Sabrina Conti Erangey, Baird & Warner. MRED as distributed by MLS GRID
 - $449,9983 bd2 ba1.5k sqft602 N Drury Ln, Arlington Heights, IL 60004Active
 MLS ID #12764101, Maria DelBoccio, @properties Christie's International Real Estate. MRED as distributed by MLS GRID
 - $439,9003 bd2 ba1.4k sqft458 Patton Dr, Buffalo Grove, IL 60089New
 MLS ID #12780028, Yuriy Nydza, Core Realty & Investments Inc.. MRED as distributed by MLS GRID
 - $549,9002 bd2 ba2k sqft206 W Hiawatha Trl, Mt Prospect, IL 60056Active
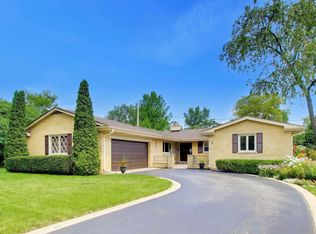 MLS ID #12726884, Craig Tinder, CRS,CSC, @properties Christies International Real Estate. MRED as distributed by MLS GRID
