Welcome to Sheffield Estates! This beautifully, well-maintained 4-bedroom, 2-bath home offers a flexible layout, multiple places to gather and relax, and additional space that gives you options well beyond the main living areas. Step inside to a light-filled living room and adjoining dining room, perfect for everyday meals or entertaining. The kitchen features an impressive amount of cabinetry and counter space, with views of the backyard and easy access to the deck. Just a few steps away, the inviting family room creates a comfortable spot for movie nights, game days or simply unwinding. There's more to discover in the partially finished sub-basement, where a large recreation room provides valuable extra living space along with a dedicated storage room and oversized walk-in closet. Create a home office, workout area, playroom, hobby space-or simply enjoy the extra room to spread out. Outside, the landscaped backyard and deck offer a wonderful setting for grilling, outdoor dining and relaxing with family and friends. Set in the desirable Sheffield Estates neighborhood and served by highly regarded Districts 54 and 211, you'll enjoy convenient access to walking paths, parks, recreation, shopping, restaurants, Woodfield Mall, Metra and major expressways. With 4 bedrooms, multiple living areas, extra lower-level space and a great backyard in an established Schaumburg neighborhood, this home has so much to offer. Don't miss the opportunity to make this exceptional home your own!
Active
$469,000
228 N Walnut Ln, Schaumburg, IL 60194
4beds
1,620sqft
Single Family Residence
Built in 1976
6,490 Square Feet Lot
$463,000 Zestimate®
$290/sqft
$-- HOA
What's special
Flexible layoutDedicated storage roomLandscaped backyardInviting family roomViews of the backyardAdjoining dining roomLarge recreation room
- --
- 852
- views
- 35
- saves
Likely to sell faster than
Zillow last checked:
Listing updated:
Listed by:
Joe Green 773-893-0454,
Keller Williams ONEChicago,
Dina Depasquale-Duhr 773-209-3857,
Keller Williams ONEChicago
Source: MRED as distributed by MLS GRID,MLS#: 12773079
Facts & features
Interior
Bedrooms & bathrooms
- Bedrooms: 4
- Bathrooms: 2
- Full bathrooms: 2
Rooms
- Room types: Recreation Room, Walk In Closet, Other Room
Primary bedroom
- Features: Flooring (Carpet)
- Level: Second
- Area: 165 Square Feet
- Dimensions: 15X11
Bedroom 2
- Features: Flooring (Carpet)
- Level: Second
- Area: 130 Square Feet
- Dimensions: 13X10
Bedroom 3
- Features: Flooring (Carpet)
- Level: Second
- Area: 100 Square Feet
- Dimensions: 10X10
Bedroom 4
- Features: Flooring (Carpet)
- Level: Lower
- Area: 100 Square Feet
- Dimensions: 10X10
Dining room
- Features: Flooring (Luxury Vinyl)
- Level: Main
- Area: 110 Square Feet
- Dimensions: 11X10
Family room
- Features: Flooring (Luxury Vinyl)
- Level: Lower
- Area: 220 Square Feet
- Dimensions: 22X10
Kitchen
- Features: Flooring (Luxury Vinyl)
- Level: Main
- Area: 165 Square Feet
- Dimensions: 15X11
Laundry
- Level: Lower
- Area: 15 Square Feet
- Dimensions: 3X5
Living room
- Features: Flooring (Luxury Vinyl)
- Level: Main
- Area: 264 Square Feet
- Dimensions: 24X11
Other
- Level: Basement
- Area: 192 Square Feet
- Dimensions: 24X8
Recreation room
- Features: Flooring (Carpet)
- Level: Basement
- Area: 273 Square Feet
- Dimensions: 21X13
Walk in closet
- Level: Basement
- Area: 50 Square Feet
- Dimensions: 10X5
Heating
- Natural Gas, Forced Air
Cooling
- Central Air
Features
- Basement: Partially Finished,Partial
Interior area
- Total structure area: 1,862
- Total interior livable area: 1,620 sqft
- Finished area below ground: 320
Property
Parking
- Total spaces: 2
- Parking features: Yes, Attached, Garage
- Attached garage spaces: 2
Accessibility
- Accessibility features: No Disability Access
Lot
- Size: 6,490 Square Feet
- Dimensions: 65x100
Details
- Parcel number: 07192110060000
- Special conditions: None
Construction
Type & style
- Home type: SingleFamily
- Property subtype: Single Family Residence
Materials
- Vinyl Siding
Condition
- New construction: No
- Year built: 1976
Utilities & green energy
- Sewer: Public Sewer
- Water: Lake Michigan
Community & HOA
Community
- Subdivision: Sheffield Estates
HOA
- Services included: None
Location
- Region: Schaumburg
Financial & listing details
- Price per square foot: $290/sqft
- Tax assessed value: $320,000
- Annual tax amount: $8,352
- Date on market: 9/30/2026
- Ownership: Fee Simple
Estimated market value
$463,000
$440,000 - $486,000
$2,851/mo
Price history
| Date | Event | Price |
|---|---|---|
| 9/30/2026 | Listing removed | $479,000$296/sqft |
Source: MRED as distributed by MLS GRID #12732562 Report a problem | ||
| 8/13/2026 | Listed for sale | $479,000-2.2%$296/sqft |
Source:  MRED as distributed by MLS GRID #12732562 Report a problem MRED as distributed by MLS GRID #12732562 Report a problem | ||
| 8/13/2026 | Listing removed | $489,900$302/sqft |
Source: MRED as distributed by MLS GRID #12696644 Report a problem | ||
| 7/6/2026 | Listed for sale | $489,900-2%$302/sqft |
Source: MRED as distributed by MLS GRID #12696644 Report a problem | ||
| 7/6/2026 | Listing removed | $499,900$309/sqft |
Source: MRED as distributed by MLS GRID #12639488 Report a problem | ||
| 6/9/2026 | Price change | $499,900-2.9%$309/sqft |
Source: MRED as distributed by MLS GRID #12639488 Report a problem | ||
| 5/29/2026 | Price change | $515,000-1.5%$318/sqft |
Source: MRED as distributed by MLS GRID #12639488 Report a problem | ||
| 5/14/2026 | Listed for sale | $523,000+158.9%$323/sqft |
Source: MRED as distributed by MLS GRID #12639488 Report a problem | ||
| 10/30/2000 | Sold | $202,000$125/sqft |
Source: Public Record Report a problem | ||
Public tax history
| Year | Property taxes | Tax assessment |
|---|---|---|
| 2024 | $8,353 +3.9% | $32,000 |
| 2023 | $8,035 +3.5% | $32,000 |
| 2022 | $7,763 +8.9% | $32,000 +19.2% |
| 2021 | $7,129 +0.8% | $26,850 |
| 2020 | $7,074 -0.1% | $26,850 -10% |
| 2019 | $7,077 +8.9% | $29,834 +18.9% |
| 2018 | $6,499 -9.8% | $25,091 -9.7% |
| 2017 | $7,206 +3.2% | $27,771 |
| 2016 | $6,981 +1.3% | $27,771 +8.2% |
| 2015 | $6,895 +0.9% | $25,671 |
| 2014 | $6,836 +2.9% | $25,671 |
| 2013 | $6,643 +0.2% | $25,671 -7% |
| 2012 | $6,629 -5.3% | $27,595 -7.4% |
| 2011 | $6,998 -1.7% | $29,797 |
| 2010 | $7,120 +20.9% | $29,797 -1.7% |
| 2009 | $5,892 +16.9% | $30,297 -4% |
| 2008 | $5,038 +4.8% | $31,561 -6.8% |
| 2007 | $4,807 -7.5% | $33,868 +30.1% |
| 2006 | $5,198 +38.5% | $26,029 |
| 2005 | $3,754 -24.3% | $26,029 |
| 2004 | $4,960 +25.9% | $26,029 +28.5% |
| 2003 | $3,941 +4.9% | $20,263 |
| 2002 | $3,757 +7.3% | $20,263 |
| 2001 | $3,500 +15.4% | $20,263 +13.7% |
| 2000 | $3,033 -0.1% | $17,826 |
| 1999 | $3,037 | $17,826 |
Find assessor info on the county website
Monthly payment
Est. payment
Payment breakdown
Explore the cost of this home by adjusting the details. Changes won't be saved.Climate risks
Neighborhood: 60194
Nearby schools
Schools provided by the listing agent
- Elementary: Blackwell Elementary School
- Middle: Jane Addams Junior High School
- High: Schaumburg High School
- District: 54
Source: MRED as distributed by MLS GRID. This data may not be complete. We recommend contacting the local school district to confirm school assignments for this home.
Similar homes
- $615,0004 bd2 ba2.3k sqft509 Tebay Pl, Schaumburg, IL 60194Active
 MLS ID #12733729, Michael Tanzillo, Keller Williams Success Realty. MRED as distributed by MLS GRID
 - $485,0003 bd3 ba1.9k sqft713 N Elm St, Itasca, IL 60143New
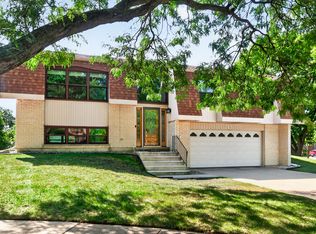 MLS ID #12780605, Sabrina Conti Erangey, Baird & Warner. MRED as distributed by MLS GRID
 - $465,0004 bd2 ba1.7k sqft301 W Lonnquist Blvd, Mount Prospect, IL 60056New
 MLS ID #12782516, Javier Alday, Realty of America, LLC. MRED as distributed by MLS GRID
 - $398,5004 bd2 ba1.9k sqft(Undisclosed Address), Schaumburg, IL 60193Active
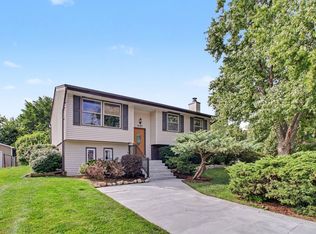 MLS ID #12769941, Kyle Krug, GRI, ERA Partners. MRED as distributed by MLS GRID
