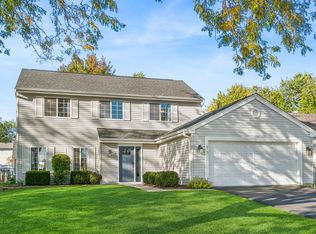
$10,000 PRICE REDUCTION & $5000 CREDIT at closing from Chase! Ask me how! WOW! A SPLENDID SPLIT-LEVEL ON A FAMILY-FRIENDLY CUL-DE-SAC WITH ROOM TO SPREAD OUT! This expanded 3-bedroom, 2-bath home offers more space than you might expect! The first-floor addition off the kitchen gives you incredible flexibility-use it as a spacious family room, playroom, home office, or create the H-U-G-E kitchen you've always wanted for your family and entertaining. Newer plank flooring in the living room and kitchen with stainless steel appliances & breakfast bar and well as eating area. The bright English-style lower level adds even more living space with a comfortable family room with fireplace and full bath & large laundry room. Step outside to the really good-sized fenced yard, complete with a deck for relaxing or entertaining and a shed for extra storage. Roof and maintenance free siding & trim and windows have all been replaced. The double-wide side driveway provides plenty of parking, and the location is hard to beat-just 2 minutes to the Metra train! Plus, you're in the Bartlett High School district. Come take the tour and see just how much space, flexibility and value this home has to offer!
Price change
$390,000
951 Surf Ct, Bartlett, IL 60103
3beds
1,586sqft
Single Family Residence
Built in 1977
7,444 Square Feet Lot
$384,100 Zestimate®
$246/sqft
$-- HOA
What's special
Really good-sized fenced yardBreakfast barLarge laundry roomShed for extra storageStainless steel appliancesBright english-style lower level
- --
- 981
- views
- 55
- saves
Likely to sell faster than
Zillow last checked:
Listing updated:
Listed by:
Karen Goins 847-208-9192,
RE/MAX Suburban
Source: MRED as distributed by MLS GRID,MLS#: 12758693
Facts & features
Interior
Bedrooms & bathrooms
- Bedrooms: 3
- Bathrooms: 2
- Full bathrooms: 2
Rooms
- Room types: No additional rooms
Primary bedroom
- Features: Flooring (Carpet), Window Treatments (All)
- Level: Second
- Area: 143 Square Feet
- Dimensions: 13X11
Bedroom 2
- Features: Flooring (Carpet), Window Treatments (All)
- Level: Second
- Area: 130 Square Feet
- Dimensions: 13X10
Bedroom 3
- Features: Flooring (Carpet), Window Treatments (All)
- Level: Second
- Area: 120 Square Feet
- Dimensions: 12X10
Family room
- Features: Flooring (Carpet), Window Treatments (All)
- Level: Main
- Area: 247 Square Feet
- Dimensions: 19X13
Kitchen
- Features: Kitchen (Eating Area-Breakfast Bar, Eating Area-Table Space), Flooring (Plank), Window Treatments (All)
- Level: Main
- Area: 153 Square Feet
- Dimensions: 17X9
Laundry
- Level: Lower
- Area: 126 Square Feet
- Dimensions: 14X9
Living room
- Features: Flooring (Plank), Window Treatments (All)
- Level: Main
- Area: 221 Square Feet
- Dimensions: 17X13
Heating
- Natural Gas, Forced Air
Cooling
- Central Air
Appliances
- Included: Range, Dishwasher, Refrigerator, Washer, Dryer, Humidifier
Features
- Basement: Finished,Daylight
- Number of fireplaces: 1
- Fireplace features: Wood Burning, Family Room
Interior area
- Total structure area: 0
- Total interior livable area: 1,586 sqft
Property
Parking
- Total spaces: 1
- Parking features: Side Driveway, Garage Door Opener, Yes, Garage Owned, Attached, Garage
- Attached garage spaces: 1
- Has uncovered spaces: Yes
Accessibility
- Accessibility features: No Disability Access
Features
- Levels: Bi-Level
- Patio & porch: Deck
- Fencing: Fenced
Lot
- Size: 7,444 Square Feet
- Features: Cul-De-Sac
Details
- Additional structures: Shed(s)
- Parcel number: 0101101023
- Special conditions: None
- Other equipment: TV-Cable, Ceiling Fan(s), Sump Pump
Construction
Type & style
- Home type: SingleFamily
- Architectural style: Bi-Level
- Property subtype: Single Family Residence
Materials
- Vinyl Siding, Brick
- Foundation: Concrete Perimeter
- Roof: Asphalt
Condition
- New construction: No
- Year built: 1977
Details
- Builder model: BIRCH WITH ADDITION
Utilities & green energy
- Electric: Circuit Breakers
- Sewer: Public Sewer
- Water: Lake Michigan
Community & HOA
Community
- Features: Lake, Sidewalks
- Security: Carbon Monoxide Detector(s)
- Subdivision: Twin Lakes
HOA
- Services included: None
Location
- Region: Bartlett
Financial & listing details
- Price per square foot: $246/sqft
- Tax assessed value: $110,907
- Annual tax amount: $7,834
- Date on market: 9/14/2026
- Ownership: Fee Simple
Estimated market value
$384,100
$365,000 - $403,000
$3,027/mo
Price history
| Date | Event | Price |
|---|---|---|
| 5/24/2019 | Sold | $232,000-1.7%$146/sqft |
Source:  MRED as distributed by MLS GRID #10338976 Report a problem MRED as distributed by MLS GRID #10338976 Report a problem | ||
| 4/14/2019 | Pending sale | $235,900$149/sqft |
Source: RE/MAX Unlimited Northwest #10338976 Report a problem | ||
| 4/10/2019 | Listed for sale | $235,900$149/sqft |
Source: RE/MAX Unlimited Northwest #10338976 Report a problem | ||
Public tax history
| Year | Property taxes | Tax assessment |
|---|---|---|
| 2025 | $7,834 +3.4% | $110,907 +8.7% |
| 2024 | $7,579 +10% | $102,030 +10.2% |
| 2023 | $6,887 -0.5% | $92,570 +7.6% |
| 2022 | $6,920 +5.9% | $86,030 +7.9% |
| 2021 | $6,533 +2.7% | $79,720 +3.1% |
| 2020 | $6,362 -1.2% | $77,330 +1.2% |
| 2019 | $6,439 +5.5% | $76,400 +8.3% |
| 2018 | $6,105 +3.3% | $70,530 +4.1% |
| 2017 | $5,908 +2% | $67,720 +4.7% |
| 2016 | $5,793 +0.2% | $64,680 +5.7% |
| 2015 | $5,779 +11.6% | $61,220 +5.9% |
| 2014 | $5,176 -16.5% | $57,820 -2.3% |
| 2013 | $6,197 +9.9% | $59,200 -5% |
| 2012 | $5,640 +6.8% | $62,310 -7.6% |
| 2011 | $5,281 -3.2% | $67,410 -14.4% |
| 2010 | $5,458 -1.6% | $78,730 -6.4% |
| 2009 | $5,547 +6% | $84,120 |
| 2008 | $5,232 +4.3% | $84,120 +5% |
| 2007 | $5,018 -1.3% | $80,120 +6.4% |
| 2006 | $5,081 +12.8% | $75,300 +9.2% |
| 2005 | $4,507 +4.9% | $68,950 +5.7% |
| 2004 | $4,294 +4.7% | $65,230 +8.1% |
| 2003 | $4,100 +5% | $60,340 +8% |
| 2002 | $3,904 +2.3% | $55,870 +7.9% |
| 2001 | $3,817 +6% | $51,780 +5.5% |
| 2000 | $3,600 | $49,080 |
Find assessor info on the county website
Monthly payment
Est. payment
Payment breakdown
Explore the cost of this home by adjusting the details. Changes won't be saved.Climate risks
Neighborhood: 60103
Nearby schools
Schools provided by the listing agent
- Elementary: Horizon Elementary School
- Middle: Tefft Middle School
- High: Bartlett High School
- District: 46
Source: MRED as distributed by MLS GRID. This data may not be complete. We recommend contacting the local school district to confirm school assignments for this home.


Similar homes
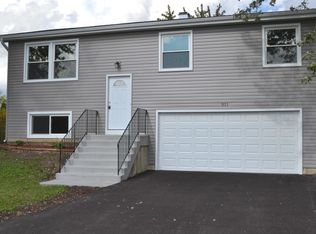
- $425,0003 bd3 ba1.6k sqft556 Foxford Rd, Bartlett, IL 60103Active
 MLS ID #12729673, Rusty Clements, Baird & Warner. MRED as distributed by MLS GRID
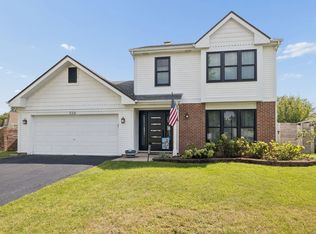
 - $425,0004 bd3 ba1.3k sqft956 Bryn Mawr Ave, Bartlett, IL 60103Active
 MLS ID #12745049, Dawn Larsen, ABR, Baird & Warner. MRED as distributed by MLS GRID
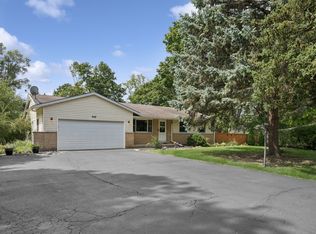
 - $359,9003 bd2 ba1k sqft541 Dean Dr, South Elgin, IL 60177New
 MLS ID #12775622, Robert Wisdom, RE/MAX Horizon. MRED as distributed by MLS GRID
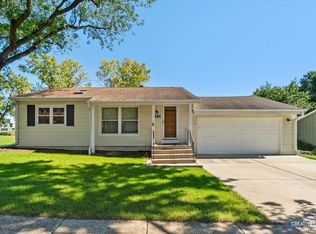
 - $429,9004 bd3 ba1.6k sqft677 Windemere Ln, Carol Stream, IL 60188New
 MLS ID #12749472, Joanne Spagnola, Baird & Warner Fox Valley-Geneva. MRED as distributed by MLS GRID
