Welcome to 2287 Durham Drive, where comfortable living, great outdoor space and a convenient Wheaton location come together! This inviting 3-bedroom, 2-bath raised ranch offers approximately 1,800 square feet with a bright, open layout designed for everyday living and entertaining. Fresh paint and updated carpeting create a clean, move-in-ready feel, while the kitchen with granite countertops flows easily into the dining area and out to the deck. Downstairs, the spacious family room with fireplace is the perfect spot for movie nights, game days or simply relaxing at the end of the day. Step outside and you'll find even more space to enjoy with a large yard, deck, patio and above-ground pool ready for entertaining. An attached 2-car garage adds everyday convenience. Located in the desirable Briarcliffe neighborhood with easy access to everything Wheaton has to offer, this is a home you'll want to experience in person. Schedule your showing today!
Active
$434,900
2287 Durham Dr, Wheaton, IL 60189
3beds
1,800sqft
Single Family Residence
Built in 1973
10,018 Square Feet Lot
$-- Zestimate®
$242/sqft
$-- HOA
What's special
Large yardFresh paintUpdated carpetingKitchen with granite countertops
- --
- 593
- views
- 42
- saves
Zillow last checked:
Listing updated:
Listed by:
Carie Holzl (630)277-0569,
Keller Williams Infinity,
Stacy Schoester 630-256-8164,
Keller Williams Infinity
Source: MRED as distributed by MLS GRID,MLS#: 12776865
Facts & features
Interior
Bedrooms & bathrooms
- Bedrooms: 3
- Bathrooms: 2
- Full bathrooms: 2
Rooms
- Room types: No additional rooms
Primary bedroom
- Features: Flooring (Carpet)
- Level: Main
- Area: 208 Square Feet
- Dimensions: 16X13
Bedroom 2
- Features: Flooring (Carpet)
- Level: Main
- Area: 132 Square Feet
- Dimensions: 12X11
Bedroom 3
- Features: Flooring (Carpet)
- Level: Main
- Area: 180 Square Feet
- Dimensions: 15X12
Dining room
- Features: Flooring (Carpet)
- Level: Main
- Area: 154 Square Feet
- Dimensions: 14X11
Family room
- Features: Flooring (Carpet)
- Level: Lower
- Area: 522 Square Feet
- Dimensions: 29X18
Kitchen
- Features: Kitchen (Eating Area-Table Space, Granite Counters), Flooring (Ceramic Tile)
- Level: Main
- Area: 196 Square Feet
- Dimensions: 14X14
Laundry
- Level: Lower
- Area: 70 Square Feet
- Dimensions: 10X7
Living room
- Features: Flooring (Carpet)
- Level: Main
- Area: 255 Square Feet
- Dimensions: 17X15
Heating
- Natural Gas, Forced Air
Cooling
- Central Air
Appliances
- Included: Range, Microwave, Dishwasher, Refrigerator, Washer, Dryer, Disposal, Humidifier
- Laundry: Sink
Features
- Built-in Features
- Flooring: Carpet
- Basement: None
- Number of fireplaces: 1
- Fireplace features: Wood Burning, Family Room
Interior area
- Total structure area: 0
- Total interior livable area: 1,800 sqft
Property
Parking
- Total spaces: 2
- Parking features: Concrete, Yes, Garage Owned, Attached, Garage
- Attached garage spaces: 2
Accessibility
- Accessibility features: No Disability Access
Features
- Patio & porch: Patio
- Pool features: Above Ground
Lot
- Size: 10,018 Square Feet
- Dimensions: 103.1x115.8x71.7x121.6
- Features: Mature Trees
Details
- Parcel number: 0534109034
- Special conditions: None
Construction
Type & style
- Home type: SingleFamily
- Architectural style: Raised Ranch
- Property subtype: Single Family Residence
Materials
- Frame
- Roof: Other
Condition
- New construction: No
- Year built: 1973
Utilities & green energy
- Sewer: Public Sewer
- Water: Public
Community & HOA
Community
- Features: Sidewalks
- Security: Carbon Monoxide Detector(s)
- Subdivision: Briarcliffe
HOA
- Services included: None
Location
- Region: Wheaton
Financial & listing details
- Price per square foot: $242/sqft
- Tax assessed value: $124,760
- Annual tax amount: $6,588
- Date on market: 10/5/2026
- Ownership: Fee Simple
Estimated market value
Not available
Estimated sales range
Not available
Not available
Price history
| Date | Event | Price |
|---|---|---|
| 10/5/2026 | Listing removed | $449,000$249/sqft |
Source: MRED as distributed by MLS GRID #12760219 Report a problem | ||
| 9/25/2026 | Contingent | $449,000$249/sqft |
Source:  MRED as distributed by MLS GRID #12760219 Report a problem MRED as distributed by MLS GRID #12760219 Report a problem | ||
| 9/15/2026 | Listed for sale | $449,000$249/sqft |
Source: MRED as distributed by MLS GRID #12760219 Report a problem | ||
| 9/8/2026 | Contingent | $449,000$249/sqft |
Source: MRED as distributed by MLS GRID #12726707 Report a problem | ||
| 8/27/2026 | Listed for sale | $449,000$249/sqft |
Source: MRED as distributed by MLS GRID #12726707 Report a problem | ||
Public tax history
| Year | Property taxes | Tax assessment |
|---|---|---|
| 2025 | $6,588 +3.2% | $124,760 +8.5% |
| 2024 | $6,383 +5.1% | $115,028 +8.6% |
| 2023 | $6,074 -1.5% | $105,880 +5.8% |
| 2022 | $6,168 +0.5% | $100,060 +2.4% |
| 2021 | $6,136 +0.4% | $97,690 +0.9% |
| 2020 | $6,112 +2.6% | $96,780 +2.7% |
| 2019 | $5,959 +4.7% | $94,230 +5.2% |
| 2018 | $5,691 +1.9% | $89,570 +3.8% |
| 2017 | $5,586 +1.8% | $86,270 +4.2% |
| 2016 | $5,489 +1.3% | $82,820 +4.8% |
| 2015 | $5,420 +5.5% | $79,010 +6.2% |
| 2014 | $5,139 -4.9% | $74,380 -0.3% |
| 2013 | $5,403 +2.3% | $74,610 -4.1% |
| 2012 | $5,282 +2.5% | $77,790 -6.4% |
| 2011 | $5,155 +1.1% | $83,087 -6% |
| 2010 | $5,099 +2.7% | $88,390 -3.7% |
| 2009 | $4,963 +2% | $91,830 |
| 2008 | $4,867 +4.1% | $91,830 +4.8% |
| 2007 | $4,675 +4.9% | $87,630 +9% |
| 2006 | $4,456 +4.6% | $80,400 +7.1% |
| 2005 | $4,258 +6% | $75,070 +7.3% |
| 2004 | $4,019 +3.4% | $69,960 +8.4% |
| 2003 | $3,887 +9.8% | $64,540 +10% |
| 2002 | $3,541 +2.8% | $58,680 +7.5% |
| 2001 | $3,443 +3.1% | $54,590 +5.1% |
| 2000 | $3,339 | $51,940 |
Find assessor info on the county website
Monthly payment
Est. payment
Payment breakdown
Explore the cost of this home by adjusting the details. Changes won't be saved.Climate risks
Neighborhood: 60189
Nearby schools
Schools provided by the listing agent
- Elementary: Wiesbrook Elementary School
- Middle: Hubble Middle School
- High: Wheaton Warrenville South H S
- District: 200
Source: MRED as distributed by MLS GRID. This data may not be complete. We recommend contacting the local school district to confirm school assignments for this home.
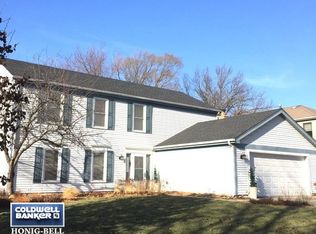
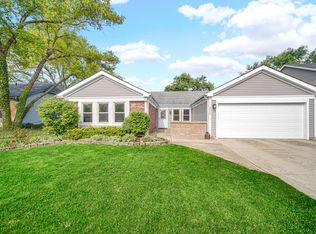
Similar homes
- $454,9004 bd3 ba2.1k sqft808 South Rd, Lisle, IL 60532New
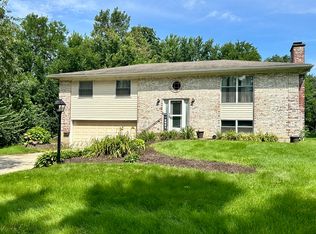 MLS ID #12780801, Debbie Pawlowicz, DPG Real Estate Agency. MRED as distributed by MLS GRID
 - $419,9003 bd2 ba1.1k sqft1110 N President St, Wheaton, IL 60187Active
 MLS ID #12774525, Diana Hardek, CSC, Keller Williams Premiere Properties. MRED as distributed by MLS GRID
 - $414,9003 bd2 ba2.3k sqft308 Nelson Ct, Bolingbrook, IL 60440New
 MLS ID #12781582, Kim Moustis, CNC,GRI, Keller Williams Experience. MRED as distributed by MLS GRID
 - $429,9004 bd3 ba1.6k sqft677 Windemere Ln, Carol Stream, IL 60188Active
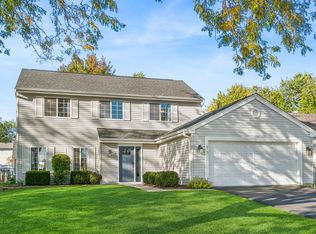 MLS ID #12749472, Joanne Spagnola, Baird & Warner Fox Valley-Geneva. MRED as distributed by MLS GRID
