Skip main navigation
Contingent
  • $559,000

    2300 Appleby Dr, Wheaton, IL 60189

    4beds
    1,828sqft
    : 
    Loading
    Get pre-qualified
    Single Family Residence
    Built in 1980
    9,100 Square Feet Lot
    $-- Zestimate®
    $306/sqft
    $-- HOA

    What's special

    Fully professionally finished basementNewer sidingSun-drenched living spacesSingle-level livingNewer windowsNewer appliancesShed provides extra storage
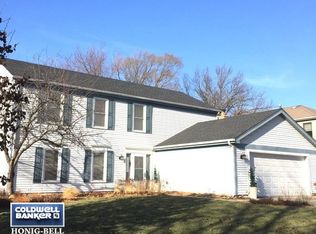
    Welcome Home to This Rarely Available Scottdale Ranch! Opportunity knocks in one of Wheaton's most sought-after neighborhoods! This stunning 4 bedroom, 3 bath ranch delivers the single-level living buyers dream about, all in the Scottdale subdivision where homes like this simply don't come along often. Step inside to discover a thoughtfully designed floor plan where sun-drenched living spaces flow effortlessly from room to room, perfect for both quiet mornings and lively gatherings. The spacious primary suite offers a private retreat, while the two additional main level bedrooms provide flexibility for family and guests. Head downstairs to a fully professionally finished basement that practically doubles your living space, ideal for a recreation room, media lounge, or home gym. The lower level additional bedroom and full bath can even provide the perfect in-law arrangement. Also at the lower level is a spacious home office with an abundance of storage space. Outside, you'll enjoy a generous yard that invites summer barbecues, weekend gardening, and peaceful evenings under the stars, the shed provides extra storage. Other features include; newer appliances, newer siding, newer windows, newer HVAC (2019), newer hot water heater (2025), new ceiling fan (2026), back up sump pump. Located just minutes from downtown Wheaton's vibrant shops and restaurants, top-rated schools, the Illinois Prairie Path, Metra, and easy highway access, this home places everything you love right at your fingertips. Ranches in Scottdale move fast, don't miss your chance to make this exceptional property yours. Schedule your private showing today!
    --
    on Zillow
    |
    1,225
    views
    |
    60
    saves
    |

    Likely to sell faster than

    Zillow last checked:

    Listed by:

    Maria Mastrolonardo, CSC,E-PRO,PSA,SFR,SRES 630-248-6077,

    RE/MAX of Naperville

    Source: MRED as distributed by MLS GRID,MLS#: 12649195MLS Logo

      Facts & features

      Interior

      Bedrooms & bathrooms
      • Bedrooms: 4
      • Bathrooms: 3
      • Full bathrooms: 3
      Rooms
      • Room types: Eating Area, Office, Recreation Room
      Primary bedroom
      • Features: Flooring (Carpet), Bathroom (Full)
      • Level: Main
      • Area: 221 Square Feet
      • Dimensions: 17X13
      Bedroom 2
      • Features: Flooring (Carpet)
      • Level: Main
      • Area: 140 Square Feet
      • Dimensions: 14X10
      Bedroom 3
      • Features: Flooring (Carpet)
      • Level: Main
      • Area: 100 Square Feet
      • Dimensions: 10X10
      Bedroom 4
      • Features: Flooring (Carpet)
      • Level: Basement
      • Area: 100 Square Feet
      • Dimensions: 10X10
      Dining room
      • Features: Flooring (Carpet)
      • Level: Main
      • Area: 110 Square Feet
      • Dimensions: 11X10
      Eating area
      • Features: Flooring (Vinyl)
      • Level: Main
      • Area: 130 Square Feet
      • Dimensions: 13X10
      Family room
      • Features: Flooring (Wood Laminate)
      • Level: Main
      • Area: 273 Square Feet
      • Dimensions: 21X13
      Kitchen
      • Features: Kitchen (Eating Area-Table Space), Flooring (Vinyl)
      • Level: Main
      • Area: 63 Square Feet
      • Dimensions: 9X7
      Laundry
      • Level: Main
      • Area: 25 Square Feet
      • Dimensions: 5X5
      Living room
      • Features: Flooring (Carpet)
      • Level: Main
      • Area: 234 Square Feet
      • Dimensions: 18X13
      Office
      • Features: Flooring (Luxury Vinyl)
      • Level: Basement
      • Area: 100 Square Feet
      • Dimensions: 10X10
      Recreation room
      • Features: Flooring (Carpet)
      • Level: Basement
      • Area: 400 Square Feet
      • Dimensions: 20X20
      Heating
      • Natural Gas, Forced Air
      Cooling
      • Central Air
      Appliances
      • Included: Range, Microwave, Dishwasher, Refrigerator, Washer, Dryer, Disposal, Stainless Steel Appliance(s)
      Features
      • Basement: Finished,Egress Window,Rec/Family Area,Storage Space,Full
      Interior area
      • Total structure area: 1,371
      • Total interior livable area: 1,828 sqft
      • Finished area below ground: 1,371

      Property

      Parking
      • Total spaces: 2
      • Parking features: Concrete, Garage Door Opener, Yes, Garage Owned, Attached, Garage
      • Attached garage spaces: 2
      • Has uncovered spaces: Yes
      Accessibility
      • Accessibility features: No Disability Access
      Features
      • Stories: 1
      • Fencing: Fenced
      Lot
      • Size: 9,100 Square Feet
      • Dimensions: 70X130
      Details
      • Additional structures: Shed(s)
      • Parcel number: 0534109056
      • Special conditions: None

      Construction

      Type & style
      • Home type: SingleFamily
      • Architectural style: Ranch
      • Property subtype: Single Family Residence
      Materials
      • Aluminum Siding, Brick
      • Foundation: Concrete Perimeter
      • Roof: Asphalt
      Condition
      • New construction: No
      • Year built: 1980
      Details
      • Builder model: Ranch

      Utilities & green energy

      • Electric: Circuit Breakers
      • Sewer: Public Sewer
      • Water: Lake Michigan

      Community & HOA

      Community
      • Features: Park, Curbs, Sidewalks, Street Lights
      • Subdivision: Scottdale
      HOA
      • Services included: None
      Location
      • Region: Wheaton

      Financial & listing details

      • Price per square foot: $306/sqft
      • Tax assessed value: $139,896
      • Annual tax amount: $9,964
      • Ownership: Fee Simple

        Estimated market value

        Not available

        Estimated sales range

        Not available

        Not available

        Price history

        DateEventPrice
        5/31/2016Sold$331,000-5.1%$181/sqft
        Source: MRED as distributed by MLS GRID #09174849 Report a problem
        5/7/2016Pending sale$348,900$191/sqft
        Source: Couvall Real Estate #09174849 Report a problem
        4/5/2016Price change$348,900-3.1%$191/sqft
        Source: RE/MAX Suburban #09174849 Report a problem
        3/24/2016Listed for sale$359,900+16.9%$197/sqft
        Source: RE/MAX Suburban #09174849 Report a problem
        6/6/2012Sold$308,000-6.6%$168/sqft
        Source: MRED as distributed by MLS GRID #07866041 Report a problem
        3/16/2012Price change$329,900-2.9%$180/sqft
        Source: RE/MAX Suburban #07866041 Report a problem
        10/11/2011Price change$339,900-2.9%$186/sqft
        Source: RE/MAX Suburban #07866041 Report a problem
        7/29/2011Listed for sale$349,900-1.4%$191/sqft
        Source: RE/MAX Suburban #07866041 Report a problem
        5/13/2008Sold$355,000$194/sqft
        Source: Public Record Report a problem

        Public tax history

        YearProperty taxesTax assessment
        2024$9,964 +4.7%$139,896 +8.6%
        2023$9,512 +4.4%$128,770 +5.8%
        2022$9,112 0%$121,700 +2.4%
        2021$9,113 -1%$118,820 +0.9%
        2020$9,202 +2.7%$117,720 +2.7%
        2019$8,963 +0.3%$114,610 +1.4%
        2018$8,939 +7.4%$113,020 +3.8%
        2017$8,319 +1.5%$108,850 +4.2%
        2016$8,193 +0.8%$104,500 +4.8%
        2015$8,131 +13.8%$99,700 +14.5%
        2014$7,144 +3.1%$87,050 -0.3%
        2013$6,928 +2.6%$87,310 -4.1%
        2012$6,752 +3.1%$91,040 -6.4%
        2011$6,551 +8.8%$97,233 -0.2%
        2010$6,022 +3.5%$97,430 -3.7%
        2009$5,819 +1.7%$101,220
        2008$5,724 +340.5%$101,220 +4.8%
        2007$1,299 +61.3%$96,590 +442.3%
        2006$806 +80%$17,810 +48.5%
        2005$448 -48.9%$11,990 -34.9%
        2004$876 +44.5%$18,410 +47.4%
        2003$606 +406.3%$12,490 +138.8%
        2002$120 $5,230 +77.3%
        2001-- $2,950 -34.7%
        2000$38 $4,520
        Find assessor info on the county website

        Monthly payment

        Est. payment

        Payment breakdown

        Explore the cost of this home by adjusting the details. Changes won't be saved.
        All calculations are estimates and provided by Zillow, Inc. for informational purposes only. Actual amounts may vary.
        HOA fees may include property taxes on listings classified as Co-Ops. Contact the listing agent and/or owner for fee details.
        Mortgage interest rates are dependent on a number of factors, including credit score, down payment, and repayment length. Interest rate data provided by Zillow Group Marketplace, Inc. as of 1/1/1970 from various mortgage lenders with which we have lead or other similar arrangements; the Estimated Payment is an average of those rates.
        See how much you could borrow to make a competitive offer.

        Climate risks

        Neighborhood: 60189

        Getting around

        34 / 100
        Car-Dependent
        20 / 100
        Minimal Transit
        38 / 100
        Somewhat Bikeable

        Nearby schools

        GreatSchools rating
        Schools provided by the listing agent
        • Elementary: Arbor View Elementary School
        • Middle: Glen Crest Middle School
        • High: Glenbard South High School
        • District: 89

        Source: MRED as distributed by MLS GRID. This data may not be complete. We recommend contacting the local school district to confirm school assignments for this home.

        A local agent can set up tours, give advice and negotiate with sellers.

        Browse local experts

        Similar homes