Welcome to this charming and tastefully updated single-family home in the heart of Arlington Heights! This inviting residence features beautiful hardwood floors, a cozy wood-burning fireplace with gas hookup in the crawl space, a large bay window in the living room, and three bedrooms on the second level, including a spacious primary bedroom with a large window and statement wall. The light and bright kitchen features clean white cabinetry, butcher block countertops, and a glass tile backsplash. The beautifully remodeled full bath offers a timeless gray-and-white design, subway tile, and soaking tub. Recent improvements include A/C service in 2025 and an electrical update in the garage in 2022. Outside, enjoy a large backyard surrounded by mature landscaping, including beautiful hydrangeas and bleeding hearts. The garden is thoughtfully designed to attract butterflies and hummingbirds, creating a peaceful outdoor retreat. The home is nestled in a friendly, welcoming neighborhood and is ideally located just steps from South Middle School, Pioneer Park and Pool, and approximately one mile from the Metra station and vibrant downtown Arlington Heights, with easy access to I-90 and Route 53.
Contingent
$400,000
718 S Chestnut Ave, Arlington Heights, IL 60005
3beds
1,246sqft
Single Family Residence
Built in 1950
6,599 Square Feet Lot
$-- Zestimate®
$321/sqft
$-- HOA
What's special
Cozy wood-burning fireplaceLight and bright kitchenClean white cabinetryButcher block countertopsBeautiful hardwood floorsGlass tile backsplashSubway tile
- --
- 659
- views
- 42
- saves
Zillow last checked:
Listing updated:
Listed by:
Matthew Messel (847)420-1269,
Compass,
Nicholas Blackshaw,
Compass
Source: MRED as distributed by MLS GRID,MLS#: 12766172
Facts & features
Interior
Bedrooms & bathrooms
- Bedrooms: 3
- Bathrooms: 1
- Full bathrooms: 1
Rooms
- Room types: No additional rooms
Primary bedroom
- Features: Flooring (Hardwood), Window Treatments (Curtains/Drapes)
- Level: Second
- Area: 110 Square Feet
- Dimensions: 11X10
Bedroom 2
- Features: Flooring (Hardwood), Window Treatments (Curtains/Drapes)
- Level: Second
- Area: 120 Square Feet
- Dimensions: 8X15
Bedroom 3
- Features: Flooring (Hardwood), Window Treatments (Curtains/Drapes)
- Level: Second
- Area: 117 Square Feet
- Dimensions: 9X13
Dining room
- Features: Flooring (Hardwood), Window Treatments (Curtains/Drapes)
- Level: Main
- Area: 84 Square Feet
- Dimensions: 12X7
Kitchen
- Features: Flooring (Ceramic Tile)
- Level: Main
- Area: 96 Square Feet
- Dimensions: 12X8
Laundry
- Level: Lower
- Area: 48 Square Feet
- Dimensions: 6X8
Living room
- Features: Flooring (Hardwood), Window Treatments (Curtains/Drapes)
- Level: Main
- Area: 209 Square Feet
- Dimensions: 19X11
Heating
- Natural Gas, Forced Air
Cooling
- Central Air
Appliances
- Included: Range, Microwave, Dishwasher, Refrigerator, Washer, Dryer, Humidifier
- Laundry: In Unit, Sink
Features
- Dining Combo
- Flooring: Hardwood
- Windows: Drapes
- Basement: Crawl Space
- Number of fireplaces: 1
- Fireplace features: Wood Burning, Living Room
Interior area
- Total structure area: 1,246
- Total interior livable area: 1,246 sqft
Video & virtual tour
Property
Parking
- Total spaces: 1
- Parking features: Asphalt, Yes, Garage Owned, Detached, Garage
- Garage spaces: 1
Accessibility
- Accessibility features: No Disability Access
Features
- Stories: 2
Lot
- Size: 6,599 Square Feet
- Dimensions: 50X132
- Features: Mature Trees
Details
- Parcel number: 03314070170000
- Special conditions: None
- Other equipment: Ceiling Fan(s)
Construction
Type & style
- Home type: SingleFamily
- Property subtype: Single Family Residence
Materials
- Vinyl Siding, Brick
- Roof: Asphalt
Condition
- New construction: No
- Year built: 1950
- Major remodel year: 2017
Utilities & green energy
- Sewer: Public Sewer
- Water: Lake Michigan
Community & HOA
Community
- Features: Curbs, Sidewalks, Street Lights, Street Paved
HOA
- Services included: None
Location
- Region: Arlington Heights
Financial & listing details
- Price per square foot: $321/sqft
- Tax assessed value: $280,000
- Annual tax amount: $9,504
- Date on market: 9/22/2026
- Ownership: Fee Simple
Estimated market value
Not available
Estimated sales range
Not available
Not available
Price history
| Date | Event | Price |
|---|---|---|
| 9/22/2026 | Listing removed | $425,000$341/sqft |
Source:  MRED as distributed by MLS GRID #12740233 Report a problem MRED as distributed by MLS GRID #12740233 Report a problem | ||
| 9/10/2026 | Listed for sale | $425,000+55.7%$341/sqft |
Source: MRED as distributed by MLS GRID #12740233 Report a problem | ||
| 3/13/2020 | Sold | $273,000-0.7%$219/sqft |
Source: MRED as distributed by MLS GRID #10549501 Report a problem | ||
| 1/30/2020 | Pending sale | $274,999$221/sqft |
Source: @properties #10549501 Report a problem | ||
| 1/28/2020 | Price change | $274,999-3.5%$221/sqft |
Source: @properties #10549501 Report a problem | ||
| 10/24/2019 | Price change | $284,999-5%$229/sqft |
Source: @properties #10549501 Report a problem | ||
| 8/22/2019 | Price change | $299,999-3.2%$241/sqft |
Source: @properties #10389999 Report a problem | ||
| 7/25/2019 | Price change | $309,900-1.6%$249/sqft |
Source: @properties #10389999 Report a problem | ||
| 6/5/2019 | Price change | $314,900-3.1%$253/sqft |
Source: @properties #10389999 Report a problem | ||
| 5/23/2019 | Listed for sale | $324,900+37.1%$261/sqft |
Source: @properties #10389999 Report a problem | ||
| 3/30/2011 | Sold | $237,000-5.2%$190/sqft |
Source: MRED as distributed by MLS GRID #07714109 Report a problem | ||
| 1/23/2011 | Price change | $249,900-5.7%$201/sqft |
Source: Re/Max Suburban #07714109 Report a problem | ||
| 11/17/2010 | Price change | $265,000-2.6%$213/sqft |
Source: Picket Fence Realty #07535769 Report a problem | ||
| 9/30/2010 | Price change | $272,000-3.5%$218/sqft |
Source: Picket Fence Realty #07535769 Report a problem | ||
| 8/5/2010 | Price change | $282,000-4.4%$226/sqft |
Source: Picket Fence Realty #07535769 Report a problem | ||
| 5/28/2010 | Listed for sale | $294,900+11.9%$237/sqft |
Source: Picket Fence Realty #07535769 Report a problem | ||
| 5/18/2004 | Sold | $263,500$211/sqft |
Source: Public Record Report a problem | ||
Public tax history
| Year | Property taxes | Tax assessment |
|---|---|---|
| 2024 | $8,060 +5.2% | $28,000 |
| 2023 | $7,665 +3.8% | $28,000 |
| 2022 | $7,383 +2.4% | $28,000 +17% |
| 2021 | $7,206 +17.9% | $23,939 |
| 2020 | $6,110 +0.7% | $23,939 -9.8% |
| 2019 | $6,068 -4.3% | $26,540 +5.5% |
| 2018 | $6,340 +0.9% | $25,162 |
| 2017 | $6,283 +3.1% | $25,162 |
| 2016 | $6,096 -5.3% | $25,162 +3% |
| 2015 | $6,439 +2.7% | $24,430 |
| 2014 | $6,267 +2.9% | $24,430 |
| 2013 | $6,092 -6.4% | $24,430 -11.5% |
| 2012 | $6,508 +7% | $27,594 |
| 2011 | $6,080 +14.5% | $27,594 |
| 2010 | $5,308 -5.5% | $27,594 -10.5% |
| 2009 | $5,617 +12.2% | $30,823 -7% |
| 2008 | $5,008 +14.3% | $33,145 |
| 2007 | $4,380 +1.7% | $33,145 +22.3% |
| 2006 | $4,307 +0.8% | $27,110 |
| 2005 | $4,273 +15.2% | $27,110 |
| 2004 | $3,710 +5.5% | $27,110 +42% |
| 2003 | $3,518 +3.2% | $19,098 |
| 2002 | $3,410 +8.9% | $19,098 |
| 2001 | $3,132 +1.6% | $19,098 +12.9% |
| 2000 | $3,083 | $16,918 |
| 1999 | $3,083 | $16,918 |
Find assessor info on the county website
Monthly payment
Est. payment
Payment breakdown
Explore the cost of this home by adjusting the details. Changes won't be saved.Climate risks
Neighborhood: 60005
Nearby schools
Schools provided by the listing agent
- Elementary: Westgate Elementary School
- Middle: South Middle School
- High: Rolling Meadows High School
- District: 25
Source: MRED as distributed by MLS GRID. This data may not be complete. We recommend contacting the local school district to confirm school assignments for this home.
- $508,2004 bd2 ba1.5k sqft710 S Chestnut Ave, Arlington Heights, IL 60005Off Market
- $483,3003 bd2 ba1.4k sqft722 S Chestnut Ave, Arlington Heights, IL 60005Off Market
- $439,8003 bd1 ba1.2k sqft724 S Chestnut Ave, Arlington Heights, IL 60005Off Market
- $378,3002 bd1 ba1k sqft706 S Chestnut Ave, Arlington Heights, IL 60005Off Market
Similar homes
- $480,0003 bd2 ba1.4k sqft606 S Dryden Pl, Arlington Heights, IL 60005Active
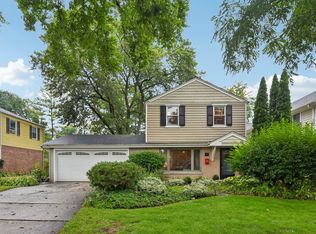 MLS ID #12782968, Holly Murguia, Redfin Corporation. MRED as distributed by MLS GRID
 - $440,0004 bd2 ba1.4k sqft520 N Eastwood Ave, Mount Prospect, IL 60056New
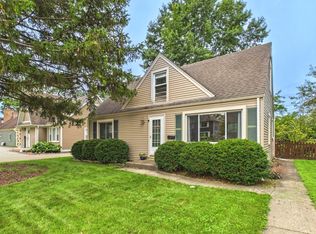 MLS ID #12787181, Jack Tornabene, PSA, Coldwell Banker Realty. MRED as distributed by MLS GRID
 - $565,0003 bd2 ba1.3k sqft543 S Dunton Ave, Arlington Heights, IL 60005Active
 MLS ID #12775555, Rebecca Anderson, Compass. MRED as distributed by MLS GRID
 - $469,9003 bd2 ba1.4k sqft1505 W Euclid Ave, Arlington Heights, IL 60005Active
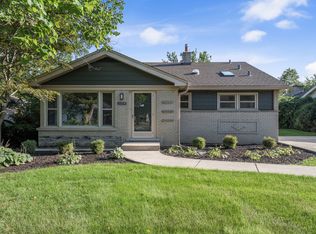 MLS ID #12753089, Agnes Salwach, Chicagoland Brokers Inc.. MRED as distributed by MLS GRID
