This Arlington Heights gem is ready for new owners with a NEW ROOF in October 2026! Ideally located just a half-mile from vibrant downtown Arlington Heights and less than a mile from the Metra, this home offers the perfect combination of style, convenience, and functionality. With tasteful finishes, a sought-after location, and the rare find of a three-car garage, this home truly stands out. Step inside to a charming living room featuring hardwood floors, a bay window overlooking the front yard, and a cozy fireplace that creates a warm and inviting atmosphere year-round. The spacious dining room is perfect for everyday meals as well as entertaining family and friends. The updated kitchen showcases quality cabinetry, newer quartz countertops, and a classic subway tile backsplash, blending timeless style with everyday practicality. Just off the dining room, the sunroom seamlessly connects the indoors with the outdoors and features newer flooring. Upstairs, you'll find three comfortable bedrooms and a full bath. The finished basement offers flexible living space ideal for a family room, home office, workout area, or playroom, along with plenty of additional storage. Step outside to the patio and fenced backyard-an inviting space for relaxing, entertaining, or enjoying the outdoors.
Active
$565,000
543 S Dunton Ave, Arlington Heights, IL 60005
3beds
1,319sqft
Single Family Residence
Built in 1939
6,600 Square Feet Lot
$555,700 Zestimate®
$428/sqft
$-- HOA
What's special
Cozy fireplaceThree-car garageClassic subway tile backsplashUpdated kitchenSpacious dining roomNewer quartz countertopsHardwood floors
- 18 days
- 2,033
- 215
Likely to sell faster than
Zillow last checked:
Listing updated:
Listed by:
Rebecca Anderson 630-909-9551,
Compass,
Karen Anderson, ABR,CNC,CSC,GRI,SRS 630-800-0555,
Compass
Source: MRED as distributed by MLS GRID,MLS#: 12775555
Facts & features
Interior
Bedrooms & bathrooms
- Bedrooms: 3
- Bathrooms: 2
- Full bathrooms: 1
- 1/2 bathrooms: 1
Rooms
- Room types: Sun Room
Primary bedroom
- Features: Flooring (Hardwood)
- Level: Second
- Area: 154 Square Feet
- Dimensions: 14X11
Bedroom 2
- Features: Flooring (Hardwood)
- Level: Second
- Area: 120 Square Feet
- Dimensions: 10X12
Bedroom 3
- Features: Flooring (Hardwood)
- Level: Second
- Area: 80 Square Feet
- Dimensions: 10X8
Dining room
- Features: Flooring (Hardwood)
- Level: Main
- Area: 130 Square Feet
- Dimensions: 10X13
Kitchen
- Features: Flooring (Hardwood)
- Level: Main
- Area: 110 Square Feet
- Dimensions: 10X11
Laundry
- Level: Basement
- Area: 120 Square Feet
- Dimensions: 10X12
Living room
- Features: Flooring (Hardwood)
- Level: Main
- Area: 240 Square Feet
- Dimensions: 12X20
Sun room
- Features: Flooring (Luxury Vinyl)
- Level: Main
- Area: 120 Square Feet
- Dimensions: 12X10
Heating
- Natural Gas
Cooling
- Central Air
Features
- Basement: Finished,Full
- Number of fireplaces: 2
- Fireplace features: Living Room, Basement
Interior area
- Total structure area: 2,028
- Total interior livable area: 1,319 sqft
- Finished area below ground: 620
Property
Parking
- Total spaces: 3
- Parking features: Yes, Garage Owned, Detached, Garage
- Garage spaces: 3
Accessibility
- Accessibility features: No Disability Access
Features
- Stories: 2
Lot
- Size: 6,600 Square Feet
- Dimensions: 50X132X50X132
Details
- Parcel number: 03321290110000
- Special conditions: None
Construction
Type & style
- Home type: SingleFamily
- Property subtype: Single Family Residence
Materials
- Vinyl Siding, Brick
Condition
- New construction: No
- Year built: 1939
Utilities & green energy
- Electric: Circuit Breakers
- Sewer: Public Sewer
- Water: Public
Community & HOA
HOA
- Services included: None
Location
- Region: Arlington Heights
Financial & listing details
- Price per square foot: $428/sqft
- Tax assessed value: $410,000
- Annual tax amount: $12,255
- Date on market: 10/4/2026
- Ownership: Fee Simple
Estimated market value
$555,700
$528,000 - $583,000
$4,105/mo
Price history
| Date | Event | Price |
|---|---|---|
| 10/4/2026 | Listed for sale | $565,000$428/sqft |
Source:  MRED as distributed by MLS GRID #12775555 Report a problem MRED as distributed by MLS GRID #12775555 Report a problem | ||
| 9/11/2026 | Listing removed | $565,000$428/sqft |
Source: MRED as distributed by MLS GRID #12734016 Report a problem | ||
| 8/22/2026 | Contingent | $565,000$428/sqft |
Source: MRED as distributed by MLS GRID #12734016 Report a problem | ||
| 8/15/2026 | Listed for sale | $565,000-4.1%$428/sqft |
Source: MRED as distributed by MLS GRID #12734016 Report a problem | ||
| 8/15/2026 | Listing removed | $589,000$447/sqft |
Source: MRED as distributed by MLS GRID #12705490 Report a problem | ||
| 8/13/2026 | Contingent | $589,000$447/sqft |
Source: MRED as distributed by MLS GRID #12705490 Report a problem | ||
| 7/28/2026 | Price change | $589,000-4.2%$447/sqft |
Source: MRED as distributed by MLS GRID #12705490 Report a problem | ||
| 7/17/2026 | Listed for sale | $615,000+40.7%$466/sqft |
Source: MRED as distributed by MLS GRID #12705490 Report a problem | ||
| 6/6/2022 | Sold | $437,000+18.9%$331/sqft |
Source: MRED as distributed by MLS GRID #11377303 Report a problem | ||
| 9/24/2019 | Sold | $367,500-4.5%$279/sqft |
Source: MRED as distributed by MLS GRID #10469497 Report a problem | ||
| 8/26/2019 | Pending sale | $385,000$292/sqft |
Source: @properties #10469497 Report a problem | ||
| 7/31/2019 | Price change | $385,000-1.3%$292/sqft |
Source: @properties #10469497 Report a problem | ||
| 6/19/2019 | Price change | $389,900-2.5%$296/sqft |
Source: @properties #10469497 Report a problem | ||
| 6/7/2019 | Price change | $399,900-3.6%$303/sqft |
Source: @properties #10469497 Report a problem | ||
| 5/11/2019 | Price change | $415,000-4.6%$315/sqft |
Source: @properties #10469497 Report a problem | ||
| 5/2/2019 | Listed for sale | $435,000+3.8%$330/sqft |
Source: @properties #10469497 Report a problem | ||
| 6/6/2005 | Sold | $419,000+10.3%$318/sqft |
Source: Public Record Report a problem | ||
| 3/29/2004 | Sold | $380,000+63.1%$288/sqft |
Source: Public Record Report a problem | ||
| 8/31/2000 | Sold | $233,000$177/sqft |
Source: Public Record Report a problem | ||
Public tax history
| Year | Property taxes | Tax assessment |
|---|---|---|
| 2024 | $11,803 +5.2% | $41,000 |
| 2023 | $11,224 +3.8% | $41,000 |
| 2022 | $10,810 +0.4% | $41,000 +14.6% |
| 2021 | $10,771 +2.7% | $35,782 |
| 2020 | $10,492 +10.3% | $35,782 -9.8% |
| 2019 | $9,515 +3.9% | $39,670 +13.9% |
| 2018 | $9,158 +1% | $34,819 |
| 2017 | $9,068 +4.3% | $34,819 |
| 2016 | $8,694 +2.2% | $34,819 +10.8% |
| 2015 | $8,505 +2.8% | $31,429 |
| 2014 | $8,273 +2.8% | $31,429 |
| 2013 | $8,048 -9.4% | $31,429 -14.5% |
| 2012 | $8,883 +3.4% | $36,754 |
| 2011 | $8,595 -0.2% | $36,754 |
| 2010 | $8,612 +11.5% | $36,754 -5.5% |
| 2009 | $7,726 +4.1% | $38,911 -7% |
| 2008 | $7,425 +3% | $41,840 |
| 2007 | $7,205 +3% | $41,840 +23.5% |
| 2006 | $6,994 +1.1% | $33,877 |
| 2005 | $6,919 +29.8% | $33,877 |
| 2004 | $5,329 +17.4% | $33,877 +48.5% |
| 2003 | $4,541 +3.2% | $22,806 |
| 2002 | $4,400 -8.1% | $22,806 |
| 2001 | $4,790 +12.6% | $22,806 +8.3% |
| 2000 | $4,256 | $21,064 |
| 1999 | $4,256 | $21,064 |
Find assessor info on the county website
Monthly payment
Est. payment
Payment breakdown
Explore the cost of this home by adjusting the details. Changes won't be saved.Climate risks
Neighborhood: 60005
Nearby schools
Schools provided by the listing agent
- Elementary: Westgate Elementary School
- Middle: South Middle School
- High: Rolling Meadows High School
- District: 25
Source: MRED as distributed by MLS GRID. This data may not be complete. We recommend contacting the local school district to confirm school assignments for this home.
- $493,0003 bd1 ba854 sqft545 S Dunton Ave, Arlington Heights, IL 60005Off Market
- $351,0003 bd2 ba1.2k sqft539 S Dunton Ave, Arlington Heights, IL 60005Sold
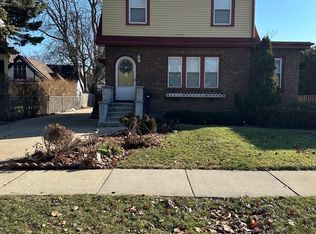
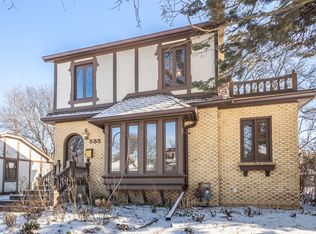
- $530,0003 bd3 ba1.2k sqft533 S Dunton Ave, Arlington Heights, IL 60005Sold
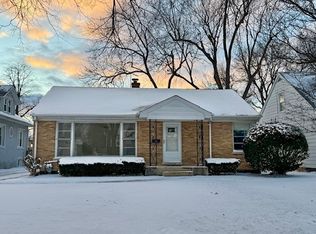
- $399,0002 bd1 ba1k sqft542 S Evergreen Ave, Arlington Heights, IL 60005Sold
Similar homes
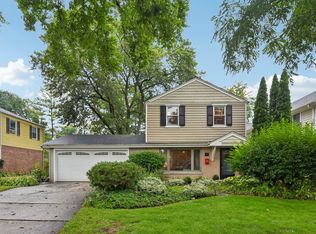
- $475,0003 bd2 ba1.4k sqft606 S Dryden Pl, Arlington Heights, IL 60005New
 MLS ID #12792302, Holly Murguia, Redfin Corporation. MRED as distributed by MLS GRID
 - $449,9004 bd2 ba1k sqft1419 W Saint James Pl, Arlington Heights, IL 60005New
 MLS ID #12791273, Cris Sallmen, ABR,CRS,SRES, Berkshire Hathaway HomeServices Chicago. MRED as distributed by MLS GRID
 - $540,0003 bd2 ba1.3k sqft1606 E Waverly Ct, Arlington Heights, IL 60004Active
 MLS ID #12777645, Nathan Smith, Century 21 Universal. MRED as distributed by MLS GRID
 - $475,0003 bd2 ba1.1k sqft801 E Greenwood Dr, Mount Prospect, IL 60056New
 MLS ID #12791198, Dave Blum, Baird & Warner. MRED as distributed by MLS GRID
