Skip main navigation
Closed
  • $530,000

    533 S Dunton Ave, Arlington Heights, IL 60005

    3beds
    1,276sqft
    Single Family Residence
    Built in 1929
    6,750 Square Feet Lot
    $614,100 Zestimate®
    $415/sqft
    $3,675 Estimated rent

    Home value

    $614,100

    $571,000 - $663,000

    $3,675/mo

    Zestimate® history
    Loading
    Loading...

    Owner options

    List your home for rent

    $3,675/mo

    Rent Zestimate®

    Find your next renter with Zillow Rental Manager. Plus, with online applications, you can quickly screen prospective tenants – for free.

    Learn more

    $3,675/mo

    Rent Zestimate®

    Refinance and save

    $3,763/mo

    Est. payment

    Refinancing to a lower rate could help reduce your monthly payments and save thousands over the life of the loan.

    See today's rates

    $3,763/mo

    Est. payment

    Explore your selling options

    Work with a Zillow partner agent

    Leverage their expertise and Zillow's premium Showcase listings to get your home seen by more buyers.

    Get started

    List with your own agent

    Get your home in front of millions of buyers by listing it on Zillow.

    Learn how to do it

    Sell it yourself

    Take full control of how buyers see your home on Zillow by listing For Sale by Owner (FSBO).

    List your home

    What's special

    Charming brick fireplaceOriginal doorsExtensive original crown moldingRich millworkSpecial storage spacesLibrary nookGranite counters
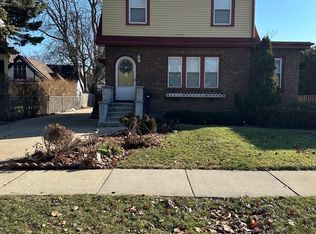
    CHARM - CRAFTSMANSHIP - LOCATION This vintage charmer will delight anyone who appreciates Old World Craftsmanship, rich millwork and attention to detail. The curb appeal gives you a glimpse into what awaits inside. The arched front door with round glass feature welcomes you into a warm and inviting living room with charming brick fireplace. You will immediately notice the extensive ORIGINAL crown molding and millwork that original owner painstakingly handmade and it has retained its impressive richness. Curl up with a book in the library nook. The dining room features a vintage and GORGOUS lighting fixture that sets the tone for your dinner parties. Kitchen with custom cabinets and granite counters. Stainless appliances and special storage spaces that fit right in. The half bath is adorable with a 1903 vintage sink basin. Three bedrooms and bath on the second level with original doors, hardwood floors, and fresh decor. Full basement offers plenty of storage, laundry, and free-standing shower. The garage is an oversized, HEATED, two car garage with a full stairway to a second level loft - endless possibilities - workout area, studio, or great garage band practice room. Yard is beautifully landscaped. The location is just a few short blocks from beautiful and thriving Downtown Arlington Heights. Metra, restaurants, parks, shopping and theater. The schools are award winning Dist. 25 and Dist. 214 HS. If an open floor plan is what you crave, this isn't the home for you but if what you are looking for a home that gives you that warm hug, come check it out.

    Zillow last checked:

    Listing updated:

    Listed by:

    Susan Duchek, CSC 847-394-5804,

    Picket Fence Realty,

    Megan Specht,

    Picket Fence Realty

    Bought with:

    Anish Patel

    Dream Realty Services

    Source: MRED as distributed by MLS GRID,MLS#: 12268371MLS Logo

    Facts & features

    Interior

    Bedrooms & bathrooms
    • Bedrooms: 3
    • Bathrooms: 3
    • Full bathrooms: 1
    • 1/2 bathrooms: 2
    Rooms
    • Room types: Library, Loft, Workshop, Exercise Room, Foyer, Storage
    Primary bedroom
    • Features: Flooring (Hardwood)
    • Level: Second
    • Area: 150 Square Feet
    • Dimensions: 10X15
    Bedroom 2
    • Features: Flooring (Hardwood)
    • Level: Second
    • Area: 100 Square Feet
    • Dimensions: 10X10
    Bedroom 3
    • Features: Flooring (Hardwood)
    • Level: Second
    • Area: 110 Square Feet
    • Dimensions: 11X10
    Dining room
    • Features: Flooring (Hardwood)
    • Level: Main
    • Area: 154 Square Feet
    • Dimensions: 11X14
    Exercise room
    • Features: Flooring (Other)
    • Level: Basement
    • Area: 135 Square Feet
    • Dimensions: 9X15
    Foyer
    • Features: Flooring (Hardwood)
    • Level: Main
    • Area: 20 Square Feet
    • Dimensions: 5X4
    Kitchen
    • Features: Flooring (Hardwood)
    • Level: Main
    • Area: 100 Square Feet
    • Dimensions: 10X10
    Library
    • Features: Flooring (Hardwood)
    • Level: Main
    • Area: 63 Square Feet
    • Dimensions: 7X9
    Living room
    • Features: Flooring (Hardwood)
    • Level: Main
    • Area: 224 Square Feet
    • Dimensions: 16X14
    Loft
    • Features: Flooring (Hardwood)
    • Level: Attic
    • Area: 234 Square Feet
    • Dimensions: 18X13
    Storage
    • Features: Flooring (Other)
    • Level: Basement
    • Area: 63 Square Feet
    • Dimensions: 7X9
    Other
    • Features: Flooring (Other)
    • Level: Basement
    • Area: 275 Square Feet
    • Dimensions: 11X25
    Heating
    • Natural Gas
    Cooling
    • Central Air
    Appliances
    • Included: Range, Microwave, Dishwasher, Refrigerator, Stainless Steel Appliance(s), Cooktop
    Features
    • Built-in Features, Bookcases, Historic/Period Mlwk, Special Millwork, Separate Dining Room
    • Flooring: Hardwood
    • Basement: Partially Finished,Full
    • Number of fireplaces: 1
    • Fireplace features: Living Room
    Interior area
    • Total structure area: 0
    • Total interior livable area: 1,276 sqft

    Property

    Parking
    • Total spaces: 2
    • Parking features: Concrete, Garage Door Opener, Heated Garage, On Site, Garage Owned, Detached, Garage
    • Garage spaces: 2
    • Has uncovered spaces: Yes
    Accessibility
    • Accessibility features: No Disability Access
    Features
    • Stories: 2
    Lot
    • Size: 6,750 Square Feet
    • Dimensions: 50X135
    Details
    • Parcel number: 03321290090000
    • Special conditions: None

    Construction

    Type & style
    • Home type: SingleFamily
    • Architectural style: Tudor
    • Property subtype: Single Family Residence
    Materials
    • Brick, Stucco, Plaster
    • Roof: Asphalt
    Condition
    • New construction: No
    • Year built: 1929

    Utilities & green energy

    • Electric: 200+ Amp Service
    • Sewer: Public Sewer
    • Water: Lake Michigan

    Community & HOA

    HOA
    • Services included: None
    Location
    • Region: Arlington Heights

    Financial & listing details

    • Price per square foot: $415/sqft
    • Tax assessed value: $358,520
    • Annual tax amount: $8,907
    • Date on market: 1/24/2025
    • Listing terms: Conventional
    • Ownership: Fee Simple

    Price history

    DateEventPrice
    4/1/2025Sold$530,000+1%$415/sqft
    Source: MRED as distributed by MLS GRID #12268371 Report a problem
    1/26/2025Contingent$525,000$411/sqft
    Source: MRED as distributed by MLS GRID #12268371 Report a problem
    1/24/2025Listed for sale$525,000+58.1%$411/sqft
    Source: MRED as distributed by MLS GRID #12268371 Report a problem
    12/8/2011Sold$332,000-20.6%$260/sqft
    Source: MRED as distributed by MLS GRID #07841785 Report a problem
    5/21/2011Listed for sale$417,900+10.3%$328/sqft
    Source: Berg Properties #07811075 Report a problem
    10/17/2003Sold$379,000$297/sqft
    Source: Public Record Report a problem

    Public tax history

    YearProperty taxesTax assessment
    2024-- $35,852
    2023$8,907 +4.2%$35,852
    2022$8,551 +0.9%$35,852 +13.8%
    2021$8,477 +1.8%$31,491
    2020$8,324 +0.7%$31,491 -9.8%
    2019$8,266 +2.8%$34,913 +12.7%
    2018$8,041 +1%$30,990
    2017$7,964 +3.9%$30,990
    2016$7,664 -7.7%$30,990 +0.8%
    2015$8,304 +2.8%$30,745
    2014$8,077 +2.8%$30,745
    2013$7,857 -4.4%$30,745 -10.1%
    2012$8,219 +4.1%$34,193
    2011$7,893 +13.8%$34,193
    2010$6,935 +1.4%$34,193 -5.6%
    2009$6,837 +10.3%$36,228 -7%
    2008$6,200 +11.5%$38,955
    2007$5,562 -5.7%$38,955 +13.3%
    2006$5,898 +0.9%$34,394
    2005$5,845 -16.7%$34,394
    2004$7,019 +33.7%$34,394 +41.8%
    2003$5,249 +11.6%$24,248
    2002$4,703 +1.8%$24,248
    2001$4,622 +1.9%$24,248 +19.3%
    2000$4,537 +0%$20,322
    1999$4,537 $20,322
    Find assessor info on the county website

    Neighborhood: 60005

    Nearby schools

    GreatSchools rating
    Schools provided by the listing agent
    • Elementary: Westgate Elementary School
    • Middle: South Middle School
    • High: Rolling Meadows High School
    • District: 25

    Source: MRED as distributed by MLS GRID. This data may not be complete. We recommend contacting the local school district to confirm school assignments for this home.

    Get a cash offer in 3 minutes
    Find out how much your home could sell for in as little as 3 minutes with a no-obligation cash offer.
    Estimated market value
    $614,100
    Get a cash offer in 3 minutes
    Find out how much your home could sell for in as little as 3 minutes with a no-obligation cash offer.
    Estimated market value
    $614,100