Beautifully updated 3-bedroom, 2-full-bath home featuring a bright and spacious interior with hardwood floors throughout. The modern kitchen offers white cabinetry, quartz countertops, stainless steel appliances, and stylish finishes. Both full bathrooms have been beautifully updated-one features a bathtub, while the other offers a spacious walk-in shower. The heavy lifting has already been done - in 2025 a new roof and brand - new furnace were installed, giving peace of mind for years to come. Fresh, neutral finishes and abundant natural light create a warm and inviting atmosphere. The property also features a long driveway providing plenty of parking space. Ideally situated near parks, schools, shopping, dining, and with easy access to major highways, this home combines convenience with a welcoming neighborhood feel. Families will love the top-rated schools, making it an excellent place to put down roots. Move-in ready and beautifully maintained!
New
$469,900
1505 W Euclid Ave, Arlington Heights, IL 60005
3beds
1,450sqft
Single Family Residence
Built in 1953
7,492 Square Feet Lot
$-- Zestimate®
$324/sqft
$-- HOA
What's special
Stylish finishesAbundant natural lightFresh neutral finishesModern kitchenQuartz countertopsBright and spacious interiorWhite cabinetry
- 2 days
- 370
- 38
Zillow last checked:
Listing updated:
Listed by:
Agnes Salwach 630-669-4621,
Chicagoland Brokers Inc.
Source: MRED as distributed by MLS GRID,MLS#: 12792952
Facts & features
Interior
Bedrooms & bathrooms
- Bedrooms: 3
- Bathrooms: 2
- Full bathrooms: 2
Rooms
- Room types: No additional rooms
Primary bedroom
- Features: Flooring (Hardwood)
- Area: 168 Square Feet
- Dimensions: 14X12
Bedroom 2
- Features: Flooring (Hardwood)
- Area: 120 Square Feet
- Dimensions: 12X10
Bedroom 3
- Features: Flooring (Hardwood)
- Area: 90 Square Feet
- Dimensions: 10X9
Dining room
- Features: Flooring (Hardwood)
- Level: Main
- Dimensions: COMBO
Family room
- Features: Flooring (Hardwood)
- Level: Lower
- Area: 300 Square Feet
- Dimensions: 20X15
Kitchen
- Features: Flooring (Hardwood)
- Level: Main
- Area: 90 Square Feet
- Dimensions: 10X9
Laundry
- Level: Lower
- Area: 168 Square Feet
- Dimensions: 14X12
Living room
- Features: Flooring (Hardwood)
- Level: Main
- Area: 270 Square Feet
- Dimensions: 18X15
Heating
- Forced Air
Cooling
- Central Air
Appliances
- Included: Range, Microwave, Dishwasher, Refrigerator, Washer, Dryer
- Laundry: Gas Dryer Hookup, In Unit, Laundry Chute
Features
- Solar Tube(s)
- Flooring: Hardwood
- Windows: Skylight(s)
- Basement: Finished,Partial,Walk-Out Access
Interior area
- Total structure area: 1,600
- Total interior livable area: 1,450 sqft
- Finished area below ground: 400
Property
Parking
- Total spaces: 4
- Parking features: Concrete, Driveway, Yes
- Has uncovered spaces: Yes
Accessibility
- Accessibility features: No Disability Access
Lot
- Size: 7,492 Square Feet
- Dimensions: 60x125
Details
- Parcel number: 03303000140000
- Special conditions: None
Construction
Type & style
- Home type: SingleFamily
- Property subtype: Single Family Residence
Materials
- Brick
- Foundation: Concrete Perimeter
- Roof: Asphalt
Condition
- New construction: No
- Year built: 1953
- Major remodel year: 2026
Utilities & green energy
- Sewer: Public Sewer
- Water: Lake Michigan, Public
Community & HOA
Community
- Features: Sidewalks, Street Lights, Street Paved
HOA
- Services included: None
Location
- Region: Arlington Heights
Financial & listing details
- Price per square foot: $324/sqft
- Tax assessed value: $270,000
- Annual tax amount: $6,065
- Date on market: 10/23/2026
- Ownership: Fee Simple
Estimated market value
Not available
Estimated sales range
Not available
Not available
Price history
| Date | Event | Price |
|---|---|---|
| 10/23/2026 | Listed for sale | $469,900$324/sqft |
Source: MRED as distributed by MLS GRID #12792952 Report a problem | ||
| 10/21/2026 | Listing removed | $469,900$324/sqft |
Source: MRED as distributed by MLS GRID #12753089 Report a problem | ||
| 10/20/2026 | Listed for rent | $5,700$4/sqft |
Source: Zillow Rentals Report a problem | ||
| 9/24/2026 | Price change | $469,900-2.1%$324/sqft |
Source:  MRED as distributed by MLS GRID #12753089 Report a problem MRED as distributed by MLS GRID #12753089 Report a problem | ||
| 9/9/2026 | Listed for sale | $479,900+44.1%$331/sqft |
Source: MRED as distributed by MLS GRID #12753089 Report a problem | ||
| 4/9/2026 | Sold | $333,000-11.2%$230/sqft |
Source: MRED as distributed by MLS GRID #12596920 Report a problem | ||
| 3/30/2026 | Contingent | $375,000$259/sqft |
Source: MRED as distributed by MLS GRID #12596920 Report a problem | ||
| 3/19/2026 | Listed for sale | $375,000$259/sqft |
Source: MRED as distributed by MLS GRID #12596920 Report a problem | ||
Public tax history
| Year | Property taxes | Tax assessment |
|---|---|---|
| 2024 | $6,065 +5.3% | $27,000 |
| 2023 | $5,758 +4.8% | $27,000 |
| 2022 | $5,496 -16.8% | $27,000 -3.3% |
| 2021 | $6,604 +0.8% | $27,933 |
| 2020 | $6,553 -19.6% | $27,933 -10% |
| 2019 | $8,149 +27.8% | $31,037 +42.1% |
| 2018 | $6,374 +40.2% | $21,843 |
| 2017 | $4,547 -3.7% | $21,843 |
| 2016 | $4,724 -20.2% | $21,843 +8.9% |
| 2015 | $5,921 +32% | $20,052 |
| 2014 | $4,486 +3.3% | $20,052 |
| 2013 | $4,344 -20% | $20,052 -20.5% |
| 2012 | $5,429 -13% | $25,216 |
| 2011 | $6,240 +35.3% | $25,216 |
| 2010 | $4,611 +19.9% | $25,216 -6.2% |
| 2009 | $3,846 -39% | $26,881 -12.6% |
| 2008 | $6,308 +0.9% | $30,757 |
| 2007 | $6,254 +18.8% | $30,757 +27.6% |
| 2006 | $5,264 +51.9% | $24,106 |
| 2005 | $3,466 +7.2% | $24,106 |
| 2004 | $3,232 -10.3% | $24,106 +30.5% |
| 2003 | $3,602 +9.9% | $18,468 |
| 2002 | $3,278 +14.8% | $18,468 |
| 2001 | $2,855 +1.6% | $18,468 +17.6% |
| 2000 | $2,811 -6.7% | $15,702 |
| 1999 | $3,012 | $15,702 |
Find assessor info on the county website
Monthly payment
Est. payment
Payment breakdown
Explore the cost of this home by adjusting the details. Changes won't be saved.Climate risks
Neighborhood: 60005
Nearby schools
Schools provided by the listing agent
- Elementary: Westgate Elementary School
- Middle: South Middle School
- High: Rolling Meadows High School
- District: 25
Source: MRED as distributed by MLS GRID. This data may not be complete. We recommend contacting the local school district to confirm school assignments for this home.
- $381,0003 bd1 ba1.2k sqft1501 W Euclid Ave, Arlington Heights, IL 60005Off Market
- $360,0003 bd2 ba1.2k sqft1511 W Euclid Ave, Arlington Heights, IL 60005Sold

- $363,4003 bd1 ba1k sqft1515 W Euclid Ave, Arlington Heights, IL 60005Off Market
- $349,2002 bd1 ba1k sqft1415 W Euclid Ave, Arlington Heights, IL 60005Off Market
Similar homes
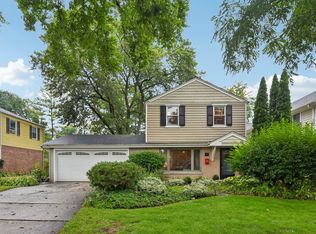
- $449,9004 bd2 ba1k sqft1419 W Saint James Pl, Arlington Heights, IL 60005New
 MLS ID #12791273, Cris Sallmen, ABR,CRS,SRES, Berkshire Hathaway HomeServices Chicago. MRED as distributed by MLS GRID
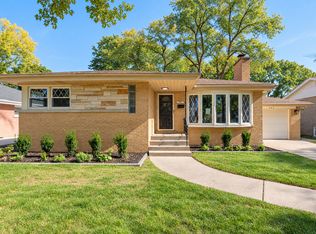
 - $475,0003 bd2 ba1.4k sqft606 S Dryden Pl, Arlington Heights, IL 60005New
 MLS ID #12792302, Holly Murguia, Redfin Corporation. MRED as distributed by MLS GRID
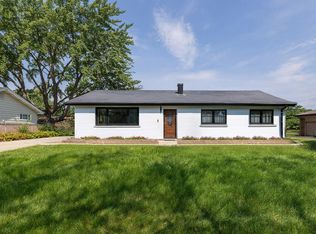
 - $599,5003 bd2 ba1.2k sqft307 N Patton Ave, Arlington Heights, IL 60005New
 MLS ID #12786582, Diana Matichyn, Coldwell Banker Realty. MRED as distributed by MLS GRID
 - $469,9004 bd2 ba1.7k sqft20 Maricopa Ln, Hoffman Estates, IL 60169Active
 MLS ID #12788480, Peter Drossos, Peter Drossos Real Estate. MRED as distributed by MLS GRID
