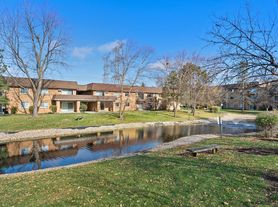
Located in the beautiful Chicago suburb of Arlington Heights, Central Park East is all about the location. Central Park East is conveniently located close to the Mt. Prospect Metra Station, as well as Northwest Highway, giving you easy access to downtown Chicago. Surrounded by beautiful nature preserves and parks, this location is perfect for the avid outdoors-man. Enjoy a famous Chicago style pizza at Tortorices Pizzeria on Central St. in Arlington Heights, experience charming downtown Arlington Heights nightlife with unique dining restaurants & live entertainment, or take a quick drive to quaint downtown Mt. Prospect for a day of shopping.
Apartment building
1-2 beds
Pet-friendly
Other parking
Air conditioning (central)
In-unit laundry (W/D)
Available units
Price may not include required fees and charges. Price shown reflects the lease term provided for each unit.
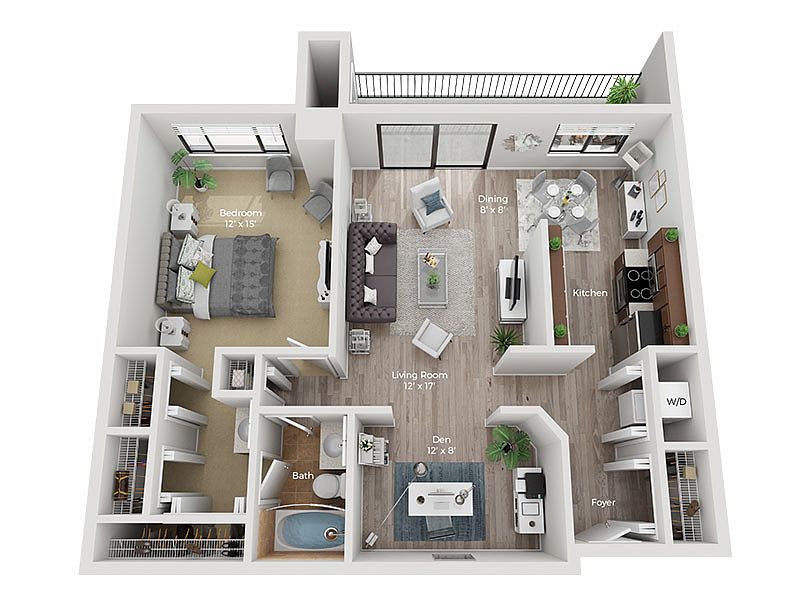 Unit 16115 1 bd, 1 ba | 938 | Jan 8 | $2,317 |
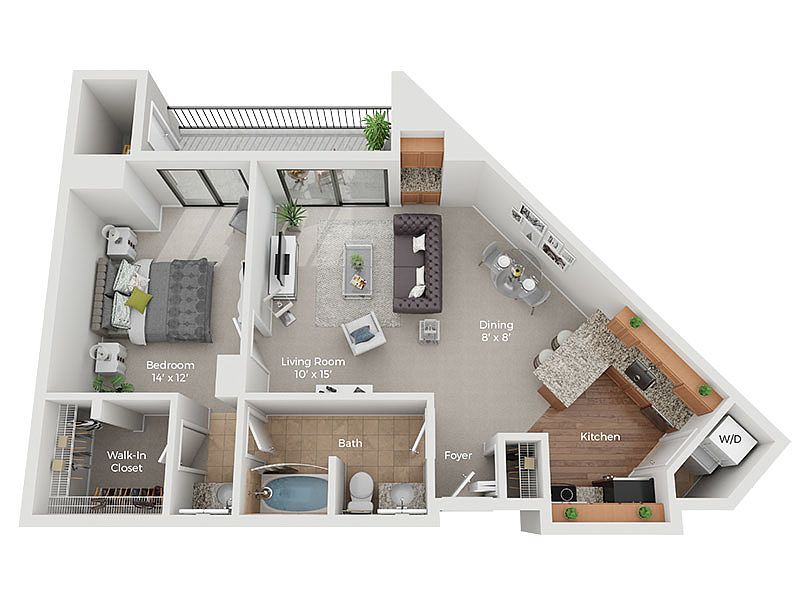 Unit 16108 1 bd, 1 ba | 810 | Dec 4 | $2,332 |
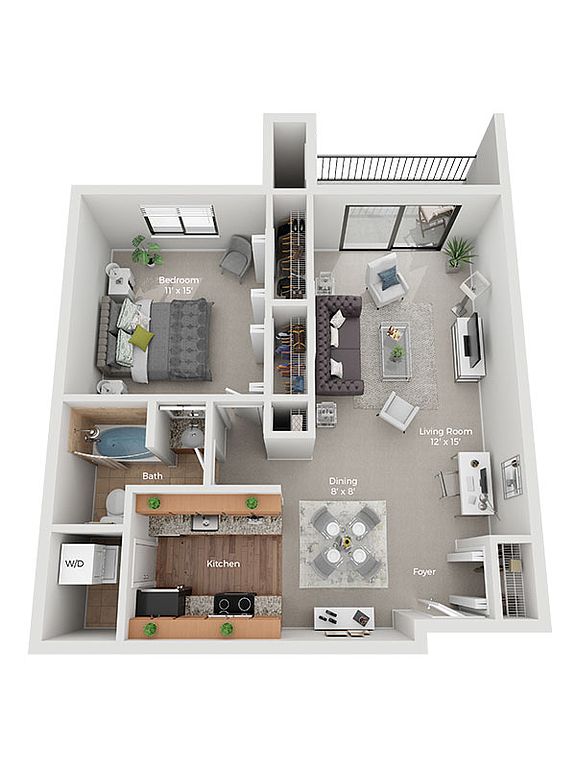 Unit 16318 1 bd, 1 ba | 770 | Now | $2,343 |
Unit 15308 1 bd, 1 ba | 810 | Nov 12 | $2,441 |
Unit 15325 1 bd, 1 ba | 938 | Dec 12 | $2,517 |
 Unit 15203 2 bd, 2 ba | 1,106 | Now | $2,697 |
Unit 15214 2 bd, 2 ba | 1,106 | Now | $2,697 |
Unit 15315 1 bd, 1 ba | 938 | Now | $2,699 |
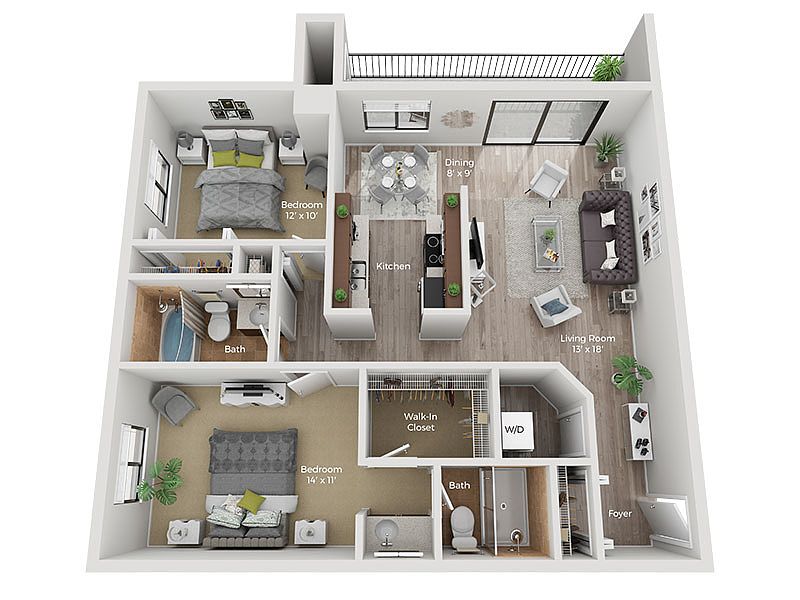 Unit 16304 2 bd, 2 ba | 1,054 | Now | $2,702 |
Unit 15106 2 bd, 2 ba | 1,106 | Oct 21 | $2,702 |
Unit 16205 2 bd, 2 ba | 1,054 | Now | $2,742 |
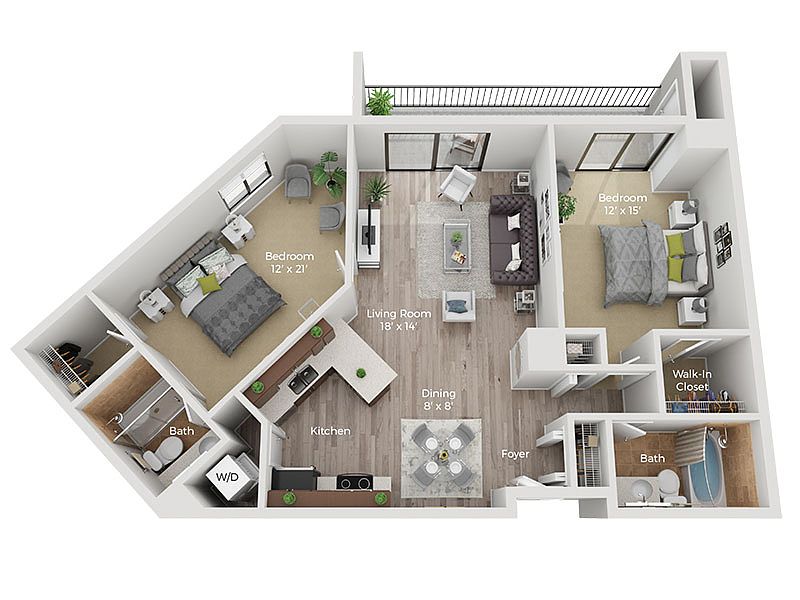 Unit 15201 2 bd, 2 ba | 1,168 | Now | $2,802 |
Unit 16101 2 bd, 2 ba | 1,168 | Now | $2,842 |
What's special


Clubhouse
Get the party started
This building features a clubhouse. Less than 20% of buildings in Arlington Heights have this amenity.
Office hours
| Day | Open hours |
|---|---|
| Mon - Fri: | 10 am - 6 pm |
| Sat: | 10 am - 5 pm |
| Sun: | Closed |
Property map
Tap on any highlighted unit to view details on availability and pricing
Use ctrl + scroll to zoom the map
Facts, features & policies
Building Amenities
Community Rooms
- Club House: Rentable Clubhouse For Events
- Fitness Center: 24-Hour Fitness Center
Other
- In Unit: Washer / Dryer Included
- Swimming Pool: Heated Outdoor Pool
Outdoor common areas
- Patio: Private Balcony / Patio Available
Security
- Intercom: Intercom Entry System
Services & facilities
- Elevator: Elevators In Buildings
- On-Site Maintenance
- On-Site Management
Unit Features
Appliances
- Dryer
- Microwave Oven: Built-In Microwave
- Washer
Cooling
- Central Air Conditioning
Internet/Satellite
- Building-Wide Wireless: Free Wi-Fi In 24-Hour Clubhouse
- High-Speed Internet Ready: Cable & Internet Ready
Other

- Fireplace: Wood-Burning Fireplace Available
Policies
Parking
- Other
Lease terms
- 6, 7, 8, 9, 10, 11, 12, 13, 14, 15
Pet essentials
Additional details
$350 one time fee
$25 monthly charge per pet
Special Features
- Availability 24 Hours: 24-Hour Emergency Maintenance
- Closet: Closet Organizers
- Deluxe And Premium Styles
- Den / Home Office Floorplans Available
- Electric Appliances
- Granite And Quartz Countertops
- Individual Storage Systems
- Large Walk-In Closets
- On-Site Car Wash
- Outdoor Fountain
- Oversized Vanities
- Oversized Windows
- Planned Social Activities
- Programmable Thermostats
- Self-Cleaning Oven
- Underground Heated Parking
- Vaulted Ceilings Available
Neighborhood: 60005
Areas of interest
Use our interactive map to explore the neighborhood and see how it matches your interests.
Travel times
Getting around
Walk Score®
/ 100
Car-DependentBike Score®
/ 100
BikeableNearby schools in Arlington Heights
Westbrook Early Learning Center
Grades PK-1 • 0.3 milesN/A
GreatSchools® Rating
Lincoln Middle School
Grades 6-8 • 1 miles7/10
GreatSchools® Rating
Test Score Rating
8/10Student Progress Rating
5/10Prospect High School
Grades 9-12 • 1.2 miles10/10
GreatSchools® Rating
College Readiness Rating
10/10Living in Arlington Heights
Scarsdale is a residential neighborhood in Arlington Heights, in the northwest suburbs of Chicago, with a continental climate of warm summers and cold, snowy winters. Its setting offers a quieter contrast to the village’s downtown, while Arlington Heights Memorial Library, local parks and the Metra station are within the wider community. The area’s history is tied to Arlington Heights’ growth as a railroad town; downtown brings local history together with restaurants, cafés, shops and seasonal arts and community events. Parks and neighborhood sidewalks provide space for outdoor walks, and playgrounds and library programs add useful everyday amenities. Driving is common for errands, while Metra connects Arlington Heights with Chicago and other suburbs. For ZIP code 60005, the median rent is $2,150 per month, with a typical range of $1,375 to $5,137, based on 48 active listings.
Powered by Zillow data and AI technology.
Nearby apartments for rent
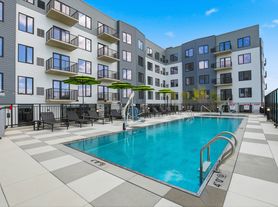
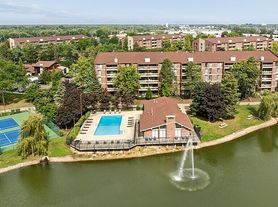

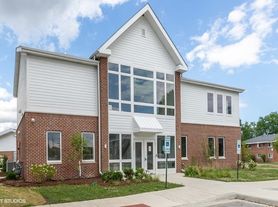
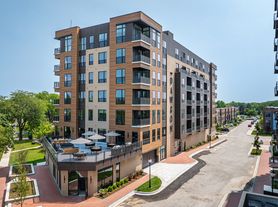


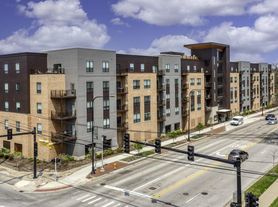
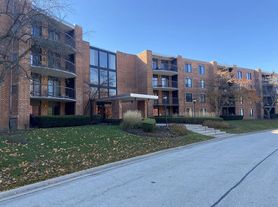
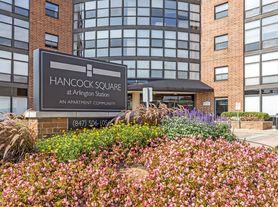

Listing order may reflect relevance, quality, and paid promotion.
Similar apartments for rent


Frequently asked questions
What is the walk score of Central Park East?
Central Park East has a walk score of 48, it's car-dependent.
What schools are assigned to Central Park East?
The schools assigned to Central Park East include Westbrook Early Learning Center, Lincoln Middle School, and Prospect High School.
Does Central Park East have in-unit laundry?
Yes, Central Park East has in-unit laundry for some or all of the units.
What neighborhood is Central Park East in?
Central Park East is in the 60005 neighborhood in Arlington Heights, IL.
What are Central Park East's policies on pets?
A maximum of 2 cats are allowed per unit. A maximum of 2 dogs are allowed per unit.
There are 6+ floor plans availableWith 115% more variety than properties in the area, you're sure to find a place that fits your lifestyle.
