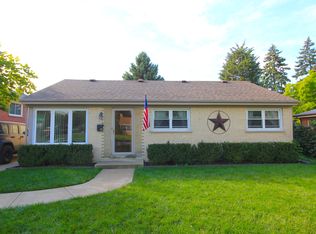
Welcome to 33 Cranbrook! This 3-bedroom, 1-bath ranch offers comfortable main-level living with 1,170 square feet plus a full basement featuring 774 of additional finished square footage for just under 2,000 square feet of finished living space total. The open floor plan creates an easy flow between the kitchen, eating area and spacious family room. The kitchen has been refreshed for you with all new appliances and features a large center island with plenty of room for gathering, meal prep and everyday living. Vinyl flooring runs throughout the main level and finished basement, creating a clean, cohesive look. All three bedrooms and the completely refreshed full bath are conveniently located on the main level. Downstairs, the full basement provides valuable additional living space with plenty of flexibility for a recreation room, home office, workout area or playroom. Also a massive unfinished area with laundry room and tons of space for storage. Outside, enjoy a large fenced backyard with plenty of room to relax, entertain or play, along with a detached garage for parking and additional storage. A functional ranch layout, generous indoor and outdoor space, and a great opportunity to make this one your next home!
New
$424,900
33 Cranbrook Dr, Des Plaines, IL 60016
3beds
1,170sqft
Single Family Residence
Built in 1957
7,230 Square Feet Lot
$419,200 Zestimate®
$363/sqft
$-- HOA
What's special
Functional ranch layoutComfortable main-level living
- 5 hours
- 222
- 10
Zillow last checked:
Listing updated:
Listed by:
Kat Blackwell 224-422-7974,
Inspire Realty Group
Source: MRED as distributed by MLS GRID,MLS#: 12752978
Facts & features
Interior
Bedrooms & bathrooms
- Bedrooms: 3
- Bathrooms: 1
- Full bathrooms: 1
Rooms
- Room types: No additional rooms
Primary bedroom
- Level: Main
- Area: 130 Square Feet
- Dimensions: 13X10
Bedroom 2
- Level: Main
- Area: 120 Square Feet
- Dimensions: 10X12
Bedroom 3
- Level: Main
- Area: 99 Square Feet
- Dimensions: 11X9
Dining room
- Level: Main
- Area: 120 Square Feet
- Dimensions: 12X10
Family room
- Level: Basement
- Area: 777 Square Feet
- Dimensions: 37X21
Kitchen
- Level: Main
- Area: 120 Square Feet
- Dimensions: 10X12
Laundry
- Level: Basement
- Area: 592 Square Feet
- Dimensions: 37X16
Living room
- Level: Main
- Area: 240 Square Feet
- Dimensions: 15X16
Heating
- Natural Gas, Forced Air
Cooling
- Central Air
Features
- 1st Floor Bedroom, 1st Floor Full Bath, Open Floorplan, Dining Combo, Granite Counters
- Flooring: Laminate
- Basement: Partially Finished,Full
Interior area
- Total structure area: 2,474
- Total interior livable area: 1,170 sqft
- Finished area below ground: 774
Property
Parking
- Total spaces: 2
- Parking features: Garage Door Opener, Yes, Garage Owned, Detached, Garage
- Garage spaces: 2
- Has uncovered spaces: Yes
Accessibility
- Accessibility features: No Disability Access
Features
- Stories: 1
Lot
- Size: 7,230 Square Feet
- Dimensions: 50 X 145
Details
- Parcel number: 09073140030000
- Special conditions: None
Construction
Type & style
- Home type: SingleFamily
- Architectural style: Ranch
- Property subtype: Single Family Residence
Materials
- Brick
Condition
- New construction: No
- Year built: 1957
- Major remodel year: 2025
Utilities & green energy
- Sewer: Public Sewer
- Water: Public
Community & HOA
Community
- Features: Park, Curbs, Sidewalks
HOA
- Services included: None
Location
- Region: Des Plaines
Financial & listing details
- Price per square foot: $363/sqft
- Tax assessed value: $290,010
- Annual tax amount: $6,220
- Date on market: 9/9/2026
- Ownership: Fee Simple
Estimated market value
$419,200
$398,000 - $440,000
$2,688/mo
Price history
| Date | Event | Price |
|---|---|---|
| 9/9/2026 | Listed for sale | $424,900+63.4%$363/sqft |
Source:  MRED as distributed by MLS GRID #12752978 Report a problem MRED as distributed by MLS GRID #12752978 Report a problem | ||
| 4/16/2026 | Listing removed | $2,700$2/sqft |
Source: Zillow Rentals Report a problem | ||
| 4/12/2026 | Listed for rent | $2,700$2/sqft |
Source: Zillow Rentals Report a problem | ||
| 7/24/2025 | Sold | $260,000$222/sqft |
Source: Public Record Report a problem | ||
Public tax history
| Year | Property taxes | Tax assessment |
|---|---|---|
| 2024 | $6,220 +2.4% | $29,001 +0% |
| 2023 | $6,072 +194.6% | $28,999 |
| 2022 | $2,061 -14% | $28,999 +17.9% |
| 2021 | $2,397 -58.3% | $24,598 |
| 2020 | $5,746 -0.5% | $24,598 -11% |
| 2019 | $5,777 -18.6% | $27,639 +16.4% |
| 2018 | $7,100 +205.8% | $23,742 |
| 2017 | $2,322 -20.4% | $23,742 |
| 2016 | $2,916 -12.5% | $23,742 +10.9% |
| 2015 | $3,333 +4.3% | $21,411 |
| 2014 | $3,195 +0.2% | $21,411 |
| 2013 | $3,189 +20.8% | $21,411 -18.3% |
| 2012 | $2,640 +3.9% | $26,205 |
| 2011 | $2,542 +12.5% | $26,205 |
| 2010 | $2,258 +9.1% | $26,205 -13.6% |
| 2009 | $2,070 +3.4% | $30,317 -12% |
| 2008 | $2,003 -5.2% | $34,452 |
| 2007 | $2,112 -10.6% | $34,452 +30.5% |
| 2006 | $2,363 +1.5% | $26,403 |
| 2005 | $2,328 -2% | $26,403 |
| 2004 | $2,376 -5% | $26,403 +24.9% |
| 2003 | $2,501 +3.4% | $21,136 |
| 2002 | $2,418 -13% | $21,136 |
| 2001 | $2,779 -3.4% | $21,136 +9% |
| 2000 | $2,877 +3.1% | $19,382 |
| 1999 | $2,791 | $19,382 |
Find assessor info on the county website
Monthly payment
Est. payment
Payment breakdown
Explore the cost of this home by adjusting the details. Changes won't be saved.Climate risks
Neighborhood: 60016
Nearby schools
Schools provided by the listing agent
- Elementary: Cumberland Elementary School
- Middle: Chippewa Middle School
- High: Maine West High School
- District: 62
Source: MRED as distributed by MLS GRID. This data may not be complete. We recommend contacting the local school district to confirm school assignments for this home.

Similar homes
- $399,9003 bd2 ba1.3k sqft263 Norman Ct, Des Plaines, IL 60016New
 MLS ID #12750292, Linda Lee, HomeSmart Connect LLC. MRED as distributed by MLS GRID
 - $445,0003 bd2 ba1.3k sqft952 W Grant Dr, Des Plaines, IL 60016Active
 MLS ID #12745344, Erica Kliman, Century 21 New Heritage - Hampshire. MRED as distributed by MLS GRID
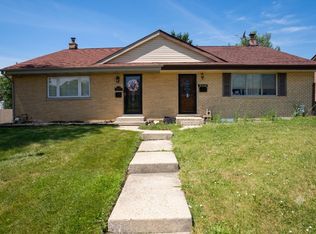
 - $409,9003 bd2 ba1.5k sqft9406 N Oak Ave, Des Plaines, IL 60016New
 MLS ID #12754256, Misha Taliya, RE/MAX Properties Northwest. MRED as distributed by MLS GRID
 - $417,0003 bd1 ba1.6k sqft47 W Algonquin Rd, Des Plaines, IL 60016Price Change
 MLS ID #12696487, Ronnie Baturin, Relocate Chicago Real Estate. MRED as distributed by MLS GRID
