Have you always wanted a 3 car garage? Then check out this 3BR/2BA Tri-level home that is located in a quiet John Hersey High School neighborhood with sidewalks! Very close to Randhurst Mall, this home may need some cosmetic updating but has a newer roof (2024 with a 10 year transferable warranty on workmanship) and is a light-filled floor plan! Main level offers HW flooring under carpet, large front entry closet, LR with huge front window, DR, plus an eat-in kitchen with window & back door to concrete walkway/patio! Lower level features a second living area with bar with refrigerator and sink, large second full bath with walk-in shower, window & linen closet, and a utility room with sink! Upstairs you will find the three bedrooms, another full bath with tub, two storage closets and a whole house fan! HVAC (2017) Anderson Windows (2015) Vinyl Siding (2016) Water Heater (2018) and a 30 x 24 garage (2013) with storage galore! Trustees have never lived in the home and are offering the property as-is. Additional photos coming.
Active
$519,900
604 N Wilshire Dr, Mount Prospect, IL 60056
3beds
1,115sqft
:
Get pre-qualified$3,877/mo
Single Family Residence
Built in 1961
8,838 Square Feet Lot
$-- Zestimate®
$466/sqft
$-- HOA
What's special
Light-filled floor planLarge front entry closetWhole house fanUtility room with sinkThree bedroomsHw flooring under carpetTwo storage closets
- --
- on Zillow |
- 550
- views |
- 14
- saves |
Zillow last checked:
Listing updated:
Listed by:
Becky Lippstreuer, SRES (847)255-3900,
Berkshire Hathaway HomeServices Starck Real Estate
Source: MRED as distributed by MLS GRID,MLS#: 12699883
Facts & features
Interior
Bedrooms & bathrooms
- Bedrooms: 3
- Bathrooms: 2
- Full bathrooms: 2
Rooms
- Room types: No additional rooms
Primary bedroom
- Features: Flooring (Carpet), Window Treatments (Window Treatments)
- Level: Second
- Area: 130 Square Feet
- Dimensions: 13X10
Bedroom 2
- Features: Flooring (Carpet)
- Level: Second
- Area: 110 Square Feet
- Dimensions: 11X10
Bedroom 3
- Features: Flooring (Carpet)
- Level: Second
- Area: 90 Square Feet
- Dimensions: 10X09
Dining room
- Features: Flooring (Carpet), Window Treatments (Window Treatments)
- Level: Main
- Area: 108 Square Feet
- Dimensions: 12X09
Family room
- Features: Flooring (Carpet), Window Treatments (Blinds)
- Level: Lower
- Area: 280 Square Feet
- Dimensions: 20X14
Kitchen
- Features: Kitchen (Eating Area-Table Space), Flooring (Wood Laminate), Window Treatments (Window Treatments)
- Level: Main
- Area: 130 Square Feet
- Dimensions: 13X10
Laundry
- Features: Flooring (Other)
- Level: Lower
- Area: 72 Square Feet
- Dimensions: 09X08
Living room
- Features: Flooring (Carpet), Window Treatments (Window Treatments)
- Level: Main
- Area: 280 Square Feet
- Dimensions: 20X14
Heating
- Natural Gas, Forced Air
Cooling
- Central Air
Appliances
- Included: Double Oven, Dishwasher, Refrigerator, Bar Fridge, Washer, Dryer
- Laundry: Sink
Features
- Wet Bar
- Flooring: Hardwood
- Doors: Storm Door(s), 6 Panel Door(s)
- Windows: Screens, Double Pane Windows, Window Treatments
- Basement: Finished,Daylight
Interior area
- Total structure area: 1,115
- Total interior livable area: 1,115 sqft
Property
Parking
- Total spaces: 3
- Parking features: Asphalt, Shared Driveway, Garage Door Opener, Yes, Garage Owned, Detached, Garage
- Garage spaces: 3
- Has uncovered spaces: Yes
Accessibility
- Accessibility features: No Disability Access
Features
- Levels: Tri-Level
- Stories: 1.5
- Patio & porch: Patio
- Exterior features: Lighting
Lot
- Size: 8,838 Square Feet
- Dimensions: 68X130
Details
- Parcel number: 03342120130000
- Special conditions: None
- Other equipment: Ceiling Fan(s), Fan-Whole House
Construction
Type & style
- Home type: SingleFamily
- Property subtype: Single Family Residence
Materials
- Vinyl Siding, Brick
- Foundation: Concrete Perimeter
- Roof: Asphalt
Condition
- New construction: No
- Year built: 1961
Utilities & green energy
- Sewer: Public Sewer
- Water: Lake Michigan
Community & HOA
Community
- Features: Curbs, Sidewalks, Street Lights, Street Paved
- Security: Carbon Monoxide Detector(s)
- Subdivision: Brickman Manor
HOA
- Services included: None
Location
- Region: Mount Prospect
Financial & listing details
- Price per square foot: $466/sqft
- Date on market: 7/9/2026
- Ownership: Fee Simple
Estimated market value
Not available
Estimated sales range
Not available
Not available
Price history
| Date | Event | Price |
|---|---|---|
| 7/9/2026 | Listed for sale | $519,900$466/sqft |
Source: BHHS broker feed #12699883 Report a problem | ||
Public tax history
Tax history is unavailable.
Monthly payment
Est. payment
Payment breakdown
Explore the cost of this home by adjusting the details. Changes won't be saved.Climate risks
Neighborhood: 60056
Nearby schools
GreatSchools rating
- 6/10Euclid Elementary SchoolGrades: PK,1-5Distance: 0.7 mi
- 6/10River Trails Middle SchoolGrades: 6-8Distance: 1.1 mi
- 10/10John Hersey High SchoolGrades: 9-12Distance: 2.3 mi
Schools provided by the listing agent
- Elementary: Euclid Elementary School
- Middle: River Trails Middle School
- High: John Hersey High School
- District: 26
Source: MRED as distributed by MLS GRID. This data may not be complete. We recommend contacting the local school district to confirm school assignments for this home.
- $443,6003 bd2 ba1.1k sqft604 Wilshire Dr, Mount Prospect, IL 60056Off Market

- $337,3003 bd2 ba1.2k sqft606 N Wilshire Dr, Mount Prospect, IL 60056Off Market

- $407,6004 bd2 ba1.8k sqft602 N Wilshire Dr, Mount Prospect, IL 60056Off Market
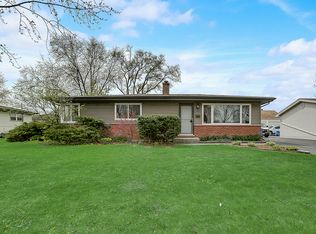
- $423,9003 bd2 ba1.2k sqft606 Wilshire Dr, Mount Prospect, IL 60056Off Market
- $517,4004 bd2 ba1.8k sqft602 Wilshire Dr, Mount Prospect, IL 60056Off Market
- $369,9002 bd2 ba2.1k sqft605 N Windsor Dr, Mount Prospect, IL 60056Off Market
- $520,5002 bd2 ba2.1k sqft605 Windsor Dr, Mount Prospect, IL 60056Off Market
- $513,4003 bd1 ba1.8k sqft700 Wilshire Dr, Mount Prospect, IL 60056Off Market
A local agent can set up tours, give advice and negotiate with sellers.
Similar homes
- $415,0003 bd2 ba1.2k sqft416 N Main St, Mount Prospect, IL 60056Active
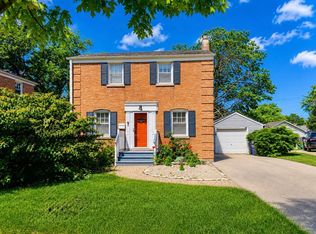 MLS ID #12687022, Cecille Plurad, Coldwell Banker Realty. MRED as distributed by MLS GRID
 - $469,9004 bd2 ba1.5k sqft2814 Cardinal Dr, Rolling Meadows, IL 60008New
 MLS ID #12716715, Hakan Sahsivar, HomeSmart Connect LLC. MRED as distributed by MLS GRID
 - $525,0004 bd3 ba1.3k sqft318 S Hale St, Palatine, IL 60067Active
 MLS ID #12712668, Samantha Swaney, GC Realty and Development. MRED as distributed by MLS GRID
 - $518,0004 bd3 ba1.4k sqft1916 Capital Ct, Schaumburg, IL 60193New
 MLS ID #12718767, QianKun Chen, Kale Realty. MRED as distributed by MLS GRID
 - $479,9003 bd1 ba1.6k sqft47 W Algonquin Rd, Des Plaines, IL 60016Price ChangeMLS ID #12696487, Ronnie Baturin, Relocate Chicago Real Estate. MRED as distributed by MLS GRID
- $519,0003 bd1 ba1.1k sqft466 N Ridgeland Ave, Elmhurst, IL 60126ActiveMLS ID #12711868, Kirk Bennett, ByOwner.com. MRED as distributed by MLS GRID
- $419,5003 bd1 ba1k sqft3420 Greenbriar Dr, Glenview, IL 60025ActiveMLS ID #12711360, Nayibe Garces, Prello Realty. MRED as distributed by MLS GRID
- $520,0003 bd2 ba1.2k sqft1614 Forest Rd, La Grange Park, IL 60526Price ChangeMLS ID #12709758, Mary Jo Daly, HomeSmart Connect LLC. MRED as distributed by MLS GRID
- $359,9003 bd2 ba1.6k sqft1352 Glen Ellyn Rd, Glendale Heights, IL 60139NewMLS ID #12710029, Blake Galler, Coldwell Banker Realty. MRED as distributed by MLS GRID
- $525,0003 bd2 ba1.6k sqft905 Long Rd, Glenview, IL 60025ActiveMLS ID #12677975, Renata Zelinskaya, @properties Christie's International Real Estate. MRED as distributed by MLS GRID
- $410,0004 bd3 ba1.2k sqft3N539 Woodland Ave, West Chicago, IL 60185NewMLS ID #12718094, Gustavo Nieto, Realty of America, LLC. MRED as distributed by MLS GRID
- $460,0003 bd2 ba1k sqft9220 Luna Ave, Morton Grove, IL 60053ActiveMLS ID #12686461, Bertha Leguizamon, Bertha R. Leguizamon. MRED as distributed by MLS GRID
- $475,0003 bd3 ba1.4k sqft7419 W Howard St, Chicago, IL 60631ActiveMLS ID #12678321, Maria DelBoccio, @properties Christie's International Real Estate. MRED as distributed by MLS GRID
- $474,9003 bd2 ba1.5k sqft5737 W Warren St, Morton Grove, IL 60053ActiveMLS ID #12661486, Shanty Younan, Shanty Younan. MRED as distributed by MLS GRID
- $499,0003 bd2 ba1k sqft3400 W Shakespeare Ave, Chicago, IL 60647ActiveMLS ID #12703219, Cecille Plurad, Coldwell Banker Realty. MRED as distributed by MLS GRID
- $440,0004 bd3 ba1.4k sqft215 S Forest Ave, Palatine, IL 60074ActiveMLS ID #12652158, Cathy Wu, AiHome Realty Group LLC. MRED as distributed by MLS GRID
- $400,0003 bd2 ba1k sqft7078 N Franks Ave, Niles, IL 60714ActiveMLS ID #12698366, Chris Bowman, ABR,CSC,PSA, RE/MAX Suburban. MRED as distributed by MLS GRID
- $580,0003 bd2 ba1.3k sqft6842 N Central Ave, Chicago, IL 60646ActiveMLS ID #12701512, Rene Mendoza, Chicagoland Brokers, Inc.. MRED as distributed by MLS GRID
- $425,0003 bd2 ba1.2k sqft231 Webster Ln, Schaumburg, IL 60193ActiveMLS ID #12704851, Sarah Leonard, E-PRO, Legacy Properties, A Sarah Leonard Company, LLC. MRED as distributed by MLS GRID
- $500,0003 bd1 ba1.3k sqft22W537 Cherry Ln, Glen Ellyn, IL 60137ActiveMLS ID #12623855, Eula Latrice Boyce, CSC, Berkshire Hathaway HomeServices Starck Real Estate. MRED as distributed by MLS GRID
