VERY WELL KEPT BI-LEVEL WITH 2 CAR ATTACHED GARAGE IN GREAT NEIGHBORHOOD. HOME HAS LARGE LIVING ROOM AND THREE LARGE BEDROOMS WITH HARDWOOD FLOORS. ONE AND A HALF BATHS, SEPARATE DINNING ROOM, LARGE FAMILY ROOM, ADDITIONAL KITCHEN AND OFFICE IN LOWER LEVEL. NEWER WINDOWS AND MECHANICALS. CLOSE TO SCHOOLS, SHOPPING AND EXPRESSWAY.
Active
Price cut: $25K (6/26)
$474,900
5737 W Warren St, Morton Grove, IL 60053
3beds
1,518sqft
Single Family Residence
Built in 1964
6,000 Square Feet Lot
$470,800 Zestimate®
$313/sqft
$-- HOA
What's special
Office in lower levelLarge family roomAdditional kitchenNewer windowsThree large bedroomsHardwood floors
- 42 days |
- 1,130 |
- 38 |
Zillow last checked:
Listing updated:
Listed by:
Shanty Younan 847-293-6770,
Shanty Younan
Source: MRED as distributed by MLS GRID,MLS#: 12661486
Loading...
Facts & features
Interior
Bedrooms & bathrooms
- Bedrooms: 3
- Bathrooms: 2
- Full bathrooms: 1
- 1/2 bathrooms: 1
Rooms
- Room types: Office, Kitchen
Primary bedroom
- Features: Flooring (Hardwood)
- Level: Second
- Area: 156 Square Feet
- Dimensions: 13X12
Bedroom 2
- Features: Flooring (Hardwood)
- Level: Second
- Area: 143 Square Feet
- Dimensions: 13X11
Bedroom 3
- Features: Flooring (Hardwood)
- Level: Second
- Area: 121 Square Feet
- Dimensions: 11X11
Dining room
- Features: Flooring (Ceramic Tile)
- Level: Main
- Area: 130 Square Feet
- Dimensions: 13X10
Family room
- Features: Flooring (Carpet)
- Level: Lower
- Area: 364 Square Feet
- Dimensions: 26X14
Kitchen
- Features: Kitchen (Eating Area-Breakfast Bar, Galley, Custom Cabinetry), Flooring (Ceramic Tile)
- Level: Main
- Area: 144 Square Feet
- Dimensions: 12X12
Kitchen 2nd
- Level: Lower
- Area: 170 Square Feet
- Dimensions: 17X10
Laundry
- Level: Lower
- Area: 60 Square Feet
- Dimensions: 6X10
Living room
- Features: Flooring (Hardwood)
- Level: Main
- Area: 330 Square Feet
- Dimensions: 22X15
Office
- Features: Flooring (Other)
- Level: Lower
- Area: 70 Square Feet
- Dimensions: 10X07
Heating
- Natural Gas, Forced Air
Cooling
- Central Air
Appliances
- Included: Range, Microwave, Refrigerator, Freezer, Washer, Dryer, Disposal
Features
- Basement: Finished,Exterior Entry,Partial,Walk-Out Access
Interior area
- Total structure area: 0
- Total interior livable area: 1,518 sqft
Property
Parking
- Total spaces: 2
- Parking features: Yes, Attached, Garage
- Attached garage spaces: 2
Accessibility
- Accessibility features: No Disability Access
Features
- Levels: Bi-Level
- Stories: 1.5
- Exterior features: Outdoor Grill
Lot
- Size: 6,000 Square Feet
- Dimensions: 50 X 120
Details
- Parcel number: 10204290030000
- Special conditions: None
Construction
Type & style
- Home type: SingleFamily
- Architectural style: Bi-Level
- Property subtype: Single Family Residence
Materials
- Brick
- Roof: Asphalt
Condition
- New construction: No
- Year built: 1964
Utilities & green energy
- Sewer: Public Sewer
- Water: Lake Michigan
Community & HOA
HOA
- Services included: None
Location
- Region: Morton Grove
Financial & listing details
- Price per square foot: $313/sqft
- Annual tax amount: $10,127
- Date on market: 5/30/2026
- Ownership: Fee Simple
Estimated market value
$470,800
$447,000 - $494,000
$3,356/mo
Price history
| Date | Event | Price |
|---|---|---|
| 6/26/2026 | Price change | $474,900-5%$313/sqft |
Source:  MRED as distributed by MLS GRID #12661486 Report a problem MRED as distributed by MLS GRID #12661486 Report a problem | ||
| 6/11/2026 | Listed for sale | $499,900$329/sqft |
Source: MRED as distributed by MLS GRID #12661486 Report a problem | ||
| 6/3/2026 | Contingent | $499,900$329/sqft |
Source: MRED as distributed by MLS GRID #12661486 Report a problem | ||
| 5/30/2026 | Listed for sale | $499,900$329/sqft |
Source: MRED as distributed by MLS GRID #12661486 Report a problem | ||
Public tax history
Tax history is unavailable.
Monthly payment
Est. payment$--/mo
Payment breakdown
Explore the cost of this home by adjusting the details. Changes won't be saved.All calculations are estimates and provided by Zillow, Inc. for informational purposes only. Actual amounts may vary.
HOA fees may include property taxes on listings classified as Co-Ops. Contact the listing agent and/or owner for fee details.
Mortgage interest rates are dependent on a number of factors, including credit score, down payment, and repayment length. Interest rate data provided by Zillow Group Marketplace, Inc. as of 1/1/1970 from various mortgage lenders with which we have lead or other similar arrangements; the Estimated Payment is an average of those rates.
See how much you could borrow to make a competitive offer.
Climate risks
Neighborhood: 60053
Nearby schools
GreatSchools rating
- 7/10Thomas Edison Elementary SchoolGrades: PK,3-5Distance: 0.4 mi
- 6/10Lincoln Jr High SchoolGrades: PK,6-8Distance: 0.9 mi
- 6/10Niles West High SchoolGrades: 9-12Distance: 0.1 mi
Schools provided by the listing agent
- District: 69
Source: MRED as distributed by MLS GRID. This data may not be complete. We recommend contacting the local school district to confirm school assignments for this home.
- $507,9004 bd1 ba1.5k sqft5737 Warren St, Morton Grove, IL 60053Off Market
- $430,0003 bd2 ba1.4k sqft5741 Warren St, Morton Grove, IL 60053Sold
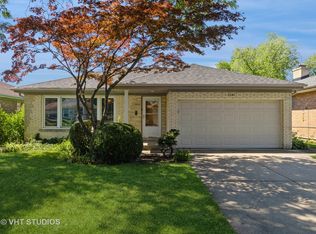
- $521,6004 bd2 ba1.5k sqft5733 Warren St, Morton Grove, IL 60053Off Market
- $514,5003 bd3 ba1.6k sqft5745 Warren St, Morton Grove, IL 60053Off Market
- $565,1004 bd3 ba1.8k sqft5729 Warren St, Morton Grove, IL 60053Off Market
- $533,8003 bd2 ba1.2k sqft5712 Oakton St, Morton Grove, IL 60053Off Market
- $541,5004 bd3 ba2k sqft5708 Oakton St, Morton Grove, IL 60053Off Market
- $538,4004 bd3 ba1.5k sqft5716 Oakton St, Morton Grove, IL 60053Off Market
A local agent can set up tours, give advice and negotiate with sellers.
A local lender can help you make sure your offer is ready when you are.
Similar homes
- $460,0003 bd2 ba1k sqft9220 Luna Ave, Morton Grove, IL 60053Re-activated
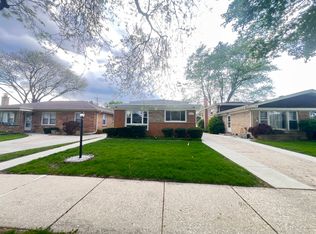 MLS ID #12686461, Bertha Leguizamon, Bertha R. Leguizamon. MRED as distributed by MLS GRID
 - $580,0003 bd2 ba1.3k sqft6842 N Central Ave, Chicago, IL 60646New
 MLS ID #12701512, Rene Mendoza, Chicagoland Brokers, Inc.. MRED as distributed by MLS GRID
 - $519,9003 bd2 ba1.1k sqft604 N Wilshire Dr, Mount Prospect, IL 60056New
 MLS ID #12699883, Becky Lippstreuer, SRES, Berkshire Hathaway HomeServices Starck Real Estate. MRED as distributed by MLS GRID
 - $409,0002 bd2 ba871 sqft7416 W Winnemac Ave, Harwood Heights, IL 60706Price Change
 MLS ID #12689757, Mark Chereso, ABR,SRES, Gateway Realty LLC. MRED as distributed by MLS GRID
 - $514,9004 bd2 ba2.1k sqft717 Oakton St, Park Ridge, IL 60068ActiveMLS ID #12060142, Sorin Bucur, American Patriot Realty, Inc.. MRED as distributed by MLS GRID
- $454,5004 bd3 ba1.9k sqft510 S Mount Prospect Rd, Des Plaines, IL 60016ActiveMLS ID #12681333, Vanessa DeRussy, Real Broker LLC. MRED as distributed by MLS GRID
- $459,9005 bd4 ba2k sqft2719 N 74th Ct, Elmwood Park, IL 60707ActiveMLS ID #12695583, Coya J Smith, RE/MAX Premier. MRED as distributed by MLS GRID
- $359,9003 bd1 ba981 sqft4933 N Ozanam Ave, Norridge, IL 60706NewMLS ID #12697812, John Debaz, Coldwell Banker Realty. MRED as distributed by MLS GRID
- $489,9993 bd2 ba1.3k sqft560 Lincoln St, Roselle, IL 60172ActiveMLS ID #12690114, Blanca Rivera, AAA Property Group. MRED as distributed by MLS GRID
- $435,0005 bd3 ba1.5k sqft2635 N 73rd Ave, Elmwood Park, IL 60707ActiveMLS ID #12691091, Debbye Tyler, CNC,CSC,GRI,SFR, United Real Estate - Chicago. MRED as distributed by MLS GRID
- $499,0003 bd2 ba1.6k sqft1958 Castlewood Rd, Highland Park, IL 60035Re-activatedMLS ID #12654396, Scott Rose, CRS, Baird & Warner. MRED as distributed by MLS GRID
- $599,0004 bd3 ba1.7k sqft4940 Estes Ave, Skokie, IL 60077ActiveMLS ID #12556286, Ariz Gohar, Sky High Real Estate Inc.. MRED as distributed by MLS GRID
- $358,7003 bd2 ba1.7k sqft15145 W Walnut Dr, Deerfield, IL 60015ActiveMLS ID #12654216, Nancy Taylor, E-PRO, Berkshire Hathaway HomeServices Chicago. MRED as distributed by MLS GRID
- $359,9004 bd2 ba1.4k sqft321 E Medill Ave, Northlake, IL 60164NewMLS ID #12699685, Adolfo Munoz, Realty of America, LLC. MRED as distributed by MLS GRID
- $475,0003 bd1 ba1.1k sqft5224 Wolf Rd, Western Springs, IL 60558ActiveMLS ID #12689262, Karen Irace, CRS,CSC, RE/MAX 10 in the Park. MRED as distributed by MLS GRID
- $529,0004 bd3 ba2.2k sqft7432 W Gregory St, Chicago, IL 60656ActiveMLS ID #12612250, Guilmer Criollo, Chicagoland Brokers Inc.. MRED as distributed by MLS GRID
- $395,9003 bd2 ba1.2k sqft4047 Denley Ave, Schiller Park, IL 60176Price ChangeMLS ID #12685236, Barbara Rominski, Berkshire Hathaway HomeServices American Heritage. MRED as distributed by MLS GRID
- $409,9003 bd2 ba1k sqft630 Dartmouth Ln, Schaumburg, IL 60193ActiveMLS ID #12683994, David Hejnowski, RE/MAX FUTURE. MRED as distributed by MLS GRID
- $299,9002 bd2 ba1.4k sqft4424 N Natchez Ave, Harwood Heights, IL 60706ActiveMLS ID #12693369, Lester Zielinski, Chicagoland Brokers, Inc.. MRED as distributed by MLS GRID
- $639,0003 bd2 ba1.7k sqft6156 N Kedvale Ave, Chicago, IL 60646ActiveMLS ID #12689108, Odisho Kena, Selective Realty Services Inc. MRED as distributed by MLS GRID
- Illinois
- Cook County
- Morton Grove
- 60053
- 5737 W Warren St
Nearby cities
Nearby zip codes
Other Morton Grove Topics
