This is the most affordable house in Harwood Hts. Set in the rear of the lot with a rare garage in front this 2-story home offers over 1,400 sq ft and potential for a related living quarters scenario on first floor - separate entrance and full bath. The structure is old but updates (all within last 10-15 years) include: HVAC, hot water tank, roof, vinyl windows and kitchen cabinets on 2nd for.
Contingent
Price cut: $20K (7/29)
$279,900
4424 N Natchez Ave, Harwood Heights, IL 60706
2beds
1,416sqft
Single Family Residence
Built in ----
3,750 Square Feet Lot
$-- Zestimate®
$198/sqft
$-- HOA
What's special
Hot water tankRare garage in frontVinyl windows
- 57 days |
- 351 |
- 16 |
Zillow last checked:
Listing updated:
Listed by:
Lester Zielinski 773-745-1000,
Chicagoland Brokers, Inc.
Source: MRED as distributed by MLS GRID,MLS#: 12693369
Facts & features
Interior
Bedrooms & bathrooms
- Bedrooms: 2
- Bathrooms: 2
- Full bathrooms: 2
Primary bedroom
- Features: Flooring (Hardwood)
- Level: Second
- Area: 96 Square Feet
- Dimensions: 12X8
Bedroom 2
- Features: Flooring (Hardwood)
- Level: Second
- Area: 77 Square Feet
- Dimensions: 11X7
Bar entertainment
- Features: Flooring (Ceramic Tile)
- Level: Main
- Area: 81 Square Feet
- Dimensions: 9X9
Family room
- Features: Flooring (Laminate)
- Level: Main
- Area: 297 Square Feet
- Dimensions: 27X11
Kitchen
- Features: Kitchen (Eating Area-Breakfast Bar), Flooring (Hardwood)
- Level: Second
- Area: 130 Square Feet
- Dimensions: 13X10
Laundry
- Features: Flooring (Other)
- Level: Main
- Area: 150 Square Feet
- Dimensions: 15X10
Living room
- Features: Flooring (Hardwood)
- Level: Second
- Area: 180 Square Feet
- Dimensions: 15X12
Heating
- Natural Gas, Forced Air
Cooling
- Central Air
Appliances
- Included: Range, Microwave, Refrigerator, Washer, Dryer
- Laundry: Main Level, In Unit
Features
- Flooring: Hardwood, Laminate
- Basement: None
Interior area
- Total structure area: 0
- Total interior livable area: 1,416 sqft
Property
Parking
- Total spaces: 1
- Parking features: Concrete, Yes, Garage Owned, Detached, Garage
- Garage spaces: 1
Accessibility
- Accessibility features: No Disability Access
Features
- Stories: 2
- Fencing: Fenced
Lot
- Size: 3,750 Square Feet
- Dimensions: 30x125
- Features: Rear of Lot
Details
- Parcel number: 13184060250000
- Special conditions: None
Construction
Type & style
- Home type: SingleFamily
- Architectural style: American 4-Sq.
- Property subtype: Single Family Residence
Materials
- Stone
- Foundation: Concrete Perimeter
- Roof: Asphalt,Tar/Gravel
Condition
- New construction: No
Utilities & green energy
- Electric: Circuit Breakers
- Sewer: Public Sewer
- Water: Public
Community & HOA
Community
- Features: Curbs, Sidewalks, Street Lights, Street Paved
HOA
- Services included: None
Location
- Region: Harwood Heights
Financial & listing details
- Price per square foot: $198/sqft
- Tax assessed value: $270,000
- Annual tax amount: $7,767
- Date on market: 7/1/2026
- Ownership: Fee Simple
Estimated market value
Not available
Estimated sales range
Not available
Not available
Price history
| Date | Event | Price |
|---|---|---|
| 8/6/2026 | Contingent | $279,900$198/sqft |
Source:  MRED as distributed by MLS GRID #12693369 Report a problem MRED as distributed by MLS GRID #12693369 Report a problem | ||
| 7/29/2026 | Price change | $279,900-6.7%$198/sqft |
Source: MRED as distributed by MLS GRID #12693369 Report a problem | ||
| 7/1/2026 | Listed for sale | $299,900+130.7%$212/sqft |
Source: MRED as distributed by MLS GRID #12693369 Report a problem | ||
| 3/16/2001 | Sold | $130,000$92/sqft |
Source: Public Record Report a problem | ||
Public tax history
| Year | Property taxes | Tax assessment |
|---|---|---|
| 2024 | $7,768 +14.6% | $27,000 |
| 2023 | $6,778 +3.1% | $27,000 |
| 2022 | $6,576 +15.6% | $27,000 +30.4% |
| 2021 | $5,688 +3.1% | $20,701 |
| 2020 | $5,516 +0.4% | $20,701 -10.9% |
| 2019 | $5,492 -8.1% | $23,234 +7.9% |
| 2018 | $5,980 +2.2% | $21,531 |
| 2017 | $5,853 +5.5% | $21,531 |
| 2016 | $5,546 +5.8% | $21,531 +16.2% |
| 2015 | $5,240 +1.2% | $18,530 |
| 2014 | $5,180 +1.5% | $18,530 |
| 2013 | $5,105 -11.3% | $18,530 -21.1% |
| 2012 | $5,755 +4.7% | $23,471 |
| 2011 | $5,498 +3.5% | $23,471 |
| 2010 | $5,312 -16.6% | $23,471 -19.4% |
| 2009 | $6,366 +4.2% | $29,138 -15% |
| 2008 | $6,107 +4.6% | $34,281 |
| 2007 | $5,841 +21.3% | $34,281 +30.4% |
| 2006 | $4,813 +3.1% | $26,285 |
| 2005 | $4,671 +2.3% | $26,285 |
| 2004 | $4,564 +43.2% | $26,285 +47.6% |
| 2003 | $3,188 +7.2% | $17,807 |
| 2002 | $2,975 +5.8% | $17,807 |
| 2001 | $2,811 +16.2% | $17,807 +13.2% |
| 2000 | $2,419 +1.3% | $15,731 |
| 1999 | $2,387 | $15,731 |
Find assessor info on the county website
Monthly payment
Est. payment
Payment breakdown
Explore the cost of this home by adjusting the details. Changes won't be saved.Climate risks
Neighborhood: 60706
Nearby schools
GreatSchools rating
- 7/10Union Ridge Elementary SchoolGrades: PK-8Distance: 0.5 mi
- 8/10Ridgewood Community High SchoolGrades: 9-12Distance: 1.2 mi
Schools provided by the listing agent
- Elementary: Union Ridge Elementary School
- Middle: Union Ridge Elementary School
- High: Ridgewood Comm High School
- District: 86
Source: MRED as distributed by MLS GRID. This data may not be complete. We recommend contacting the local school district to confirm school assignments for this home.
- $615,0005 bd4 ba2.3k sqft4420 N Natchez Ave, Harwood Heights, IL 60706Sold
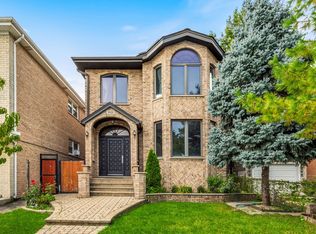
- $592,1004 bd4 ba2.2k sqft4428 N Natchez Ave, Harwood Heights, IL 60706Off Market
- $623,9006 bd3 ba2.7k sqft4416 N Natchez Ave #2, Harwood Heights, IL 60706Off Market
- $603,2006 bd-- ba-- sqft4416 N Natchez Ave, Harwood Heights, IL 60706Off Market
- $341,3003 bd1 ba813 sqft4430 N Natchez Ave, Harwood Heights, IL 60706Off Market
- $658,4005 bd5 ba2.6k sqft4414 N Natchez Ave, Harwood Heights, IL 60706Off Market
- $302,5006 bd3 ba2.7k sqft4432 N Natchez Ave #2, Harwood Heights, IL 60706Sold
- $490,2003 bd3 ba1.3k sqft4425 N Neenah Ave, Harwood Heights, IL 60706Off Market
A local agent can set up tours, give advice and negotiate with sellers.
Similar homes
- $388,5002 bd2 ba871 sqft7416 W Winnemac Ave, Harwood Heights, IL 60706Active
 MLS ID #12689757, Mark Chereso, ABR,SRES, Gateway Realty LLC. MRED as distributed by MLS GRID
 - $305,0004 bd3 ba1.5k sqft2565 N Erie St, River Grove, IL 60171Active
 MLS ID #12720332, Sophie Bachula, Chicagoland Brokers, Inc.. MRED as distributed by MLS GRID
 - $289,9003 bd1 ba1.2k sqft7224 W 39th St, Lyons, IL 60534Active
 MLS ID #12718872, Rick Dahms, Century 21 Circle. MRED as distributed by MLS GRID
 - $244,9002 bd1 ba888 sqft8913 Central Ave, Oak Lawn, IL 60453New
 MLS ID #12742151, Elizabeth Sacha, Village Realty Inc. MRED as distributed by MLS GRID
 - $285,0003 bd2 ba1.6k sqft814 Norfolk Ave, Westchester, IL 60154ActiveMLS ID #12663349, Tamara Thompson, Village Realty, Inc.. MRED as distributed by MLS GRID
- $260,0005 bd3 ba1.5k sqft316 S 10th Ave, Maywood, IL 60153ActiveMLS ID #12692723, Jimmy Dover, New Harvest Investments, LLC. MRED as distributed by MLS GRID
- $290,0003 bd2 ba1k sqft1116 Cernan Dr, Bellwood, IL 60104ActiveMLS ID #12646558, Deanous Reid, F.J. Williams Realty LLC. MRED as distributed by MLS GRID
- $315,0002 bd2 ba968 sqft1044 Ferdinand Ave, Forest Park, IL 60130ActiveMLS ID #12709427, Omni Kompare, Better Homes & Gardens Real Estate Connections. MRED as distributed by MLS GRID
- $385,0004 bd2 ba1.1k sqft2953 N Parkside Ave, Chicago, IL 60634ActiveMLS ID #12729010, Lukasz Kristen, onPointe Real Estate. MRED as distributed by MLS GRID
- $279,0002 bd1 ba1k sqft337 E Roland Dr, Glendale Heights, IL 60139ActiveMLS ID #12730878, Joseph Trifilio, Berkshire Hathaway HomeServices Starck Real Estate. MRED as distributed by MLS GRID
- $289,0002 bd1 ba805 sqft2639 Cuyler Ave, Berwyn, IL 60402ActiveMLS ID #12682791, Otis Lazich, Capital Investment Realty Group Inc. MRED as distributed by MLS GRID
- $270,0002 bd2 ba1.1k sqft381 N Silverleaf Blvd, Carol Stream, IL 60188ActiveMLS ID #12724307, Brittany Sanchez, Realty of America, LLC. MRED as distributed by MLS GRID
- $190,0002 bd1 ba850 sqft5700 W Montrose Ave APT 1C, Chicago, IL 60634ActiveMLS ID #12733925, Ernesto Escalante, Charles Rutenberg Realty. MRED as distributed by MLS GRID
- $255,0002 bd1 ba1k sqft5303 N Delphia Ave APT 304, Chicago, IL 60656ActiveMLS ID #12725350, David Hejnowski, RE/MAX FUTURE. MRED as distributed by MLS GRID
- $270,0003 bd2 ba1.1k sqft4820 Conrad Ave #106, Skokie, IL 60077ActiveMLS ID #12737450, Ryan Saoudi, eXp Realty. MRED as distributed by MLS GRID
- $325,0003 bd2 ba1.7k sqft1201 S 14th Ave, Maywood, IL 60153ActiveMLS ID #12727887, Clinton Brown, MASCVEA Real Estate Inc.. MRED as distributed by MLS GRID
- $324,0003 bd3 ba2k sqft2915 W Granville Ave APT 1E, Chicago, IL 60659NewMLS ID #12745065, Mar Reme, Homevue Realty, Inc. MRED as distributed by MLS GRID
- $235,0003 bd2 ba1.3k sqft1258 S Homan Ave, Chicago, IL 60623NewMLS ID #12741570, Tonya Johnson, Village Realty, Inc. MRED as distributed by MLS GRID
- $260,0003 bd2 ba1.2k sqft2859 N Kostner Ave #1, Chicago, IL 60641ActiveMLS ID #12714031, Sergio Sandoval, Dream House Real Estate. MRED as distributed by MLS GRID
- $319,9993 bd2 ba1.1k sqft5023 W 81st St, Burbank, IL 60459ActiveMLS ID #12738919, Luis Ortiz, RE/MAX Partners. MRED as distributed by MLS GRID
