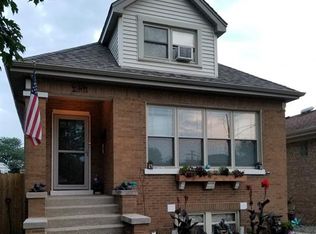
BRICK BUNGALOW INVESTORS DREAM,FULLY GUTTED SITUATED ON RESIDENTAL STREET,2BEDROOM IST FL,PLUS DORMED 2BEDROOMS UPSTAIRS WITH 1/2 BATHROOM.FORCE HEAT AND CENTRAL AIR 5YEARS ,KITCHEN CABINETS TO BE FINISHED,BASEMENT EXTRA BEDROOM WITH LAUNDRY,TANK LESS HOT WATER,FURNACE AND CENTRAL AIR,WALK OUT TO YARD DETACHED GARAGE. COME AND SEE . AS IS CONDTION CASH ONLY
Pending
Price cut: $14.5K (9/10)
$275,000
2565 N Erie St, River Grove, IL 60171
4beds
1,564sqft
Single Family Residence
Built in ----
3,750 Square Feet Lot
$-- Zestimate®
$176/sqft
$-- HOA
What's special
Brick bungalowDetached garageWalk out to yardTankless hot water
- 72 days
- 230
- 13
Zillow last checked:
Listing updated:
Listed by:
Sophie Bachula 773-343-5909,
Chicagoland Brokers, Inc.
Source: MRED as distributed by MLS GRID,MLS#: 12720332
Facts & features
Interior
Bedrooms & bathrooms
- Bedrooms: 4
- Bathrooms: 3
- Full bathrooms: 2
- 1/2 bathrooms: 1
Rooms
- Room types: No additional rooms
Primary bedroom
- Features: Flooring (Hardwood), Bathroom (Full)
- Level: Main
- Area: 100 Square Feet
- Dimensions: 10X10
Bedroom 2
- Features: Flooring (Hardwood)
- Level: Main
- Area: 90 Square Feet
- Dimensions: 10X09
Bedroom 3
- Features: Flooring (Other)
- Level: Second
- Area: 192 Square Feet
- Dimensions: 12X16
Bedroom 4
- Features: Flooring (Other)
- Level: Second
- Area: 224 Square Feet
- Dimensions: 14X16
Kitchen
- Level: Main
- Area: 143 Square Feet
- Dimensions: 13X11
Living room
- Features: Flooring (Hardwood)
- Level: Main
- Area: 224 Square Feet
- Dimensions: 16X14
Heating
- Forced Air
Cooling
- Central Air
Features
- Basement: Partially Finished,Partial
Interior area
- Total structure area: 0
- Total interior livable area: 1,564 sqft
Property
Parking
- Total spaces: 2
- Parking features: Yes, Detached, Garage
- Garage spaces: 2
Accessibility
- Accessibility features: No Disability Access
Features
- Stories: 1.5
Lot
- Size: 3,750 Square Feet
- Dimensions: 30X125
Details
- Parcel number: 12264170140000
- Special conditions: None
Construction
Type & style
- Home type: SingleFamily
- Property subtype: Single Family Residence
Materials
- Brick
Condition
- New construction: No
Utilities & green energy
- Electric: Circuit Breakers
- Sewer: Public Sewer
- Water: Public
Community & HOA
HOA
- Services included: None
Location
- Region: River Grove
Financial & listing details
- Price per square foot: $176/sqft
- Annual tax amount: $7,124
- Date on market: 8/5/2026
- Ownership: Fee Simple
Estimated market value
Not available
Estimated sales range
Not available
Not available
Price history
| Date | Event | Price |
|---|---|---|
| 9/21/2026 | Pending sale | $275,000$176/sqft |
Source:  MRED as distributed by MLS GRID #12720332 Report a problem MRED as distributed by MLS GRID #12720332 Report a problem | ||
| 9/10/2026 | Price change | $275,000-5%$176/sqft |
Source: MRED as distributed by MLS GRID #12720332 Report a problem | ||
| 8/31/2026 | Price change | $289,500-5.1%$185/sqft |
Source: MRED as distributed by MLS GRID #12720332 Report a problem | ||
| 8/5/2026 | Listed for sale | $305,000$195/sqft |
Source: MRED as distributed by MLS GRID #12720332 Report a problem | ||
Public tax history
Tax history is unavailable.
Monthly payment
Est. payment
Payment breakdown
Explore the cost of this home by adjusting the details. Changes won't be saved.Climate risks
Neighborhood: 60171
Nearby schools
Schools provided by the listing agent
- Elementary: River Grove Elementary School
- Middle: River Grove Elementary School
- District: 85.5
Source: MRED as distributed by MLS GRID. This data may not be complete. We recommend contacting the local school district to confirm school assignments for this home.
Similar homes
- $301,0004 bd2 ba1.9k sqft1103 N 8th Ave, Maywood, IL 60153Active
 MLS ID #12748381, Giovanni Arenella, Century 21 Circle. MRED as distributed by MLS GRID
 - $250,0005 bd3 ba1.7k sqft312 S 10th Ave, Maywood, IL 60153Active
 MLS ID #12691798, Loren Romain, Beemy Broker Illinois LLC. MRED as distributed by MLS GRID
 - $--4 bd2 ba1k sqft1444 Morris Ave, Berkeley, IL 60163Auction
 MLS ID #12759898, Michael Olszewski, Area Wide Realty. MRED as distributed by MLS GRID
 - $284,9993 bd2 ba998 sqft2105 S 7th Ave, Maywood, IL 60153Active
 MLS ID #12765692, Alfonso Diaz, Realty of America, LLC. MRED as distributed by MLS GRID
