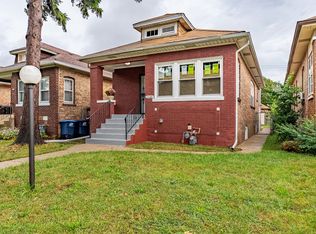
3 bedroom plus brick home located in Lyons and is in sought after Riverside school district. Clean Full unfinished dry basement. 1 bed main floor, 2 bedrooms on 2nd level with bonus room as tandem bedroom or office. Full fenced yard with 1.5 car garage. Home is in good working condition and being sold as is, buyer responsible for any required village of Lyons repairs if any.
Active
Price cut: $14.9K (9/9)
$275,000
7224 W 39th St, Lyons, IL 60534
3beds
1,296sqft
Single Family Residence
Built in ----
6,250 Square Feet Lot
$-- Zestimate®
$212/sqft
$-- HOA
What's special
Full fenced yard
- 46 days
- 650
- 28
Zillow last checked:
Listing updated:
Listed by:
Rick Dahms 708-790-0123,
Century 21 Circle
Source: MRED as distributed by MLS GRID,MLS#: 12718872
Facts & features
Interior
Bedrooms & bathrooms
- Bedrooms: 3
- Bathrooms: 1
- Full bathrooms: 1
Rooms
- Room types: Office
Primary bedroom
- Features: Flooring (Carpet), Window Treatments (Blinds)
- Level: Main
- Area: 120 Square Feet
- Dimensions: 12X10
Bedroom 2
- Features: Flooring (Carpet), Window Treatments (Blinds)
- Level: Second
- Area: 143 Square Feet
- Dimensions: 13X11
Bedroom 3
- Features: Flooring (Carpet), Window Treatments (Blinds)
- Level: Second
- Area: 110 Square Feet
- Dimensions: 11X10
Dining room
- Features: Flooring (Hardwood), Window Treatments (Blinds)
- Level: Main
- Area: 100 Square Feet
- Dimensions: 10X10
Kitchen
- Features: Kitchen (Eating Area-Table Space), Flooring (Vinyl)
- Level: Main
- Area: 120 Square Feet
- Dimensions: 12X10
Office
- Features: Flooring (Carpet), Window Treatments (Blinds)
- Level: Second
- Area: 170 Square Feet
- Dimensions: 17X10
Heating
- Natural Gas, Forced Air
Cooling
- None
Appliances
- Included: Range
Features
- Basement: Unfinished,Full
Interior area
- Total structure area: 0
- Total interior livable area: 1,296 sqft
Property
Parking
- Total spaces: 2
- Parking features: Concrete, Yes, Garage Owned, Detached, Off Alley, Off Street, Driveway, Alley Access, Garage Faces Front, Garage Faces Rear, Garage
- Garage spaces: 1
- Has uncovered spaces: Yes
Accessibility
- Accessibility features: No Disability Access
Features
- Stories: 2
Lot
- Size: 6,250 Square Feet
- Dimensions: 50 X 125
Details
- Parcel number: 15364160320000
- Special conditions: None
Construction
Type & style
- Home type: SingleFamily
- Property subtype: Single Family Residence
Materials
- Brick
Condition
- New construction: No
Utilities & green energy
- Sewer: Public Sewer
- Water: Lake Michigan
Community & HOA
HOA
- Services included: None
Location
- Region: Lyons
Financial & listing details
- Price per square foot: $212/sqft
- Annual tax amount: $1,204
- Date on market: 8/26/2026
- Ownership: Fee Simple
Estimated market value
Not available
Estimated sales range
Not available
Not available
Price history
| Date | Event | Price |
|---|---|---|
| 9/9/2026 | Price change | $275,000-5.1%$212/sqft |
Source:  MRED as distributed by MLS GRID #12718872 Report a problem MRED as distributed by MLS GRID #12718872 Report a problem | ||
| 8/26/2026 | Listed for sale | $289,900$224/sqft |
Source: MRED as distributed by MLS GRID #12718872 Report a problem | ||
Public tax history
Tax history is unavailable.
Monthly payment
Est. payment
Payment breakdown
Explore the cost of this home by adjusting the details. Changes won't be saved.Climate risks
Neighborhood: 60534
Nearby schools
Schools provided by the listing agent
- Elementary: Central Elementary School
- High: Riverside Brookfield Twp Senior
- District: 96
Source: MRED as distributed by MLS GRID. This data may not be complete. We recommend contacting the local school district to confirm school assignments for this home.

Similar homes
- $309,9003 bd2 ba1.2k sqft4615 Fishermans Ter, Lyons, IL 60534Active
 MLS ID #12757595, Brandon Schuppe, Skydan Real Estate Sales, LLC. MRED as distributed by MLS GRID
 - $284,9993 bd2 ba998 sqft2105 S 7th Ave, Maywood, IL 60153Active
 MLS ID #12765692, Alfonso Diaz, Realty of America, LLC. MRED as distributed by MLS GRID
 - $165,0003 bd1 ba1.2k sqft4339 Center Ave, Lyons, IL 60534Auction
 Xome
Xome - $250,0004 bd1 ba1.3k sqft3116 S 52nd Ct, Cicero, IL 60804Re-activated
 MLS ID #12744322, Sal Hernandez, Century 21 Circle. MRED as distributed by MLS GRID
