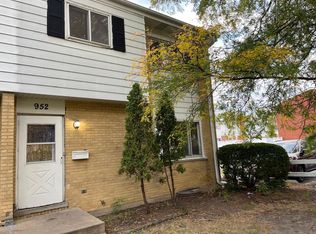
BEAUTIFUL TOWNHOUSE SPACIOUS END UNIT TWO STORY TOWN HOME WITH FULL BASEMENT FEATURING 3 BEDROOMS, 1.5 BATHS. LARGE LIVING ROOM, SEPARATE DINING ROOM, REMODELED KITCHEN, FULL FINISHED BASEMENT, NICE FENCED YARD! TWO EXTERIOR PARKING SPACES, ELMHURST SCHOOLS, NO MONTHLY ASSESSMENTS, CLOSE TO SCHOOLS, SHOPPING, & HIGHWAYS.
Active
$300,000
952 N Virginia Ln, Elmhurst, IL 60126
3beds
1,249sqft
Townhouse, Single Family Residence
Built in 1970
3,516 Square Feet Lot
$-- Zestimate®
$240/sqft
$-- HOA
What's special
Full finished basementNice fenced yardTwo exterior parking spacesRemodeled kitchenSeparate dining roomFull basement
- --
- 990
- views
- 70
- saves
Likely to sell faster than
Zillow last checked:
Listing updated:
Listed by:
Mario A Cisneros 815-469-7449,
Real People Realty
Source: MRED as distributed by MLS GRID,MLS#: 12781243
Facts & features
Interior
Bedrooms & bathrooms
- Bedrooms: 3
- Bathrooms: 2
- Full bathrooms: 1
- 1/2 bathrooms: 1
Rooms
- Room types: No additional rooms
Primary bedroom
- Area: 143 Square Feet
- Dimensions: 13X11
Bedroom 2
- Area: 110 Square Feet
- Dimensions: 11X10
Bedroom 3
- Area: 100 Square Feet
- Dimensions: 10X10
Dining room
- Level: Main
- Area: 110 Square Feet
- Dimensions: 10X11
Kitchen
- Level: Main
- Area: 90 Square Feet
- Dimensions: 10X9
Laundry
- Level: Basement
- Area: 25 Square Feet
- Dimensions: 5X5
Living room
- Level: Main
- Area: 143 Square Feet
- Dimensions: 13X11
Heating
- Has Heating (Unspecified Type)
Cooling
- Central Air
Features
- Basement: Finished,Full
Interior area
- Total structure area: 0
- Total interior livable area: 1,249 sqft
Property
Parking
- Total spaces: 2
- Parking features: Yes, Owned
Accessibility
- Accessibility features: No Disability Access
Lot
- Size: 3,516 Square Feet
Details
- Parcel number: 0325108025
- Special conditions: None
Construction
Type & style
- Home type: Townhouse
- Property subtype: Townhouse, Single Family Residence
Materials
- Brick
Condition
- New construction: No
- Year built: 1970
Utilities & green energy
- Sewer: Public Sewer
- Water: Lake Michigan
Community & HOA
HOA
- Services included: None
Location
- Region: Elmhurst
Financial & listing details
- Price per square foot: $240/sqft
- Tax assessed value: $86,189
- Annual tax amount: $6,756
- Date on market: 10/15/2026
- Ownership: Fee Simple
Estimated market value
Not available
Estimated sales range
Not available
Not available
Price history
| Date | Event | Price |
|---|---|---|
| 10/15/2026 | Listed for sale | $300,000+11.1%$240/sqft |
Source:  MRED as distributed by MLS GRID #12781243 Report a problem | ||
| 11/8/2025 | Listing removed | $270,000$216/sqft |
Source: MRED as distributed by MLS GRID #12482846 Report a problem | ||
| 10/3/2025 | Listed for sale | $270,000+28.6%$216/sqft |
Source: MRED as distributed by MLS GRID #12482846 Report a problem | ||
| 7/14/2022 | Sold | $210,000-4.5%$168/sqft |
Source: MRED as distributed by MLS GRID #11427394 Report a problem | ||
| 6/14/2022 | Contingent | $220,000$176/sqft |
Source: MRED as distributed by MLS GRID #11427394 Report a problem | ||
| 6/7/2022 | Listed for sale | $220,000+14.6%$176/sqft |
Source: MRED as distributed by MLS GRID #11427394 Report a problem | ||
| 2/28/2021 | Listing removed | -- |
Source: Owner Report a problem | ||
| 4/21/2020 | Listing removed | $1,700$1/sqft |
Source: Owner Report a problem | ||
| 3/14/2020 | Listed for rent | $1,700$1/sqft |
Source: Owner Report a problem | ||
| 12/13/2019 | Sold | $192,000-1.5%$154/sqft |
Source: MRED as distributed by MLS GRID #10542915 Report a problem | ||
| 11/7/2019 | Pending sale | $194,900$156/sqft |
Source: REDCO Inc. #10542915 Report a problem | ||
| 10/9/2019 | Price change | $194,900-0.1%$156/sqft |
Source: REDCO Inc. #10542915 Report a problem | ||
| 9/18/2019 | Price change | $195,000-1.5%$156/sqft |
Source: REDCO Inc. #10487632 Report a problem | ||
| 8/16/2019 | Listed for sale | $198,000$159/sqft |
Source: REDCO Inc. #10487632 Report a problem | ||
Public tax history
| Year | Property taxes | Tax assessment |
|---|---|---|
| 2025 | $7,194 +6.5% | $86,189 +7.9% |
| 2024 | $6,756 +0.5% | $79,878 +8.8% |
| 2023 | $6,723 +9.2% | $73,430 +10.2% |
| 2022 | $6,155 +10.2% | $66,630 +4.4% |
| 2021 | $5,585 +4.3% | $63,820 +4.4% |
| 2020 | $5,356 +15.5% | $61,130 +4% |
| 2019 | $4,638 +0.8% | $58,780 |
| 2018 | $4,602 +1.4% | $58,780 +4.6% |
| 2017 | $4,540 +3.1% | $56,170 +8.3% |
| 2016 | $4,405 +9% | $51,860 +8.2% |
| 2015 | $4,040 +15.7% | $47,910 |
| 2014 | $3,492 +1.2% | $47,910 -2% |
| 2013 | $3,450 -3.4% | $48,880 -15.8% |
| 2011 | $3,571 -0.7% | $58,070 -10% |
| 2010 | $3,598 +0.8% | $64,530 -9.1% |
| 2009 | $3,569 +5.2% | $70,960 |
| 2008 | $3,392 -4.8% | $70,960 +7.6% |
| 2007 | $3,564 -10.5% | $65,940 -2% |
| 2006 | $3,983 -5.4% | $67,280 +15% |
| 2004 | $4,210 +5.4% | $58,500 +9% |
| 2003 | $3,995 +30.9% | $53,670 +25% |
| 2002 | $3,052 +1.9% | $42,930 +8.1% |
| 2001 | $2,994 +4% | $39,700 +5.8% |
| 2000 | $2,880 | $37,520 |
Find assessor info on the county website
Monthly payment
Est. payment
Payment breakdown
Explore the cost of this home by adjusting the details. Changes won't be saved.Climate risks
Neighborhood: 60126
Nearby schools
Schools provided by the listing agent
- Elementary: Emerson Elementary School
- Middle: Churchville Middle School
- High: York Community High School
- District: 205
Source: MRED as distributed by MLS GRID. This data may not be complete. We recommend contacting the local school district to confirm school assignments for this home.

Similar homes
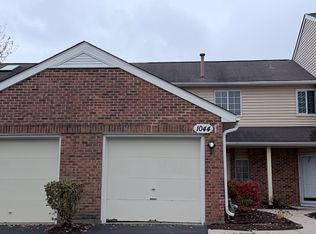
- $299,0002 bd2 ba1.3k sqft1044 Bedford Dr, Carol Stream, IL 60188New
 MLS ID #12801869, Biodun Bolarin, Premier Agent Network Illinois, LLC. MRED as distributed by MLS GRID
- $--4 bd2 ba1k sqft1444 Morris Ave, Berkeley, IL 60163Auction
 MLS ID #12800414, Michael Olszewski, Area Wide Realty. MRED as distributed by MLS GRID
- $315,0003 bd2 ba1.3k sqft353 Bellwood Ave, Bellwood, IL 60104Active
 MLS ID #12797390, Julio E Lopez, T.K. Realty Inc. MRED as distributed by MLS GRID
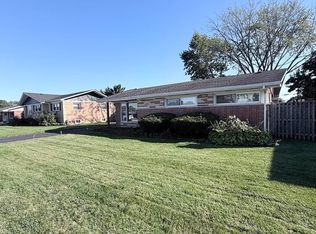
- $304,9003 bd1 ba1.2k sqft6635 W 87th St, Oak Lawn, IL 60453New
 MLS ID #12801880, Bakr Shahen, Real Broker LLC. MRED as distributed by MLS GRID
