Welcome home to this spacious 4-bedroom, 2.5-bath home offering a functional layout with room to grow. The main level features two bedrooms, a full bath, and a comfortable living and dining room combination, creating a welcoming space for everyday living or entertaining. The generously sized kitchen provides plenty of room to prepare your favorite family recipes. Upstairs you'll find two additional bedrooms and a second full bath, offering added privacy and flexibility. The mostly finished basement provides even more living space with a large recreation room, an additional finished bonus room, and a convenient half bath. Step outside to enjoy the backyard patio, perfect for relaxing or entertaining, along with a detached two-car garage that offers plenty of parking and storage. With good bones and just a few cosmetic updates, this home presents an excellent opportunity to add your personal touches and make it your own.
Pending
$250,000
312 S 10th Ave, Maywood, IL 60153
5beds
1,765sqft
Single Family Residence
Built in 1918
4,356 Square Feet Lot
$252,500 Zestimate®
$142/sqft
$-- HOA
What's special
Mostly finished basementAdditional finished bonus roomFunctional layoutGenerously sized kitchenConvenient half bathLarge recreation room
- 70 days
- 34
- 0
Zillow last checked:
Listing updated:
Listed by:
Loren Romain 734-216-1822,
Beemy Broker Illinois LLC
Source: MRED as distributed by MLS GRID,MLS#: 12691798
Facts & features
Interior
Bedrooms & bathrooms
- Bedrooms: 5
- Bathrooms: 3
- Full bathrooms: 2
- 1/2 bathrooms: 1
Rooms
- Room types: Bedroom 5
Primary bedroom
- Level: Second
- Area: 306 Square Feet
- Dimensions: 17X18
Bedroom 2
- Level: Second
- Area: 204 Square Feet
- Dimensions: 12X17
Bedroom 3
- Level: Main
- Area: 110 Square Feet
- Dimensions: 10X11
Bedroom 4
- Level: Main
- Area: 130 Square Feet
- Dimensions: 10X13
Bedroom 5
- Level: Basement
- Area: 132 Square Feet
- Dimensions: 11X12
Dining room
- Level: Main
- Area: 169 Square Feet
- Dimensions: 13X13
Family room
- Level: Basement
- Area: 440 Square Feet
- Dimensions: 20X22
Kitchen
- Level: Main
- Area: 168 Square Feet
- Dimensions: 12X14
Living room
- Level: Main
- Area: 294 Square Feet
- Dimensions: 21X14
Heating
- Natural Gas, Forced Air
Cooling
- Central Air
Features
- Basement: Partially Finished,Full
Interior area
- Total structure area: 0
- Total interior livable area: 1,765 sqft
Property
Parking
- Total spaces: 2
- Parking features: Yes, Detached, Garage
- Garage spaces: 2
Accessibility
- Accessibility features: No Disability Access
Features
- Stories: 2
Lot
- Size: 4,356 Square Feet
Details
- Parcel number: 15104080100000
- Special conditions: HUD Owned
Construction
Type & style
- Home type: SingleFamily
- Property subtype: Single Family Residence
Materials
- Vinyl Siding, Brick
Condition
- New construction: No
- Year built: 1918
Utilities & green energy
- Sewer: Public Sewer
- Water: Public
Community & HOA
HOA
- Services included: None
Location
- Region: Maywood
Financial & listing details
- Price per square foot: $142/sqft
- Tax assessed value: $230,000
- Annual tax amount: $8,481
- Date on market: 6/30/2026
- Ownership: Fee Simple
Estimated market value
$252,500
$240,000 - $265,000
$3,328/mo
Price history
| Date | Event | Price |
|---|---|---|
| 7/24/2026 | Pending sale | $250,000$142/sqft |
Source:  MRED as distributed by MLS GRID #12691798 Report a problem MRED as distributed by MLS GRID #12691798 Report a problem | ||
| 7/14/2026 | Contingent | $250,000$142/sqft |
Source: MRED as distributed by MLS GRID #12691798 Report a problem | ||
| 7/10/2026 | Listed for sale | $250,000$142/sqft |
Source: MRED as distributed by MLS GRID #12691798 Report a problem | ||
| 7/9/2026 | Contingent | $250,000$142/sqft |
Source: MRED as distributed by MLS GRID #12691798 Report a problem | ||
| 6/30/2026 | Listed for sale | $250,000+31%$142/sqft |
Source: MRED as distributed by MLS GRID #12691798 Report a problem | ||
| 2/1/2020 | Listing removed | $190,885$108/sqft |
Source: Auction.com Report a problem | ||
| 12/14/2019 | Price change | $190,885-11.2%$108/sqft |
Source: Auction.com Report a problem | ||
| 10/17/2019 | Price change | $215,000-4.4%$122/sqft |
Source: Baird & Warner Inc. #10378807 Report a problem | ||
| 10/4/2019 | Price change | $225,000-5.9%$127/sqft |
Source: Baird & Warner Inc. #10378807 Report a problem | ||
| 9/26/2019 | Listed for sale | $239,000+25.9%$135/sqft |
Source: Baird & Warner Inc. #10378807 Report a problem | ||
| 5/25/2010 | Sold | $189,900+379.5%$108/sqft |
Source: MRED as distributed by MLS GRID #07487936 Report a problem | ||
| 12/30/2009 | Sold | $39,600$22/sqft |
Source: MRED as distributed by MLS GRID #07351932 Report a problem | ||
Public tax history
| Year | Property taxes | Tax assessment |
|---|---|---|
| 2024 | $9,203 +8.5% | $23,000 +0% |
| 2023 | $8,481 +12.7% | $22,999 +37.1% |
| 2022 | $7,522 -1.1% | $16,780 |
| 2021 | $7,603 +0.9% | $16,780 |
| 2020 | $7,538 -5.7% | $16,780 +4.4% |
| 2019 | $7,991 +2.8% | $16,077 |
| 2018 | $7,770 +3% | $16,077 |
| 2017 | $7,545 +4.7% | $16,077 +14% |
| 2016 | $7,204 +8.5% | $14,097 |
| 2015 | $6,642 +8.8% | $14,097 |
| 2014 | $6,103 +19.3% | $14,097 +6.8% |
| 2013 | $5,114 +3.4% | $13,202 |
| 2012 | $4,946 -2.1% | $13,202 |
| 2011 | $5,050 -32.7% | $13,202 -31.7% |
| 2010 | $7,502 +1.4% | $19,322 |
| 2009 | $7,399 +5.4% | $19,322 -5% |
| 2008 | $7,022 +33.8% | $20,340 +35.8% |
| 2007 | $5,247 +3.3% | $14,980 |
| 2006 | $5,077 +54% | $14,980 |
| 2005 | $3,296 +325.7% | $14,980 +19.1% |
| 2004 | $774 -15.1% | $12,575 |
| 2003 | $912 -0.6% | $12,575 |
| 2002 | $917 -6.8% | $12,575 +57.9% |
| 2001 | $984 +4.8% | $7,962 |
| 2000 | $939 +0% | $7,962 |
| 1999 | $939 | $7,962 |
Find assessor info on the county website
Monthly payment
Est. payment
Payment breakdown
Explore the cost of this home by adjusting the details. Changes won't be saved.Climate risks
Neighborhood: 60153
Nearby schools
Schools provided by the listing agent
- District: 89
Source: MRED as distributed by MLS GRID. This data may not be complete. We recommend contacting the local school district to confirm school assignments for this home.


Similar homes
- $260,0005 bd3 ba1.5k sqft316 S 10th Ave, Maywood, IL 60153Active
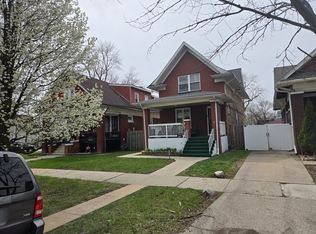 MLS ID #12692723, Jimmy Dover, New Harvest Investments, LLC. MRED as distributed by MLS GRID
 - $--3 bd1 ba1k sqft800 S 21st Ave, Maywood, IL 60153Auction
 ServiceLink Auction
 - $289,5004 bd3 ba1.5k sqft2565 N Erie St, River Grove, IL 60171Active
 MLS ID #12720332, Sophie Bachula, Chicagoland Brokers, Inc.. MRED as distributed by MLS GRID
 - $239,9003 bd2 ba1.7k sqft5423 W Iowa St, Chicago, IL 60651Active
 MLS ID #12724725, Shanor Larde, Shanor Larde. MRED as distributed by MLS GRID
