OPEN CONCEPT ON THIS 3-BEDROOM HOUSE WITH HARDWOOD FLOORS MODERN KITHCHEN NEW A/C AND FURNUCE. HOUSE SITS ON A 40 FEET LOT WITH A CRIVEWAY.
Active
$259,900
7332 W 58th St, Summit, IL 60501
3beds
950sqft
Single Family Residence
Built in 1919
5,000 Square Feet Lot
$255,000 Zestimate®
$274/sqft
$-- HOA
What's special
Open conceptHardwood floors
- 16 days
- 327
- 22
Zillow last checked:
Listing updated:
Listed by:
Jose Nunez 708-477-4500,
35th Street Realty Inc
Source: MRED as distributed by MLS GRID,MLS#: 12797470
Facts & features
Interior
Bedrooms & bathrooms
- Bedrooms: 3
- Bathrooms: 1
- Full bathrooms: 1
Rooms
- Room types: No additional rooms
Primary bedroom
- Level: Main
- Area: 143 Square Feet
- Dimensions: 13X11
Bedroom 2
- Level: Main
- Area: 120 Square Feet
- Dimensions: 12X10
Bedroom 3
- Level: Main
- Area: 88 Square Feet
- Dimensions: 11X8
Kitchen
- Features: Kitchen (Eating Area-Table Space), Flooring (Tile)
- Level: Main
- Area: 196 Square Feet
- Dimensions: 14X14
Laundry
- Features: Flooring (Tile)
- Level: Main
- Area: 35 Square Feet
- Dimensions: 5X7
Living room
- Features: Flooring (Hardwood)
- Level: Main
- Area: 338 Square Feet
- Dimensions: 13X26
Heating
- Radiator(s)
Cooling
- Central Air, Wall Unit(s)
Appliances
- Included: Range, Refrigerator
Features
- Basement: Unfinished,Partial
Interior area
- Total structure area: 0
- Total interior livable area: 950 sqft
Property
Parking
- Total spaces: 1
- Parking features: Brick Driveway, Concrete, No Garage, Yes, Garage Owned, Attached, Garage
- Attached garage spaces: 1
- Has uncovered spaces: Yes
Accessibility
- Accessibility features: No Disability Access
Features
- Stories: 1
Lot
- Size: 5,000 Square Feet
- Dimensions: 40X125
Details
- Parcel number: 18132210090000
- Special conditions: None
- Other equipment: Sump Pump
Construction
Type & style
- Home type: SingleFamily
- Architectural style: Bungalow
- Property subtype: Single Family Residence
Materials
- Brick
Condition
- New construction: No
- Year built: 1919
- Major remodel year: 2025
Utilities & green energy
- Electric: Fuses, 100 Amp Service
- Sewer: Public Sewer
- Water: Lake Michigan
Community & HOA
HOA
- Services included: None
Location
- Region: Summit
Financial & listing details
- Price per square foot: $274/sqft
- Tax assessed value: $210,000
- Annual tax amount: $7,358
- Date on market: 10/29/2026
- Ownership: Fee Simple
Estimated market value
$255,000
$242,000 - $268,000
$2,285/mo
Price history
| Date | Event | Price |
|---|---|---|
| 10/29/2026 | Listed for sale | $259,900+523.3%$274/sqft |
Source:  MRED as distributed by MLS GRID #12797470 Report a problem | ||
| 6/26/2013 | Sold | $41,700-44.4%$44/sqft |
Source: MRED as distributed by MLS GRID #08346233 Report a problem | ||
| 5/20/1999 | Sold | $75,000$79/sqft |
Source: Public Record Report a problem | ||
Public tax history
| Year | Property taxes | Tax assessment |
|---|---|---|
| 2024 | $7,845 +6.6% | $21,000 |
| 2023 | $7,358 +18.8% | $21,000 +46.2% |
| 2022 | $6,196 +2.8% | $14,360 |
| 2021 | $6,029 -2.3% | $14,360 |
| 2020 | $6,173 -7.1% | $14,360 -0.7% |
| 2019 | $6,648 +3.4% | $14,460 |
| 2018 | $6,429 +0.1% | $14,460 |
| 2017 | $6,420 -0.2% | $14,460 +6.1% |
| 2016 | $6,435 +3.2% | $13,625 |
| 2015 | $6,236 +2.2% | $13,625 |
| 2014 | $6,103 +4% | $13,625 -6.6% |
| 2013 | $5,870 -3.9% | $14,593 |
| 2012 | $6,110 +8% | $14,593 |
| 2011 | $5,656 -21.2% | $14,593 -29.9% |
| 2010 | $7,178 +2.5% | $20,824 |
| 2009 | $7,005 +0.6% | $20,824 -7% |
| 2008 | $6,965 +31.4% | $22,392 +32.7% |
| 2007 | $5,300 +0.7% | $16,880 |
| 2006 | $5,265 +12.6% | $16,880 |
| 2005 | $4,678 +26.7% | $16,880 +36.5% |
| 2004 | $3,691 +3.7% | $12,366 |
| 2003 | $3,559 +5.4% | $12,366 |
| 2002 | $3,378 +34% | $12,366 +33.5% |
| 2001 | $2,520 +7.2% | $9,260 |
| 2000 | $2,350 | $9,260 |
| 1999 | $2,350 | $9,260 |
Find assessor info on the county website
Monthly payment
Est. payment
Payment breakdown
Explore the cost of this home by adjusting the details. Changes won't be saved.Climate risks
Neighborhood: 60501
Nearby schools
Schools provided by the listing agent
- District: 104
Source: MRED as distributed by MLS GRID. This data may not be complete. We recommend contacting the local school district to confirm school assignments for this home.

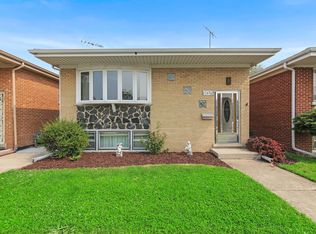
Similar homes
- $265,0003 bd1 ba1.2k sqft7224 W 39th St, Lyons, IL 60534Price Change
 MLS ID #12718872, Rick Dahms, Century 21 Circle. MRED as distributed by MLS GRID
- $265,0002 bd1 ba1k sqft3945 Oak Ave, Brookfield, IL 60513Active
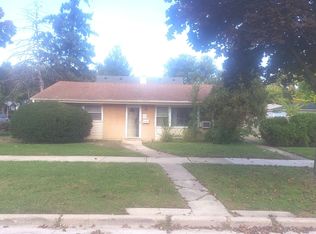 MLS ID #12798720, Kerry Wright, Prestige Partners Realty, Inc.. MRED as distributed by MLS GRID
- $255,0003 bd1 ba1k sqft6340 S Bell Ave, Chicago, IL 60636Active
 MLS ID #12804279, Andrew Campoverde, Chicagoland Brokers, Inc.. MRED as distributed by MLS GRID
- $--4 bd2 ba1k sqft1444 Morris Ave, Berkeley, IL 60163Auction
 MLS ID #12805892, Michael Olszewski, Area Wide Realty. MRED as distributed by MLS GRID
