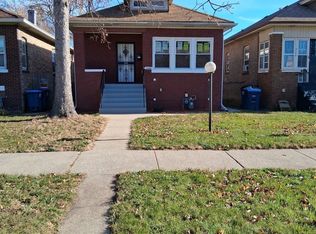
Brick raised ranch with nice yard and 2 car garage off alley The property has plenty of potential and is located in the heart of Berwyn with plenty of new development happening. This is a 2 bedroom, 1 bath home with basement that has potential to finish off the larger room for additional living space. The property is being sold "AS IS" please provide proof of funds or have recent pre-approval with all offers. Rare find in this area so don't wait come check it out "Must See" Very close to restaurants, shops, and metra nearby.
Active
$299,000
2639 Cuyler Ave, Berwyn, IL 60402
2beds
805sqft
:
Get pre-qualified$2,252/mo
Single Family Residence
Built in 1916
3,781 Square Feet Lot
$-- Zestimate®
$371/sqft
$-- HOA
What's special
Brick raised ranchNice yard
- --
- on Zillow |
- 430
- views |
- 15
- saves |
Zillow last checked:
Listing updated:
Listed by:
Otis Lazich 708-692-7283,
Capital Investment Realty Group Inc
Source: MRED as distributed by MLS GRID,MLS#: 12682791
Facts & features
Interior
Bedrooms & bathrooms
- Bedrooms: 2
- Bathrooms: 1
- Full bathrooms: 1
Rooms
- Room types: Office
Primary bedroom
- Features: Flooring (Wood Laminate)
- Level: Main
- Area: 104 Square Feet
- Dimensions: 13X8
Bedroom 2
- Features: Flooring (Wood Laminate)
- Level: Main
- Area: 104 Square Feet
- Dimensions: 13X8
Family room
- Level: Basement
- Area: 360 Square Feet
- Dimensions: 20X18
Kitchen
- Features: Kitchen (Eating Area-Table Space), Flooring (Ceramic Tile)
- Level: Main
- Area: 182 Square Feet
- Dimensions: 14X13
Laundry
- Level: Basement
- Area: 64 Square Feet
- Dimensions: 8X8
Living room
- Features: Flooring (Wood Laminate)
- Level: Main
- Area: 169 Square Feet
- Dimensions: 13X13
Office
- Features: Flooring (Wood Laminate)
- Level: Basement
- Area: 112 Square Feet
- Dimensions: 14X8
Heating
- Natural Gas, Forced Air
Cooling
- None
Appliances
- Included: Range, Refrigerator, Washer, Dryer, Range Hood
- Laundry: Gas Dryer Hookup
Features
- Basement: Partially Finished,Full
Interior area
- Total structure area: 1,605
- Total interior livable area: 805 sqft
- Finished area below ground: 100
Property
Parking
- Total spaces: 2
- Parking features: Off Alley, No Garage, Yes, Garage Owned, Detached, Garage
- Garage spaces: 2
Accessibility
- Accessibility features: No Disability Access
Features
- Stories: 1
- Fencing: Fenced
Lot
- Size: 3,781 Square Feet
- Dimensions: 30X125
Details
- Parcel number: 16293010190000
- Special conditions: None
Construction
Type & style
- Home type: SingleFamily
- Architectural style: Raised Ranch
- Property subtype: Single Family Residence
Materials
- Brick
Condition
- New construction: No
- Year built: 1916
Utilities & green energy
- Sewer: Public Sewer
- Water: Lake Michigan, Public
Community & HOA
Community
- Features: Park, Tennis Court(s), Curbs, Sidewalks, Street Lights, Street Paved
HOA
- Services included: None
Location
- Region: Berwyn
Financial & listing details
- Price per square foot: $371/sqft
- Tax assessed value: $200,010
- Annual tax amount: $7,432
- Date on market: 6/19/2026
- Ownership: Fee Simple
Estimated market value
Not available
Estimated sales range
Not available
Not available
Price history
| Date | Event | Price |
|---|---|---|
| 10/18/2022 | Price change | $209,000-0.4%$260/sqft |
Source:  MRED as distributed by MLS GRID #11491161 Report a problem MRED as distributed by MLS GRID #11491161 Report a problem | ||
| 9/26/2022 | Price change | $209,900-4.6%$261/sqft |
Source: MRED as distributed by MLS GRID #11491161 Report a problem | ||
| 8/13/2022 | Price change | $220,000+16.4%$273/sqft |
Source: MRED as distributed by MLS GRID #11491161 Report a problem | ||
| 6/11/2021 | Price change | $189,000+5.1%$235/sqft |
Source: MRED as distributed by MLS GRID #11119586 Report a problem | ||
| 8/10/2019 | Listed for sale | $179,900$223/sqft |
Source: RE/MAX Partners #10481432 Report a problem | ||
| 5/11/2017 | Listing removed | $179,900$223/sqft |
Source: Capital Investment Realty Group Inc #09501068 Report a problem | ||
| 2/11/2017 | Listed for sale | $179,900$223/sqft |
Source: Capital Investment Realty Group Inc #09501068 Report a problem | ||
Public tax history
| Year | Property taxes | Tax assessment |
|---|---|---|
| 2024 | $7,433 +4% | $20,001 +0% |
| 2023 | $7,149 -14.3% | $19,999 +8.9% |
| 2022 | $8,342 +3.1% | $18,359 |
| 2021 | $8,093 +5.8% | $18,359 |
| 2020 | $7,649 +47% | $18,359 +59.1% |
| 2019 | $5,202 +6.2% | $11,542 |
| 2018 | $4,897 -15.1% | $11,542 -13.1% |
| 2017 | $5,765 +47.5% | $13,277 +47.3% |
| 2016 | $3,909 -7.7% | $9,014 -9.5% |
| 2015 | $4,235 -9.6% | $9,963 -12.8% |
| 2014 | $4,685 +14.7% | $11,426 +2% |
| 2013 | $4,084 -5.7% | $11,203 -10.5% |
| 2012 | $4,333 +6.5% | $12,517 |
| 2011 | $4,066 -17% | $12,517 -27.5% |
| 2010 | $4,900 -0.8% | $17,265 |
| 2009 | $4,939 +1.3% | $17,265 -15% |
| 2008 | $4,878 +16.9% | $20,311 +19.6% |
| 2007 | $4,174 +5.8% | $16,981 |
| 2006 | $3,946 +0.7% | $16,981 |
| 2005 | $3,919 +17.4% | $16,981 +33% |
| 2004 | $3,338 +3.3% | $12,768 |
| 2003 | $3,232 +3.1% | $12,768 |
| 2002 | $3,134 +53.6% | $12,768 +33.2% |
| 2001 | $2,040 -21.5% | $9,589 |
| 2000 | $2,600 | $9,589 |
| 1999 | $2,600 | $9,589 |
Find assessor info on the county website
Monthly payment
Est. payment
Payment breakdown
Explore the cost of this home by adjusting the details. Changes won't be saved.Climate risks
Neighborhood: 60402
Nearby schools
GreatSchools rating
- 5/10Komensky Elementary SchoolGrades: PK-5Distance: 0.2 mi
- 5/10Freedom Middle SchoolGrades: 6-8Distance: 0.4 mi
- 6/10J Sterling Morton West High SchoolGrades: 9-12Distance: 1 mi
Schools provided by the listing agent
- High: J Sterling Morton West High Scho
- District: 100
Source: MRED as distributed by MLS GRID. This data may not be complete. We recommend contacting the local school district to confirm school assignments for this home.
- $318,0002 bd2 ba805 sqft2637 Cuyler Ave, Berwyn, IL 60402Sold
- $255,3002 bd1 ba958 sqft2641 Cuyler Ave, Berwyn, IL 60402Off Market
- $243,3002 bd1 ba843 sqft2635 Cuyler Ave, Berwyn, IL 60402Off Market
- $649,9996 bd4 ba2.6k sqft2645 Cuyler Ave, Berwyn, IL 60402For Sale
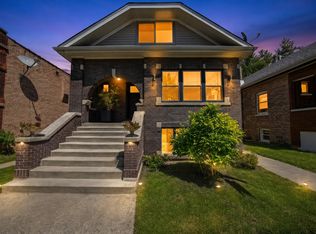
- $355,9003 bd2 ba1k sqft2631 Cuyler Ave, Berwyn, IL 60402Off Market
- $365,0004 bd2 ba1.5k sqft2647 Cuyler Ave, Berwyn, IL 60402Off Market
- $252,8002 bd1 ba759 sqft2627 Cuyler Ave, Berwyn, IL 60402Off Market
- $348,9004 bd2 ba1.5k sqft2640 Highland Ave, Berwyn, IL 60402Off Market
A local agent can set up tours, give advice and negotiate with sellers.
A local lender can help you make sure your offer is ready when you are.
Similar homes
- $309,0003 bd2 ba1.1k sqft3424 Kenilworth Ave, Berwyn, IL 60402Active
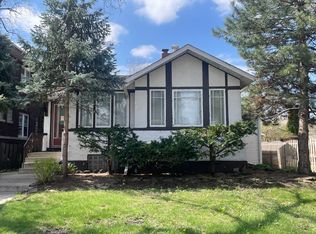 MLS ID #12620377, Sophia Hopman, Charles Rutenberg Realty of IL. MRED as distributed by MLS GRID
 - $295,0003 bd2 ba1k sqft4017 Oak Park Ave, Stickney, IL 60402Active
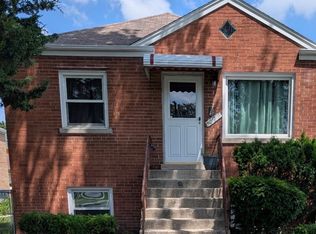 MLS ID #12691551, Alicia Snyder-Poulos, GRI, RE/MAX Partners. MRED as distributed by MLS GRID
 - $258,0003 bd1 ba1k sqft3807 Wesley Ave, Berwyn, IL 60402Active
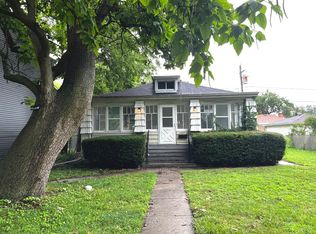 MLS ID #12676355, Michael Scanlon, eXp Realty. MRED as distributed by MLS GRID
 - $308,0003 bd2 ba998 sqft2105 S 7th Ave, Maywood, IL 60153Active
 MLS ID #12715063, Manuel Contreras, Coldwell Banker Realty. MRED as distributed by MLS GRID
 - $315,0002 bd2 ba968 sqft1044 Ferdinand Ave, Forest Park, IL 60130ActiveMLS ID #12709427, Omni Kompare, Better Homes & Gardens Real Estate Connections. MRED as distributed by MLS GRID
- $300,0002 bd1 ba838 sqft1822 S 55th Ave, Cicero, IL 60804ActiveMLS ID #12679146, Sergio Sandoval, Dream House Real Estate. MRED as distributed by MLS GRID
- $344,9993 bd2 ba1.1k sqft5023 W 81st St, Burbank, IL 60459NewMLS ID #12718881, Luis Ortiz, RE/MAX Partners. MRED as distributed by MLS GRID
- $299,9003 bd1 ba824 sqft3424 W 64th Pl, Chicago, IL 60629ActiveMLS ID #12705444, Norma Brizuela, YUB Realty Inc. MRED as distributed by MLS GRID
- $340,0004 bd2 ba864 sqft(Undisclosed Address), Chicago, IL 60629NewMLS ID #12708296, Eliseo Guzman, RE/MAX 10. MRED as distributed by MLS GRID
- $199,9004 bd1 ba1.1k sqft1413 Wisconsin Ave, Berwyn, IL 60402ActiveMLS ID #12548079, Joe Castillo, SFR, RE/MAX Mi Casa. MRED as distributed by MLS GRID
- $300,0003 bd2 ba1k sqft2438 S Drake Ave, Chicago, IL 60623ActiveMLS ID #12631031, Libia M Alvarez, Chicagoland Brokers Inc.. MRED as distributed by MLS GRID
- $324,9003 bd2 ba1.2k sqft5436 S Millard Ave, Chicago, IL 60632ActiveMLS ID #12710817, Bill Erdman, Century 21 Circle. MRED as distributed by MLS GRID
- $290,0004 bd2 ba710 sqft5750 W 65th St, Chicago, IL 60638ActiveMLS ID #12686088, Bruce Stafford, Infiniti Properties, Inc.. MRED as distributed by MLS GRID
- $280,0005 bd2 ba836 sqft5730 S Washtenaw Ave, Chicago, IL 60629ActiveMLS ID #12695463, Javier Alday, Realty of America, LLC. MRED as distributed by MLS GRID
- $219,5004 bd2 ba1k sqft2316 S 59th Ct, Cicero, IL 60804ActiveMLS ID #12637780, Hector Garcia, RE/MAX Partners. MRED as distributed by MLS GRID
- $294,0003 bd2 ba1k sqft1116 Cernan Dr, Bellwood, IL 60104ActiveMLS ID #12646558, Deanous Reid, F.J. Williams Realty LLC. MRED as distributed by MLS GRID
- $295,0002 bd1 ba858 sqft28 W Willow St, Lombard, IL 60148ActiveMLS ID #12679994, Raza Hussain, City Habitat Realty LLC. MRED as distributed by MLS GRID
- $250,0002 bd1 ba1k sqft8057 S Saint Louis Ave, Chicago, IL 60652ActiveMLS ID #12713970, Bryana Moreno, Crosstown Realtors Inc. MRED as distributed by MLS GRID
- $249,9004 bd2 ba1.1k sqft2840 W 23rd Pl, Chicago, IL 60623ActiveMLS ID #12695291, Vicmari Tirado, Alpha 7 Realty. MRED as distributed by MLS GRID
- $350,0003 bd2 ba1k sqft5959 S Rutherford Ave, Chicago, IL 60638ActiveMLS ID #12663534, Judith Kijewski, HomeSmart Realty Group. MRED as distributed by MLS GRID
