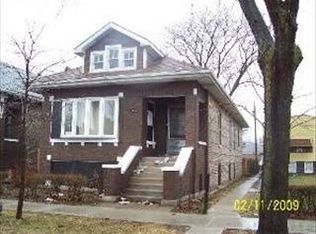
Come see this 3 level, 4 bedroom home in a great spot in town. Just a block & a half away from high school, banks, grocery stores, all kinds of shops & tons of restaurants. Kitchen, Living & Dining rooms + 2 bedrooms on the main level. 2 more bedrooms upstairs also. Partially fin'd Bsmt has a 1/2 bath too. Nice yard for entertaining family & friends. 2 car gas and also has a separate parking pad for an add'l vehicle or rent to a neighbor to make some extra $$$! Show the rest, sell the best. Property is being sold AS-IS, with Buyer responsible for all Town of Cicero and lender-required repairs, if any. PLEASE READ Town inspection report under Add'l info dropdown box.
Contingent
$209,900
2316 S 59th Ct, Cicero, IL 60804
4beds
1,052sqft
Single Family Residence
Built in 1903
4,625 Square Feet Lot
$208,400 Zestimate®
$200/sqft
$-- HOA
What's special
- 44 days
- 287
- 13
Zillow last checked:
Listing updated:
Listed by:
Hector Garcia 708-813-8130,
RE/MAX Partners
Source: MRED as distributed by MLS GRID,MLS#: 12754832
Facts & features
Interior
Bedrooms & bathrooms
- Bedrooms: 4
- Bathrooms: 2
- Full bathrooms: 1
- 1/2 bathrooms: 1
Rooms
- Room types: Breakfast Room, Recreation Room
Primary bedroom
- Level: Main
- Area: 120 Square Feet
- Dimensions: 12X10
Bedroom 2
- Level: Main
- Area: 100 Square Feet
- Dimensions: 10X10
Bedroom 3
- Level: Second
- Area: 117 Square Feet
- Dimensions: 13X9
Bedroom 4
- Level: Second
- Area: 336 Square Feet
- Dimensions: 28X12
Breakfast room
- Level: Main
- Area: 64 Square Feet
- Dimensions: 8X8
Dining room
- Features: Flooring (Hardwood)
- Level: Main
- Area: 144 Square Feet
- Dimensions: 12X12
Kitchen
- Features: Kitchen (Galley), Flooring (Vinyl)
- Level: Main
- Area: 120 Square Feet
- Dimensions: 12X10
Laundry
- Level: Basement
- Area: 64 Square Feet
- Dimensions: 8X8
Living room
- Features: Flooring (Hardwood)
- Level: Main
- Area: 224 Square Feet
- Dimensions: 16X14
Recreation room
- Level: Basement
- Area: 280 Square Feet
- Dimensions: 20X14
Heating
- Natural Gas, Forced Air
Cooling
- Central Air
Features
- Basement: Partially Finished,Full
Interior area
- Total structure area: 1,804
- Total interior livable area: 1,052 sqft
- Finished area below ground: 400
Property
Parking
- Total spaces: 2
- Parking features: Concrete, Yes, Garage Owned, Detached, Garage
- Garage spaces: 2
Accessibility
- Accessibility features: No Disability Access
Features
- Stories: 1.5
- Fencing: Fenced
Lot
- Size: 4,625 Square Feet
- Dimensions: 37x125
Details
- Parcel number: 16292080220000
- Special conditions: None
Construction
Type & style
- Home type: SingleFamily
- Architectural style: Traditional
- Property subtype: Single Family Residence
Materials
- Aluminum Siding
- Foundation: Block, Concrete Perimeter
- Roof: Asphalt
Condition
- New construction: No
- Year built: 1903
Details
- Builder model: 2 story
Utilities & green energy
- Sewer: Public Sewer
- Water: Lake Michigan, Public
Community & HOA
HOA
- Services included: None
Location
- Region: Cicero
Financial & listing details
- Price per square foot: $200/sqft
- Tax assessed value: $191,680
- Annual tax amount: $6,485
- Date on market: 9/9/2026
- Ownership: Fee Simple
Estimated market value
$208,400
$198,000 - $219,000
$2,233/mo
Price history
| Date | Event | Price |
|---|---|---|
| 9/30/2026 | Contingent | $209,900$200/sqft |
Source:  MRED as distributed by MLS GRID #12754832 Report a problem MRED as distributed by MLS GRID #12754832 Report a problem | ||
| 9/9/2026 | Listed for sale | $209,900-4.4%$200/sqft |
Source: MRED as distributed by MLS GRID #12754832 Report a problem | ||
| 9/9/2026 | Listing removed | $219,500$209/sqft |
Source: MRED as distributed by MLS GRID #12637780 Report a problem | ||
| 7/21/2026 | Price change | $219,500-8.4%$209/sqft |
Source: MRED as distributed by MLS GRID #12637780 Report a problem | ||
| 7/9/2026 | Price change | $239,500-4.2%$228/sqft |
Source: MRED as distributed by MLS GRID #12637780 Report a problem | ||
| 7/1/2026 | Listed for sale | $249,900+76%$238/sqft |
Source: MRED as distributed by MLS GRID #12637780 Report a problem | ||
| 5/7/2020 | Listing removed | $1,595$2/sqft |
Source: RE/MAX Partners #10703620 Report a problem | ||
| 5/2/2020 | Listed for rent | $1,595+6.3%$2/sqft |
Source: RE/MAX Partners #10703620 Report a problem | ||
| 12/21/2019 | Listing removed | $1,500$1/sqft |
Source: RE/MAX Partners #10581011 Report a problem | ||
| 11/26/2019 | Price change | $1,500-6.3%$1/sqft |
Source: RE/MAX Partners #10581011 Report a problem | ||
| 10/25/2019 | Listed for rent | $1,600$2/sqft |
Source: RE/MAX Partners #10556985 Report a problem | ||
| 11/3/2004 | Sold | $142,000$135/sqft |
Source: Public Record Report a problem | ||
Public tax history
| Year | Property taxes | Tax assessment |
|---|---|---|
| 2024 | $6,713 +3.5% | $19,168 |
| 2023 | $6,485 +13.8% | $19,168 +46.9% |
| 2022 | $5,700 +1.2% | $13,052 |
| 2021 | $5,634 +2.9% | $13,052 |
| 2020 | $5,478 +11.2% | $13,052 +29.3% |
| 2019 | $4,924 +2.6% | $10,093 |
| 2018 | $4,798 +3.9% | $10,093 |
| 2017 | $4,619 +30.6% | $10,093 +36.9% |
| 2016 | $3,537 +1.2% | $7,371 |
| 2015 | $3,495 +3.8% | $7,371 |
| 2014 | $3,369 +10.8% | $7,371 +0.2% |
| 2013 | $3,041 +4.9% | $7,359 |
| 2012 | $2,898 +1.4% | $7,359 |
| 2011 | $2,859 -33.4% | $7,359 -44.7% |
| 2010 | $4,295 -15.4% | $13,303 -14.6% |
| 2009 | $5,074 -1.4% | $15,582 -15% |
| 2008 | $5,146 +16.4% | $18,332 +21.2% |
| 2007 | $4,419 +4.7% | $15,131 |
| 2006 | $4,223 -0.1% | $15,131 |
| 2005 | $4,229 +22.1% | $15,131 +37.6% |
| 2004 | $3,465 +26% | $10,999 |
| 2003 | $2,750 +21% | $10,999 |
| 2002 | $2,272 +22.7% | $10,999 +33.2% |
| 2001 | $1,852 +9.9% | $8,257 |
| 2000 | $1,685 +3.9% | $8,257 |
| 1999 | $1,621 | $8,257 |
Find assessor info on the county website
Monthly payment
Est. payment
Payment breakdown
Explore the cost of this home by adjusting the details. Changes won't be saved.Climate risks
Neighborhood: 60804
Nearby schools
Schools provided by the listing agent
- High: J Sterling Morton East High Scho
- District: 99
Source: MRED as distributed by MLS GRID. This data may not be complete. We recommend contacting the local school district to confirm school assignments for this home.
Similar homes
- $219,9002 bd1 ba1k sqft2424 S 13th Ave, Broadview, IL 60155New
 MLS ID #12789541, Milenko Miljevic, Coldwell Banker Realty. MRED as distributed by MLS GRID
 - $214,9004 bd2 ba1.1k sqft2840 W 23rd Pl, Chicago, IL 60623Active
 MLS ID #12695291, Vicmari Tirado, Alpha 7 Realty. MRED as distributed by MLS GRID
 - $180,0003 bd1 ba1k sqft531 23rd Ave, Bellwood, IL 60104New
 MLS ID #12789235, Daphne Pinkney, Pinkney Realty Group. MRED as distributed by MLS GRID
 - $--4 bd2 ba1.5k sqft8622 S Escanaba Ave, Chicago, IL 60617Auction
 MLS ID #12786696, George Ayling, Select a Fee RE System. MRED as distributed by MLS GRID
