Welcome to this exceptional 6-bedroom, 4-bath residence offering the perfect blend of classic character and modern luxury. From the moment you arrive, you'll be captivated by the beautiful brick exterior, impressive curb appeal, and timeless architectural charm. Step inside to discover a spacious open-concept layout filled with natural light, gleaming hardwood floors, and exquisite character throughout. At the heart of the home is a chef-inspired kitchen featuring stunning quartz countertops, ample cabinetry, and plenty of space for cooking, entertaining, and gathering with family and friends. The home boasts six generously sized bedrooms and four beautifully designed spa-like bathrooms, creating a comfortable retreat for every member of the household. A bright and inviting sunroom offers the perfect space to relax, unwind, or create a home office. Newer windows throughout enhance both comfort and energy efficiency. Outside, enjoy a remarkable yard with endless possibilities for outdoor entertaining, gardening, or simply enjoying your own private oasis. Conveniently located near the I-290 Expressway, this home offers easy access to shopping, dining, schools, and downtown Chicago. Combining space, elegance, and modern updates, this one-of-a-kind Berwyn residence is truly a place to call home. Schedule your private tour today!
Active
$649,999
2645 Cuyler Ave, Berwyn, IL 60402
6beds
2,600sqft
:
Get pre-qualified$4,896/mo
Single Family Residence
Built in 1927
4,534 Square Feet Lot
$627,400 Zestimate®
$250/sqft
$-- HOA
What's special
Beautiful brick exteriorExquisite character throughoutSix generously sized bedroomsTimeless architectural charmStunning quartz countertopsPrivate oasisNewer windows throughout
- 50 days |
- 801 |
- 66 |
Zillow last checked:
Listing updated:
Listed by:
Luis Ortiz 708-990-4079,
RE/MAX Partners
Source: MRED as distributed by MLS GRID,MLS#: 12669789
Facts & features
Interior
Bedrooms & bathrooms
- Bedrooms: 6
- Bathrooms: 4
- Full bathrooms: 4
Rooms
- Room types: Bedroom 5, Bedroom 6
Primary bedroom
- Features: Bathroom (Full)
- Level: Third
- Area: 144 Square Feet
- Dimensions: 12X12
Bedroom 2
- Level: Third
- Area: 180 Square Feet
- Dimensions: 12X15
Bedroom 3
- Level: Third
- Area: 81 Square Feet
- Dimensions: 9X9
Bedroom 4
- Level: Main
- Area: 132 Square Feet
- Dimensions: 12X11
Bedroom 5
- Level: Lower
- Area: 110 Square Feet
- Dimensions: 10X11
Bedroom 6
- Level: Lower
- Area: 144 Square Feet
- Dimensions: 12X12
Dining room
- Level: Main
- Area: 132 Square Feet
- Dimensions: 11X12
Family room
- Level: Third
- Area: 154 Square Feet
- Dimensions: 11X14
Kitchen
- Features: Kitchen (Updated Kitchen)
- Level: Main
- Area: 210 Square Feet
- Dimensions: 14X15
Laundry
- Level: Basement
- Area: 72 Square Feet
- Dimensions: 9X8
Living room
- Level: Main
- Area: 154 Square Feet
- Dimensions: 11X14
Heating
- Natural Gas
Cooling
- Central Air, None
Appliances
- Included: Range, Microwave, Dishwasher, Refrigerator, Washer, Dryer
Features
- Basement: Finished,Full
Interior area
- Total structure area: 0
- Total interior livable area: 2,600 sqft
Property
Parking
- Total spaces: 2
- Parking features: Yes, Garage Owned, Detached, Garage
- Garage spaces: 2
Accessibility
- Accessibility features: No Disability Access
Features
- Stories: 1.5
Lot
- Size: 4,534 Square Feet
- Dimensions: 30 x 125
Details
- Parcel number: 16293010210000
- Special conditions: None
Construction
Type & style
- Home type: SingleFamily
- Architectural style: Bungalow
- Property subtype: Single Family Residence
Materials
- Brick
Condition
- New construction: No
- Year built: 1927
- Major remodel year: 2025
Utilities & green energy
- Sewer: Public Sewer
- Water: Lake Michigan, Public
Community & HOA
HOA
- Services included: None
Location
- Region: Berwyn
Financial & listing details
- Price per square foot: $250/sqft
- Tax assessed value: $276,520
- Annual tax amount: $10,275
- Date on market: 6/5/2026
- Ownership: Fee Simple
Estimated market value
$627,400
$596,000 - $659,000
$3,402/mo
Price history
| Date | Event | Price |
|---|---|---|
| 6/5/2026 | Listed for sale | $649,999+245.7%$250/sqft |
Source:  MRED as distributed by MLS GRID #12669789 Report a problem MRED as distributed by MLS GRID #12669789 Report a problem | ||
| 3/8/2019 | Sold | $188,000-1%$72/sqft |
Source: MRED as distributed by MLS GRID #10054419 Report a problem | ||
| 11/5/2018 | Pending sale | $189,900$73/sqft |
Source: Krain Real Estate #10054419 Report a problem | ||
| 10/5/2018 | Price change | $189,900-5%$73/sqft |
Source: Krain Real Estate #10054419 Report a problem | ||
| 8/16/2018 | Listed for sale | $199,900$77/sqft |
Source: Krain Real Estate #10054419 Report a problem | ||
Public tax history
| Year | Property taxes | Tax assessment |
|---|---|---|
| 2024 | $10,276 +4% | $27,652 +0% |
| 2023 | $9,885 +8.4% | $27,651 +37.8% |
| 2022 | $9,119 +3.1% | $20,068 |
| 2021 | $8,846 +5.8% | $20,068 |
| 2020 | $8,361 +7.3% | $20,068 -3.1% |
| 2019 | $7,791 +6.3% | $20,716 |
| 2018 | $7,331 -2.6% | $20,716 |
| 2017 | $7,529 +36.3% | $20,716 +36% |
| 2016 | $5,525 +3% | $15,237 |
| 2015 | $5,362 +20.7% | $15,237 |
| 2014 | $4,442 -14.6% | $15,237 -9.8% |
| 2013 | $5,199 +4.3% | $16,891 |
| 2012 | $4,983 +3.1% | $16,891 |
| 2011 | $4,831 -26.5% | $16,891 -27.1% |
| 2010 | $6,572 +46.2% | $23,156 |
| 2009 | $4,494 +13.3% | $23,156 -15% |
| 2008 | $3,969 -0.7% | $27,243 +20% |
| 2007 | $3,996 +8.3% | $22,699 |
| 2006 | $3,689 +8% | $22,699 |
| 2005 | $3,416 -10.5% | $22,699 +28.2% |
| 2004 | $3,817 +1.5% | $17,704 |
| 2003 | $3,761 +3.1% | $17,704 |
| 2002 | $3,649 +24.3% | $17,704 +26.1% |
| 2001 | $2,936 -0.9% | $14,037 |
| 2000 | $2,962 | $14,037 |
| 1999 | $2,962 | $14,037 |
Find assessor info on the county website
Monthly payment
Est. payment
Payment breakdown
Explore the cost of this home by adjusting the details. Changes won't be saved.Climate risks
Neighborhood: 60402
Nearby schools
GreatSchools rating
- 5/10Komensky Elementary SchoolGrades: PK-5Distance: 0.2 mi
- 5/10Freedom Middle SchoolGrades: 6-8Distance: 0.4 mi
- 6/10J Sterling Morton West High SchoolGrades: 9-12Distance: 1 mi
Schools provided by the listing agent
- District: 100
Source: MRED as distributed by MLS GRID. This data may not be complete. We recommend contacting the local school district to confirm school assignments for this home.
- $259,8002 bd1 ba958 sqft2641 Cuyler Ave, Berwyn, IL 60402Off Market
- $365,0004 bd2 ba1.5k sqft2647 Cuyler Ave, Berwyn, IL 60402Off Market
- $299,0002 bd1 ba805 sqft2639 Cuyler Ave, Berwyn, IL 60402For Sale
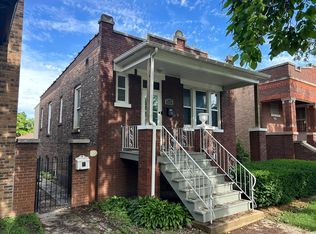
- $318,0002 bd2 ba805 sqft2637 Cuyler Ave, Berwyn, IL 60402Sold
- $247,0002 bd1 ba843 sqft2635 Cuyler Ave, Berwyn, IL 60402Off Market
- $321,7003 bd1 ba1.1k sqft2701 Cuyler Ave, Berwyn, IL 60402Off Market
- $295,5003 bd1 ba1.5k sqft2644 Highland Ave, Berwyn, IL 60402Off Market
- $288,5003 bd1 ba1.2k sqft2646 Highland Ave, Berwyn, IL 60402Off Market
A local agent can set up tours, give advice and negotiate with sellers.
A local lender can help you make sure your offer is ready when you are.
Similar homes
- $569,0006 bd4 ba3k sqft2436 Grove Ave, Berwyn, IL 60402New
 MLS ID #12712292, Victor H Tierrafria, RE/MAX Premier. MRED as distributed by MLS GRID
 - $674,9005 bd4 ba3.3k sqft3201 Highland Ave, Berwyn, IL 60402Active
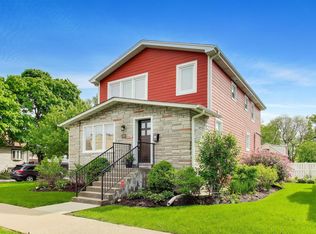 MLS ID #12641369, Todd Szwajkowski, Baird & Warner. MRED as distributed by MLS GRID
 - $649,9005 bd4 ba3.5k sqft1531 Wenonah Ave, Berwyn, IL 60402Active
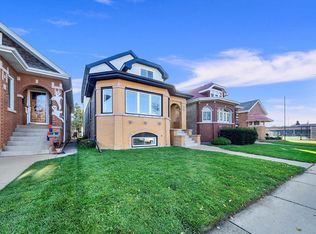 MLS ID #12682083, Luis Ortiz, RE/MAX Partners. MRED as distributed by MLS GRID
 - $560,0004 bd3 ba3.2k sqft2416 Elmwood Ave, Berwyn, IL 60402Price Change
 MLS ID #12663864, Marti LaHood, Keller Williams Preferred Rlty. MRED as distributed by MLS GRID
 - $699,0004 bd4 ba2.3k sqft743 S Lombard Ave, Oak Park, IL 60304ActiveMLS ID #12706423, Rosa Flores, Redfin Corporation. MRED as distributed by MLS GRID
- $689,9995 bd4 ba3.3k sqft5347 S Melvina Ave, Chicago, IL 60638ActiveMLS ID #12637321, Michael Bergeson, Kale Realty. MRED as distributed by MLS GRID
- $419,9004 bd2 ba1.5k sqft3531 Scoville Ave, Berwyn, IL 60402Price ChangeMLS ID #12673048, Terrie Whittaker, Redfin Corporation. MRED as distributed by MLS GRID
- $889,0004 bd3 ba2.6k sqft223 Southcote Rd, Riverside, IL 60546NewMLS ID #12643208, Jeff Baker, @properties Christie's International Real Estate. MRED as distributed by MLS GRID
- $625,0004 bd3 ba1.6k sqft705 N Marion St, Oak Park, IL 60302ActiveMLS ID #12667973, Chris Curran, @properties Christie's International Real Estate. MRED as distributed by MLS GRID
- $649,0004 bd3 ba1.8k sqft224 N Highland Ave, Elmhurst, IL 60126NewMLS ID #12712484, Paul Mancini, @properties Christie's International Real Estate. MRED as distributed by MLS GRID
- $510,0005 bd3 ba2.1k sqft827 Thomas Ave, Forest Park, IL 60130ActiveMLS ID #12698298, Youlia Raichev, HomeSmart Connect LLC. MRED as distributed by MLS GRID
- $649,0004 bd4 ba2.9k sqft319 S Washtenaw Ave, Chicago, IL 60612ActiveMLS ID #12660590, Brian Knott, GRI, RE/MAX Horizon. MRED as distributed by MLS GRID
- $769,9995 bd4 ba2.9k sqft5324 S Neva Ave, Chicago, IL 60638ActiveMLS ID #12698051, Liam Bresnahan, CSC, @properties Christie's International Real Estate. MRED as distributed by MLS GRID
- $619,9004 bd4 ba3.6k sqft2045 N La Crosse Ave, Chicago, IL 60639ActiveMLS ID #12709152, Francisco Ayala, Chicagoland Brokers Inc.. MRED as distributed by MLS GRID
- $419,9993 bd2 ba1.4k sqft1229 Maple Ave, Berwyn, IL 60402ActiveMLS ID #12642463, Ivan Bermudez, Listing Leaders Northwest, Inc. MRED as distributed by MLS GRID
- $525,0005 bd3 ba2.5k sqft2934 N 77th Ct, Elmwood Park, IL 60707NewMLS ID #12711387, James D'Astice, Compass. MRED as distributed by MLS GRID
- $499,9004 bd3 ba2.1k sqft2231 N 75th Ave, Elmwood Park, IL 60707NewMLS ID #12712934, Gabriela Gomez, Realty of America, LLC. MRED as distributed by MLS GRID
- $525,0004 bd2 ba2.8k sqft(Undisclosed Address), Chicago, IL 60641NewMLS ID #12674474, Megan Emke, Compass. MRED as distributed by MLS GRID
- $649,9006 bd4 ba3.5k sqft10547 S Troy St, Chicago, IL 60655ActiveMLS ID #12693114, Stefanie Campbell, @properties Christie's International Real Estate. MRED as distributed by MLS GRID
- $629,0004 bd3 ba2k sqft5654 W Cornelia Ave, Chicago, IL 60634ActiveMLS ID #12676714, Timothy Mertzlufft, Berkshire Hathaway HomeServices Chicago. MRED as distributed by MLS GRID
