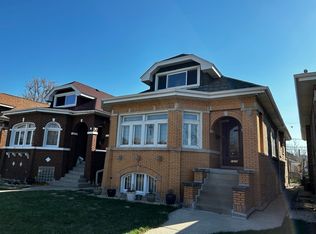
Welcome to this stunning and spacious single-family home in Berwyn - the perfect blend of comfort, style, and convenience! Step into an open-concept main level featuring soaring ceilings, a bright living and dining area, and a modern kitchen with stainless steel appliances and generous cabinet space. The main floor also offers a bedroom and half bath, ideal for guests or home office use. Upstairs, you'll fall in love with the luxurious primary suite, complete with a walk-in closet and spa-like bathroom featuring double sinks, a soaking tub, and a standing shower. Two more bedrooms - one with an attached play/game room - a full modern bathroom, and a convenient laundry room complete the second floor. The full finished basement is built for entertaining, offering a large family room, wet bar, a fifth bedroom, full bath, and utility room. Enjoy the outdoors on the welcoming front porch or in the private backyard leading to a 2-car garage. Located near schools, parks, shopping, dining, and just 15 minutes from downtown Chicago - this home has it all!
Active
$649,900
1531 Wenonah Ave, Berwyn, IL 60402
5beds
3,500sqft
Single Family Residence
Built in 1928
3,125 Square Feet Lot
$-- Zestimate®
$186/sqft
$-- HOA
What's special
Full finished basementSoaring ceilingsLuxurious primary suiteOpen-concept main levelPrivate backyardWelcoming front porchGenerous cabinet space
- --
- 314
- views
- 32
- saves
Zillow last checked:
Listing updated:
Listed by:
Luis Ortiz 708-990-4079,
RE/MAX Partners
Source: MRED as distributed by MLS GRID,MLS#: 12737528
Facts & features
Interior
Bedrooms & bathrooms
- Bedrooms: 5
- Bathrooms: 4
- Full bathrooms: 3
- 1/2 bathrooms: 1
Rooms
- Room types: Bedroom 5, Game Room
Primary bedroom
- Features: Bathroom (Full, Double Sink, Tub & Separate Shwr)
- Level: Second
- Area: 304 Square Feet
- Dimensions: 19X16
Bedroom 2
- Level: Second
- Area: 154 Square Feet
- Dimensions: 14X11
Bedroom 3
- Level: Second
- Area: 154 Square Feet
- Dimensions: 14X11
Bedroom 4
- Level: Basement
- Area: 140 Square Feet
- Dimensions: 14X10
Bedroom 5
- Level: Main
- Area: 100 Square Feet
- Dimensions: 10X10
Dining room
- Level: Main
- Area: 228 Square Feet
- Dimensions: 19X12
Family room
- Level: Basement
- Area: 660 Square Feet
- Dimensions: 33X20
Game room
- Level: Second
- Area: 108 Square Feet
- Dimensions: 12X9
Kitchen
- Level: Main
- Area: 272 Square Feet
- Dimensions: 17X16
Laundry
- Level: Second
- Area: 63 Square Feet
- Dimensions: 9X7
Living room
- Level: Main
- Area: 441 Square Feet
- Dimensions: 21X21
Heating
- Natural Gas, Forced Air
Cooling
- Central Air
Appliances
- Laundry: Upper Level
Features
- 1st Floor Bedroom, 1st Floor Full Bath, Built-in Features, Walk-In Closet(s), Open Floorplan
- Flooring: Carpet
- Windows: Skylight(s)
- Basement: Finished,Full
Interior area
- Total structure area: 0
- Total interior livable area: 3,500 sqft
Property
Parking
- Total spaces: 2
- Parking features: Yes, Garage Owned, Detached, Garage
- Garage spaces: 2
Accessibility
- Accessibility features: No Disability Access
Features
- Stories: 2
Lot
- Size: 3,125 Square Feet
- Dimensions: 25X125
Details
- Parcel number: 16191270130000
- Special conditions: None
Construction
Type & style
- Home type: SingleFamily
- Architectural style: Bungalow
- Property subtype: Single Family Residence
Materials
- Brick
Condition
- New construction: No
- Year built: 1928
- Major remodel year: 2023
Utilities & green energy
- Sewer: Public Sewer
- Water: Lake Michigan
Community & HOA
Community
- Features: Curbs, Sidewalks, Street Lights, Street Paved
HOA
- Services included: None
Location
- Region: Berwyn
Financial & listing details
- Price per square foot: $186/sqft
- Tax assessed value: $390,000
- Annual tax amount: $12,262
- Date on market: 8/19/2026
- Ownership: Fee Simple
Estimated market value
Not available
Estimated sales range
Not available
Not available
Price history
| Date | Event | Price |
|---|---|---|
| 8/7/2025 | Price change | $649,900-4.4%$186/sqft |
Source:  MRED as distributed by MLS GRID #12439416 Report a problem MRED as distributed by MLS GRID #12439416 Report a problem | ||
| 1/17/2025 | Listed for sale | $679,999$194/sqft |
Source: MRED as distributed by MLS GRID #12142946 Report a problem | ||
| 11/12/2024 | Contingent | $679,999$194/sqft |
Source: MRED as distributed by MLS GRID #12142946 Report a problem | ||
| 11/9/2024 | Listed for sale | $679,999$194/sqft |
Source: MRED as distributed by MLS GRID #12142946 Report a problem | ||
| 10/11/2024 | Contingent | $679,999$194/sqft |
Source: MRED as distributed by MLS GRID #12142946 Report a problem | ||
| 8/20/2024 | Price change | $679,999-1.4%$194/sqft |
Source: MRED as distributed by MLS GRID #12142946 Report a problem | ||
| 6/6/2024 | Price change | $689,999-1.4%$197/sqft |
Source: MRED as distributed by MLS GRID #12076870 Report a problem | ||
| 1/17/2024 | Price change | $699,999-2.8%$200/sqft |
Source: MRED as distributed by MLS GRID #11963025 Report a problem | ||
| 10/27/2023 | Listed for sale | $719,999+396.6%$206/sqft |
Source: MRED as distributed by MLS GRID #11918477 Report a problem | ||
| 6/14/2019 | Sold | $145,000-14.7%$41/sqft |
Source: MRED as distributed by MLS GRID #10415494 Report a problem | ||
| 6/13/2019 | Pending sale | $169,999$49/sqft |
Source: RE/MAX Partners #10415494 Report a problem | ||
| 6/13/2019 | Listed for sale | $169,999+47.8%$49/sqft |
Source: RE/MAX Partners #10415494 Report a problem | ||
| 5/12/1999 | Sold | $115,000$33/sqft |
Source: Public Record Report a problem | ||
Public tax history
| Year | Property taxes | Tax assessment |
|---|---|---|
| 2024 | $10,256 -16.4% | $39,000 |
| 2023 | $12,262 -18.2% | $39,000 +4.2% |
| 2022 | $14,999 +112.8% | $37,424 +102.7% |
| 2021 | $7,049 +2.7% | $18,467 |
| 2020 | $6,865 +31.8% | $18,467 +15% |
| 2019 | $5,208 +4.1% | $16,057 |
| 2018 | $5,001 +2.7% | $16,057 |
| 2017 | $4,869 +8.6% | $16,057 +22.6% |
| 2016 | $4,482 +3.1% | $13,093 |
| 2015 | $4,346 +2.3% | $13,093 |
| 2014 | $4,246 -2.9% | $13,093 -11.7% |
| 2013 | $4,375 +5.2% | $14,827 |
| 2012 | $4,158 -3.9% | $14,827 |
| 2011 | $4,328 -6.3% | $14,827 -30.4% |
| 2010 | $4,620 +8.6% | $21,295 |
| 2009 | $4,255 +9.9% | $21,295 -15% |
| 2008 | $3,871 -2.9% | $25,054 +16.4% |
| 2007 | $3,986 -25.6% | $21,527 |
| 2006 | $5,359 -0.5% | $21,527 |
| 2005 | $5,387 +21.4% | $21,527 +40.3% |
| 2004 | $4,436 +3.2% | $15,342 |
| 2003 | $4,298 +5.8% | $15,342 |
| 2002 | $4,061 +16.8% | $15,342 +29.3% |
| 2001 | $3,478 -1.1% | $11,870 |
| 2000 | $3,516 +46% | $11,870 |
| 1999 | $2,407 | $11,870 |
Find assessor info on the county website
Monthly payment
Est. payment
Payment breakdown
Explore the cost of this home by adjusting the details. Changes won't be saved.Climate risks
Neighborhood: 60402
Nearby schools
Schools provided by the listing agent
- District: 98
Source: MRED as distributed by MLS GRID. This data may not be complete. We recommend contacting the local school district to confirm school assignments for this home.
Similar homes
- $699,0004 bd4 ba3.4k sqft1323 Home Ave, Berwyn, IL 60402Active
 MLS ID #12735286, Gaurav Vasudeva, AAA Real Estate. MRED as distributed by MLS GRID
 - $475,0005 bd2 ba2.8k sqft2234 Gunderson Ave, Berwyn, IL 60402New
 MLS ID #12752410, Luis Perez, Realty of America, LLC. MRED as distributed by MLS GRID
 - $549,0006 bd4 ba3k sqft2436 Grove Ave, Berwyn, IL 60402Active
 MLS ID #12747404, Victor H Tierrafria, RE/MAX Premier. MRED as distributed by MLS GRID
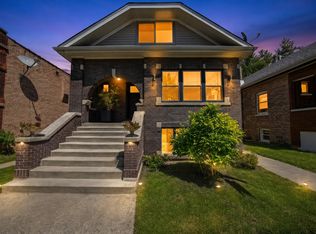
 - $649,9996 bd4 ba2.6k sqft2645 Cuyler Ave, Berwyn, IL 60402Active
 MLS ID #12669789, Luis Ortiz, RE/MAX Partners. MRED as distributed by MLS GRID
