Welcome home to this beautifully updated 4-bedroom, 3-bath Melrose Park bungalow, designed to effortlessly blend high-end modern upgrades with comfortable family living. Soaring ceilings over ten feet tall accentuate the light-filled, open-concept main floor, where recessed lighting flows seamlessly throughout the expansive family room, dining space, and kitchen. Gather around the cozy fireplace in the family room or prepare meals in the sleek, modern kitchen, fully equipped with clean white cabinetry, stainless steel appliances, and a central island ideal for everyday prep and entertaining. For more formal gatherings or quiet relaxation, the spacious living room leads directly into a bright sunroom, complemented by a convenient main-floor half bath. The main-floor primary suite serves as a true private retreat, featuring a stunning accent wall, two generous walk-in closets, and a spa-like ensuite bath complete with a double vanity and walk-in shower. Upstairs, a versatile loft space opens up to three additional bedrooms and a full bath, offering plenty of space and privacy for family or guests. Outside, enjoy a nicely sized backyard featuring a patio perfect for outdoor gatherings, alongside an attached one-car garage. Situated in a exceptionally quiet neighborhood with minimal traffic exposure and high walkability, this home offers incredible convenience-just steps from the local elementary school and neighborhood park, with effortless access to transit and regional commuter corridors.
Active
$485,000
1204 Division St, Melrose Park, IL 60160
4beds
2,794sqft
Single Family Residence
Built in 1951
4,050 Square Feet Lot
$-- Zestimate®
$174/sqft
$-- HOA
What's special
Versatile loft spaceSleek modern kitchenRecessed lightingStunning accent wallAttached one-car garageExpansive family roomNicely sized backyard
- --
- 353
- views
- 50
- saves
Zillow last checked:
Listing updated:
Listed by:
Cynthia Stolfe (224)699-5002,
Redfin Corporation
Source: MRED as distributed by MLS GRID,MLS#: 12768472
Facts & features
Interior
Bedrooms & bathrooms
- Bedrooms: 4
- Bathrooms: 3
- Full bathrooms: 3
Rooms
- Room types: Sun Room, Loft, Walk In Closet
Primary bedroom
- Features: Flooring (Porcelain Tile), Bathroom (Full)
- Level: Main
- Area: 266 Square Feet
- Dimensions: 14X19
Bedroom 2
- Features: Flooring (Luxury Vinyl)
- Level: Second
- Area: 169 Square Feet
- Dimensions: 13X13
Bedroom 3
- Features: Flooring (Luxury Vinyl)
- Level: Second
- Area: 132 Square Feet
- Dimensions: 12X11
Bedroom 4
- Features: Flooring (Luxury Vinyl)
- Level: Second
- Area: 195 Square Feet
- Dimensions: 13X15
Dining room
- Features: Flooring (Porcelain Tile)
- Level: Main
- Area: 121 Square Feet
- Dimensions: 11X11
Family room
- Features: Flooring (Porcelain Tile)
- Level: Main
- Area: 378 Square Feet
- Dimensions: 14X27
Kitchen
- Features: Kitchen (Island, Updated Kitchen), Flooring (Porcelain Tile)
- Level: Main
- Area: 154 Square Feet
- Dimensions: 11X14
Laundry
- Features: Flooring (Luxury Vinyl)
- Level: Second
- Area: 54 Square Feet
- Dimensions: 9X6
Living room
- Features: Flooring (Carpet)
- Level: Main
- Area: 273 Square Feet
- Dimensions: 13X21
Loft
- Features: Flooring (Luxury Vinyl)
- Level: Second
- Area: 156 Square Feet
- Dimensions: 12X13
Sun room
- Features: Flooring (Luxury Vinyl)
- Level: Main
- Area: 108 Square Feet
- Dimensions: 12X9
Walk in closet
- Features: Flooring (Porcelain Tile)
- Level: Main
- Area: 99 Square Feet
- Dimensions: 11X9
Walk in closet
- Features: Flooring (Porcelain Tile)
- Level: Main
- Area: 99 Square Feet
- Dimensions: 11X9
Heating
- Natural Gas, Forced Air, Sep Heating Systems - 2+
Cooling
- Central Air
Appliances
- Included: Range, Microwave, Dishwasher, Refrigerator, Stainless Steel Appliance(s), Range Hood
- Laundry: Upper Level, Gas Dryer Hookup
Features
- Vaulted Ceiling(s), 1st Floor Bedroom, 1st Floor Full Bath, Walk-In Closet(s)
- Basement: None
- Attic: Pull Down Stair,Unfinished
- Number of fireplaces: 1
- Fireplace features: Electric, Living Room
Interior area
- Total structure area: 2,794
- Total interior livable area: 2,794 sqft
Property
Parking
- Total spaces: 1
- Parking features: Garage Door Opener, Yes, Garage Owned, Attached, Garage
- Attached garage spaces: 1
- Has uncovered spaces: Yes
Accessibility
- Accessibility features: No Disability Access
Features
- Stories: 1
Lot
- Size: 4,050 Square Feet
- Dimensions: 30 x 135
Details
- Parcel number: 15034040190000
- Special conditions: None
- Other equipment: Ceiling Fan(s), Fan-Whole House, Sump Pump
Construction
Type & style
- Home type: SingleFamily
- Property subtype: Single Family Residence
Materials
- Vinyl Siding
Condition
- New construction: No
- Year built: 1951
- Major remodel year: 2017
Utilities & green energy
- Electric: Circuit Breakers, 200+ Amp Service
- Sewer: Public Sewer
- Water: Lake Michigan
Green energy
- Energy efficient items: Water Heater
Community & HOA
Community
- Features: Park, Sidewalks, Street Lights, Street Paved
- Security: Carbon Monoxide Detector(s)
- Subdivision: Winston Park
HOA
- Services included: None
Location
- Region: Melrose Park
Financial & listing details
- Price per square foot: $174/sqft
- Tax assessed value: $340,000
- Annual tax amount: $6,378
- Date on market: 9/24/2026
- Ownership: Fee Simple
Estimated market value
Not available
Estimated sales range
Not available
Not available
Price history
| Date | Event | Price |
|---|---|---|
| 9/24/2026 | Listing removed | $500,000$179/sqft |
Source:  MRED as distributed by MLS GRID #12745475 Report a problem MRED as distributed by MLS GRID #12745475 Report a problem | ||
| 9/17/2026 | Price change | $500,000-1%$179/sqft |
Source: MRED as distributed by MLS GRID #12745475 Report a problem | ||
| 9/3/2026 | Listed for sale | $505,000+288.5%$181/sqft |
Source: MRED as distributed by MLS GRID #12745475 Report a problem | ||
| 11/12/2014 | Sold | $130,000$47/sqft |
Source: Public Record Report a problem | ||
Public tax history
| Year | Property taxes | Tax assessment |
|---|---|---|
| 2024 | $6,379 -20% | $34,000 |
| 2023 | $7,974 +33.4% | $34,000 +49% |
| 2022 | $5,978 -16.3% | $22,818 |
| 2021 | $7,139 +46.1% | $22,818 +42% |
| 2020 | $4,887 +4.9% | $16,066 +11.8% |
| 2019 | $4,657 +0.4% | $14,367 |
| 2018 | $4,640 +2.3% | $14,367 |
| 2017 | $4,536 +12.6% | $14,367 +14.3% |
| 2016 | $4,027 +1.6% | $12,565 |
| 2015 | $3,965 +58.9% | $12,565 |
| 2014 | $2,495 +47.4% | $12,565 -16% |
| 2013 | $1,693 +9.1% | $14,957 |
| 2012 | $1,552 -2.7% | $14,957 |
| 2011 | $1,595 +27.9% | $14,957 -34.9% |
| 2010 | $1,247 +3.5% | $22,993 |
| 2009 | $1,205 -3% | $22,993 -5% |
| 2008 | $1,242 -10.3% | $24,205 +21.2% |
| 2007 | $1,385 -4% | $19,976 |
| 2006 | $1,443 +0.9% | $19,976 |
| 2005 | $1,430 -11.1% | $19,976 +27.6% |
| 2004 | $1,607 -6.6% | $15,654 |
| 2003 | $1,720 +3% | $15,654 |
| 2002 | $1,671 -16.2% | $15,654 +24.1% |
| 2001 | $1,993 +3.1% | $12,619 |
| 2000 | $1,933 | $12,619 |
| 1999 | $1,933 | $12,619 |
Find assessor info on the county website
Monthly payment
Est. payment
Payment breakdown
Explore the cost of this home by adjusting the details. Changes won't be saved.Climate risks
Neighborhood: 60160
Nearby schools
Schools provided by the listing agent
- Elementary: Jane Addams Elementary School
- Middle: Stevenson Elementary School
- High: Proviso East High School
- District: 89
Source: MRED as distributed by MLS GRID. This data may not be complete. We recommend contacting the local school district to confirm school assignments for this home.
Similar homes
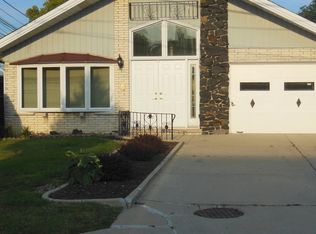
- $449,9005 bd4 ba2.2k sqft1114 N Broadway Ave, Melrose Park, IL 60160Active
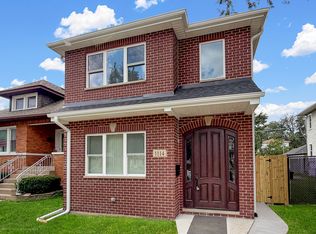 MLS ID #12767917, Sergio Aguirre, Northlake Realtors. MRED as distributed by MLS GRID
 - $463,0007 bd3 ba3.3k sqft4951 W Concord Pl, Chicago, IL 60639New
 MLS ID #12782006, Lorena Gomez, Smart Home Realty. MRED as distributed by MLS GRID
 - $459,9004 bd3 ba1.8k sqft8021 W 45th St, Lyons, IL 60534New
 MLS ID #12782013, Jose Leon, RE/MAX Partners. MRED as distributed by MLS GRID
 - $389,9005 bd3 ba2.3k sqft95 Erie St, Maywood, IL 60153Active
 MLS ID #12774946, Hamza Hassan, RE/MAX 10 in the Park. MRED as distributed by MLS GRID
