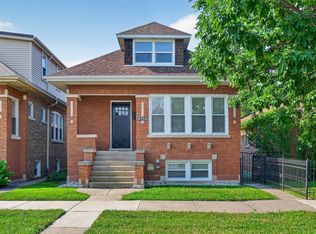
Beautifully renovated 5-bedroom, 3.5-bath home in desirable Portage Park! Features include a redesigned kitchen, new hardwood floors all throughout the 1st and 2nd floors, updated bathrooms, and a spacious primary suite in the finished attic with a private bath and his-and-hers closets. The **fully finished basement** offers additional living space with excellent potential for extended family, an Airbnb, or rental opportunities. Major upgrades include a new roof, fiber cement siding, and updated plumbing, electrical, and HVAC. **Enjoy a brand-new oversized 2.5-car garage with a double overhead door and covered overhang** for added convenience and storage. Truly move-in ready with modern finishes throughout!
New
$549,900
4852 W Melrose St, Chicago, IL 60641
5beds
2,550sqft
Single Family Residence
Built in 1911
3,125 Square Feet Lot
$-- Zestimate®
$216/sqft
$-- HOA
What's special
Modern finishes throughoutUpdated bathroomsFiber cement sidingRedesigned kitchenPrivate bathNew roofHis-and-hers closets
- 33 minutes
- 29
- 0
Zillow last checked:
Listing updated:
Listed by:
Adam Rodriguez (312)286-0887,
Re/Max Premier
Source: MRED as distributed by MLS GRID,MLS#: 12782182
Facts & features
Interior
Bedrooms & bathrooms
- Bedrooms: 5
- Bathrooms: 4
- Full bathrooms: 3
- 1/2 bathrooms: 1
Rooms
- Room types: Bedroom 5
Primary bedroom
- Features: Flooring (Hardwood), Window Treatments (All), Bathroom (Full)
- Level: Attic
- Area: 304 Square Feet
- Dimensions: 16X19
Bedroom 2
- Features: Flooring (Hardwood), Window Treatments (All)
- Level: Main
- Area: 130 Square Feet
- Dimensions: 10X13
Bedroom 3
- Features: Flooring (Hardwood), Window Treatments (All)
- Level: Main
- Area: 110 Square Feet
- Dimensions: 10X11
Bedroom 4
- Features: Flooring (Ceramic Tile), Window Treatments (All)
- Level: Basement
- Area: 144 Square Feet
- Dimensions: 9X16
Bedroom 5
- Features: Flooring (Ceramic Tile), Window Treatments (All)
- Level: Basement
- Area: 144 Square Feet
- Dimensions: 9X16
Bar entertainment
- Features: Flooring (Ceramic Tile), Window Treatments (All)
- Level: Basement
- Area: 156 Square Feet
- Dimensions: 12X13
Dining room
- Features: Flooring (Hardwood), Window Treatments (All)
- Level: Main
- Area: 192 Square Feet
- Dimensions: 12X16
Family room
- Features: Flooring (Ceramic Tile), Window Treatments (All)
- Level: Basement
- Area: 224 Square Feet
- Dimensions: 14X16
Kitchen
- Features: Kitchen (Galley, Custom Cabinetry, SolidSurfaceCounter, Updated Kitchen), Flooring (Hardwood), Window Treatments (All)
- Level: Main
- Area: 160 Square Feet
- Dimensions: 10X16
Laundry
- Features: Flooring (Ceramic Tile), Window Treatments (All)
- Level: Basement
- Area: 216 Square Feet
- Dimensions: 12X18
Living room
- Features: Flooring (Hardwood), Window Treatments (All)
- Level: Main
- Area: 228 Square Feet
- Dimensions: 12X19
Heating
- Natural Gas
Cooling
- Central Air
Appliances
- Included: Range, Microwave, Dishwasher, Refrigerator, High End Refrigerator, Stainless Steel Appliance(s), Range Hood
- Laundry: Gas Dryer Hookup, In Unit, Sink
Features
- Vaulted Ceiling(s), 1st Floor Bedroom, In-Law Floorplan, 1st Floor Full Bath, Walk-In Closet(s), High Ceilings
- Flooring: Hardwood
- Basement: Finished,Exterior Entry,Rec/Family Area,Sleeping Area,Walk-Up Access,Daylight,Full
- Attic: Finished,Full
Interior area
- Total structure area: 2,550
- Total interior livable area: 2,550 sqft
- Finished area below ground: 850
Property
Parking
- Total spaces: 2.5
- Parking features: Garage Door Opener, Garage, Yes, Garage Owned, Detached
- Garage spaces: 2.5
- Has uncovered spaces: Yes
Accessibility
- Accessibility features: No Disability Access
Features
- Stories: 1.5
- Patio & porch: Deck
Lot
- Size: 3,125 Square Feet
Details
- Parcel number: 13214200200000
- Special conditions: None
- Other equipment: Ceiling Fan(s)
Construction
Type & style
- Home type: SingleFamily
- Architectural style: Cape Cod,Contemporary,Tudor
- Property subtype: Single Family Residence
Materials
- Brick, Fiber Cement
- Foundation: Brick/Mortar, Concrete Perimeter
- Roof: Asphalt
Condition
- New construction: No
- Year built: 1911
- Major remodel year: 2026
Details
- Builder model: CAPE CODE
Utilities & green energy
- Electric: Circuit Breakers, 100 Amp Service
- Sewer: Public Sewer
- Water: Lake Michigan, Public
Community & HOA
HOA
- Services included: None
Location
- Region: Chicago
Financial & listing details
- Price per square foot: $216/sqft
- Tax assessed value: $310,010
- Annual tax amount: $5,205
- Date on market: 10/9/2026
- Ownership: Fee Simple
Estimated market value
Not available
Estimated sales range
Not available
Not available
Price history
| Date | Event | Price |
|---|---|---|
| 10/9/2026 | Listed for sale | $549,900-4.3%$216/sqft |
Source: MRED as distributed by MLS GRID #12782182 Report a problem | ||
| 10/8/2026 | Listing removed | $574,900$225/sqft |
Source: MRED as distributed by MLS GRID #12726489 Report a problem | ||
| 9/18/2026 | Listed for sale | $574,900$225/sqft |
Source:  MRED as distributed by MLS GRID #12726489 Report a problem MRED as distributed by MLS GRID #12726489 Report a problem | ||
| 9/1/2026 | Contingent | $574,900$225/sqft |
Source: MRED as distributed by MLS GRID #12726489 Report a problem | ||
| 8/6/2026 | Listed for sale | $574,900+161.3%$225/sqft |
Source: MRED as distributed by MLS GRID #12726489 Report a problem | ||
| 9/25/2025 | Sold | $220,000$86/sqft |
Source: Public Record Report a problem | ||
Public tax history
| Year | Property taxes | Tax assessment |
|---|---|---|
| 2024 | $5,039 +48.9% | $31,001 +40.9% |
| 2023 | $3,384 +3.8% | $21,999 |
| 2022 | $3,260 +1.2% | $21,999 |
| 2021 | $3,220 -23.9% | $21,999 -10.5% |
| 2020 | $4,234 -1.8% | $24,577 -11% |
| 2019 | $4,310 +1.8% | $27,615 |
| 2018 | $4,236 +26.3% | $27,615 +27.6% |
| 2017 | $3,353 +2.5% | $21,642 |
| 2016 | $3,271 +4% | $21,642 |
| 2015 | $3,144 -15% | $21,642 +8.7% |
| 2014 | $3,696 +2% | $19,907 |
| 2013 | $3,623 +29.1% | $19,907 |
| 2012 | $2,807 -23.8% | $19,907 -25.6% |
| 2011 | $3,684 +3.3% | $26,760 |
| 2010 | $3,568 +9.8% | $26,760 |
| 2009 | $3,250 -15.3% | $26,760 -20% |
| 2008 | $3,836 +66.9% | $33,435 |
| 2007 | $2,299 -14.3% | $33,435 |
| 2006 | $2,681 +14.6% | $33,435 +57.5% |
| 2005 | $2,339 +1.9% | $21,229 |
| 2004 | $2,295 +4.4% | $21,229 |
| 2003 | $2,198 -5.4% | $21,229 +44% |
| 2002 | $2,323 +5.3% | $14,742 |
| 2001 | $2,207 +5.7% | $14,742 |
| 2000 | $2,087 -0.1% | $14,742 +14.8% |
| 1999 | $2,088 | $12,841 |
Find assessor info on the county website
Monthly payment
Est. payment
Payment breakdown
Explore the cost of this home by adjusting the details. Changes won't be saved.Climate risks
Neighborhood: Cragin
Nearby schools
Schools provided by the listing agent
- District: 299
Source: MRED as distributed by MLS GRID. This data may not be complete. We recommend contacting the local school district to confirm school assignments for this home.
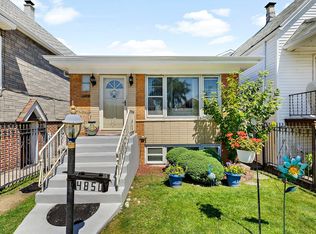
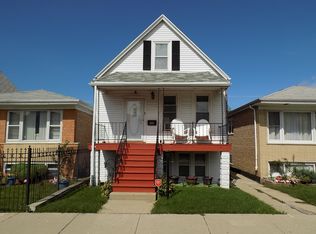

Similar homes
- $550,0004 bd4 ba1.7k sqft3947 N Neva Ave, Chicago, IL 60634Active
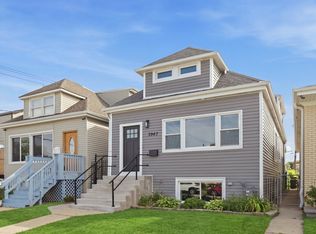 MLS ID #12772148, Jason Wagner, Greystone Realty. MRED as distributed by MLS GRID
 - $525,0004 bd3 ba2.5k sqft2923 N New England Ave, Chicago, IL 60634Active
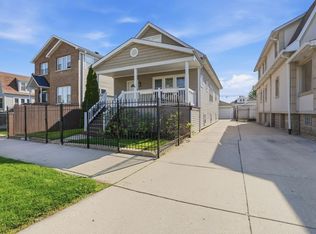 MLS ID #12755391, Victor Senteno, Senteno Real Estate LLC. MRED as distributed by MLS GRID
 - $619,9005 bd2 ba2.4k sqft5755 W Eddy St, Chicago, IL 60634Active
 MLS ID #12750812, Edwin Adorno, Hometown Real Estate Group LLC. MRED as distributed by MLS GRID
 - $650,0007 bd3 ba2.3k sqft3515 W School St, Chicago, IL 60618Price Change
 MLS ID #12776053, Urai Chiya, ABR,RENE,SRS, @properties Christie's International Real Estate. MRED as distributed by MLS GRID
