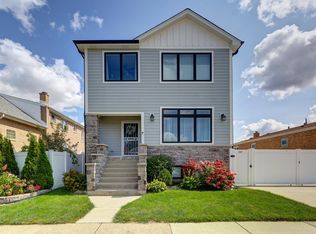
Welcome to this stunning, spacious, and beautifully designed 6-bedroom, 4-bathroom home, where modern elegance meets everyday comfort! Filled with an abundance of natural light, the impressive open-concept layout features expansive windows, gorgeous hardwood flooring, and an inviting living room highlighted by a stylish electric fireplace. The spectacular custom kitchen is a true showpiece, featuring premium stainless-steel appliances, sophisticated quartz countertops, rich maple cabinetry, and a spacious pantry, creating the perfect combination of beauty, functionality, and storage. The main-floor laundry room is exceptionally designed with an abundance of cabinetry and a convenient dedicated pet-bathing area, adding an extra level of thoughtful convenience. The finished basement provides incredible additional living and entertaining space, complete with a full bathroom and a full kitchen. Outside, enjoy a fenced-in yard ideal for relaxing, entertaining, and making memories. A detached 2-car garage provides excellent parking and additional storage. Adding to the appeal are solar panels and an impressive blend of modern finishes, thoughtful design, generous living space, and exceptional amenities throughout. This remarkable home truly has it all and is ready to impress!
Active
Price cut: $20K (10/12)
$680,000
6148 S Moody Ave, Chicago, IL 60638
6beds
3,300sqft
Single Family Residence
Built in 1929
3,781 Square Feet Lot
$-- Zestimate®
$206/sqft
$-- HOA
What's special
Stylish electric fireplaceSophisticated quartz countertopsSolar panelsSpacious pantryConvenient dedicated pet-bathing areaPremium stainless-steel appliancesExpansive windows
- 20 days
- 678
- 48
Zillow last checked:
Listing updated:
Listed by:
Zeila Dent 708-955-6784,
Realty of America
Source: MRED as distributed by MLS GRID,MLS#: 12773629
Facts & features
Interior
Bedrooms & bathrooms
- Bedrooms: 6
- Bathrooms: 4
- Full bathrooms: 4
Rooms
- Room types: Bedroom 5, Bedroom 6
Primary bedroom
- Features: Flooring (Wood Laminate), Bathroom (Full)
- Level: Second
- Area: 304 Square Feet
- Dimensions: 19X16
Bedroom 2
- Features: Flooring (Wood Laminate)
- Level: Second
- Area: 238 Square Feet
- Dimensions: 17X14
Bedroom 3
- Features: Flooring (Wood Laminate)
- Level: Main
- Area: 80 Square Feet
- Dimensions: 8X10
Bedroom 4
- Features: Flooring (Wood Laminate)
- Level: Main
- Area: 36 Square Feet
- Dimensions: 9X4
Bedroom 5
- Level: Basement
- Area: 132 Square Feet
- Dimensions: 11X12
Bedroom 6
- Level: Basement
- Area: 154 Square Feet
- Dimensions: 11X14
Dining room
- Features: Flooring (Vinyl)
- Level: Main
- Area: 169 Square Feet
- Dimensions: 13X13
Family room
- Level: Main
- Area: 406 Square Feet
- Dimensions: 29X14
Kitchen
- Features: Kitchen (Island), Flooring (Vinyl)
- Level: Main
- Area: 195 Square Feet
- Dimensions: 13X15
Laundry
- Level: Main
- Area: 216 Square Feet
- Dimensions: 12X18
Living room
- Features: Flooring (Vinyl)
- Level: Main
- Area: 240 Square Feet
- Dimensions: 20X12
Heating
- Natural Gas
Cooling
- Central Air
Appliances
- Included: Range, Microwave, Dishwasher, Refrigerator, Washer, Dryer, Stainless Steel Appliance(s), Range Hood
Features
- Dining Combo, Pantry
- Basement: Finished,Full
- Number of fireplaces: 1
- Fireplace features: Gas Log, Family Room
Interior area
- Total structure area: 3,332
- Total interior livable area: 3,300 sqft
- Finished area below ground: 1,032
Property
Parking
- Total spaces: 2
- Parking features: Off Alley, Garage Door Opener, Yes, Garage Owned, Detached, Garage
- Garage spaces: 2
- Has uncovered spaces: Yes
Accessibility
- Accessibility features: No Disability Access
Features
- Stories: 1.5
Lot
- Size: 3,781 Square Feet
- Dimensions: 30.00X125.56
Details
- Parcel number: 19173210370000
- Special conditions: None
Construction
Type & style
- Home type: SingleFamily
- Architectural style: Cape Cod
- Property subtype: Single Family Residence
Materials
- Brick, Stucco
Condition
- New construction: No
- Year built: 1929
- Major remodel year: 2022
Utilities & green energy
- Electric: Circuit Breakers
- Sewer: Public Sewer
- Water: Public
Community & HOA
Community
- Features: Park, Sidewalks, Street Lights
HOA
- Services included: None
Location
- Region: Chicago
Financial & listing details
- Price per square foot: $206/sqft
- Tax assessed value: $500,000
- Annual tax amount: $10,427
- Date on market: 10/1/2026
- Ownership: Fee Simple
Estimated market value
Not available
Estimated sales range
Not available
$4,964/mo
Price history
| Date | Event | Price |
|---|---|---|
| 10/12/2026 | Price change | $680,000-2.9%$206/sqft |
Source:  MRED as distributed by MLS GRID #12773629 Report a problem MRED as distributed by MLS GRID #12773629 Report a problem | ||
| 10/1/2026 | Listed for sale | $700,000+38.6%$212/sqft |
Source: MRED as distributed by MLS GRID #12773629 Report a problem | ||
| 3/2/2023 | Sold | $505,000$153/sqft |
Source: MRED as distributed by MLS GRID #11712326 Report a problem | ||
| 2/14/2023 | Contingent | $505,000$153/sqft |
Source: MRED as distributed by MLS GRID #11712326 Report a problem | ||
| 2/3/2023 | Listed for sale | $505,000$153/sqft |
Source: MRED as distributed by MLS GRID #11712326 Report a problem | ||
| 2/3/2023 | Listing removed | -- |
Source: MRED as distributed by MLS GRID #11700689 Report a problem | ||
| 2/2/2023 | Price change | $505,000-3.8%$153/sqft |
Source: MRED as distributed by MLS GRID #11700689 Report a problem | ||
| 1/13/2023 | Listed for sale | $524,900$159/sqft |
Source: MRED as distributed by MLS GRID #11700689 Report a problem | ||
| 1/13/2023 | Listing removed | -- |
Source: MRED as distributed by MLS GRID #11686677 Report a problem | ||
| 1/11/2023 | Price change | $524,900-4.5%$159/sqft |
Source: MRED as distributed by MLS GRID #11686677 Report a problem | ||
| 12/12/2022 | Listed for sale | $549,500$167/sqft |
Source: MRED as distributed by MLS GRID #11686677 Report a problem | ||
| 12/12/2022 | Listing removed | -- |
Source: MRED as distributed by MLS GRID #11672716 Report a problem | ||
| 11/14/2022 | Listed for sale | $549,500$167/sqft |
Source: MRED as distributed by MLS GRID #11672716 Report a problem | ||
| 11/14/2022 | Listing removed | -- |
Source: MRED as distributed by MLS GRID #11644893 Report a problem | ||
| 11/7/2022 | Listed for sale | $549,500+181.8%$167/sqft |
Source: MRED as distributed by MLS GRID #11644893 Report a problem | ||
| 5/12/2021 | Sold | $195,000-2.5%$59/sqft |
Source: MRED as distributed by MLS GRID #10933686 Report a problem | ||
| 3/4/2021 | Contingent | $199,900$61/sqft |
Source: MRED as distributed by MLS GRID #10933686 Report a problem | ||
| 2/22/2021 | Listed for sale | $199,900-6.6%$61/sqft |
Source: MRED as distributed by MLS GRID #10933686 Report a problem | ||
| 2/4/2021 | Contingent | $214,000$65/sqft |
Source: MRED as distributed by MLS GRID #10933686 Report a problem | ||
| 1/14/2021 | Price change | $214,000-7.8%$65/sqft |
Source: MRED as distributed by MLS GRID #10933686 Report a problem | ||
| 1/7/2021 | Listed for sale | $232,000$70/sqft |
Source: Redfin Corporation #10933686 Report a problem | ||
| 12/15/2020 | Pending sale | $232,000$70/sqft |
Source: Redfin Corporation #10933686 Report a problem | ||
| 11/14/2020 | Listed for sale | $232,000-21.4%$70/sqft |
Source: Redfin Corporation #10933686 Report a problem | ||
| 2/4/2020 | Listing removed | -- |
Source: Auction.com Report a problem | ||
| 1/4/2020 | Listed for sale | -- |
Source: Auction.com Report a problem | ||
| 11/1/2018 | Listing removed | $295,000$89/sqft |
Source: RE/MAX Synergy #10036874 Report a problem | ||
| 8/1/2018 | Listed for sale | $295,000+11.3%$89/sqft |
Source: RE/MAX Synergy #10036874 Report a problem | ||
| 8/4/2005 | Sold | $265,000$80/sqft |
Source: Public Record Report a problem | ||
Public tax history
| Year | Property taxes | Tax assessment |
|---|---|---|
| 2024 | $10,090 +116.2% | $50,000 +127.3% |
| 2023 | $4,667 +2.6% | $22,000 |
| 2022 | $4,551 +2.9% | $22,000 |
| 2021 | $4,424 +11.7% | $22,000 +24.5% |
| 2020 | $3,962 -0.2% | $17,670 -10% |
| 2019 | $3,970 +1.7% | $19,634 |
| 2018 | $3,904 +2.7% | $19,634 +12% |
| 2017 | $3,800 +7.5% | $17,536 |
| 2016 | $3,535 +9.2% | $17,536 |
| 2015 | $3,237 +11.6% | $17,536 +13.1% |
| 2014 | $2,900 +2% | $15,508 |
| 2013 | $2,843 +1.3% | $15,508 |
| 2012 | $2,805 -22.9% | $15,508 -30.5% |
| 2011 | $3,641 -0.5% | $22,315 |
| 2010 | $3,658 +4.3% | $22,315 |
| 2009 | $3,508 -1.5% | $22,315 -9.4% |
| 2008 | $3,559 +0.9% | $24,629 |
| 2007 | $3,527 -1.1% | $24,629 |
| 2006 | $3,565 +26.3% | $24,629 +42.5% |
| 2005 | $2,823 +46.2% | $17,278 |
| 2004 | $1,931 +4.4% | $17,278 |
| 2003 | $1,850 -5.4% | $17,278 +37.1% |
| 2002 | $1,956 +5.6% | $12,602 |
| 2001 | $1,851 +6.4% | $12,602 |
| 2000 | $1,740 +0.1% | $12,602 +14.9% |
| 1999 | $1,739 | $10,964 |
Find assessor info on the county website
Monthly payment
Est. payment
Payment breakdown
Explore the cost of this home by adjusting the details. Changes won't be saved.Climate risks
Neighborhood: Clearing
Nearby schools


Similar homes
- $639,9995 bd4 ba3.3k sqft5347 S Melvina Ave, Chicago, IL 60638New
 MLS ID #12788787, Michael Bergeson, Kale Realty. MRED as distributed by MLS GRID
 - $699,9995 bd4 ba3k sqft5721 S Newcastle Ave, Chicago, IL 60638Active
 MLS ID #12775582, Adrian Perez, Avenue Properties Chicago. MRED as distributed by MLS GRID
 - $--5 bd4 ba2.2k sqft5807 W 55th St, Chicago, IL 60638Auction
 Auction.com 2
 - $519,9995 bd3 ba2.3k sqft5721 S Mobile Ave, Chicago, IL 60638Active
 MLS ID #12783641, Katie Jurak, AHWD,CSC,e-PRO,MRP,PSA,RENE,SFR, Re/Max Millennium. MRED as distributed by MLS GRID
