Experience the perfect blend of luxury, comfort, and modern craftsmanship in this stunning custom-built residence. Offering 5 generously sized bedrooms, 3 full bathrooms, a private office, and more than 4,000 square feet of beautifully designed living space, this exceptional home delivers an elevated lifestyle from every angle. Upon entry, you are greeted by impressive 10-foot ceilings, oversized windows, and a bright, open-concept layout.The chef-inspired kitchen is a true centerpiece, featuring custom shaker cabinetry, elegant quartz countertops, premium finishes, and a seamless transition into the dining and living areas. The inviting living space is enhanced by vaulted ceilings, abundant natural light, and a beautiful fireplace that creates a warm and sophisticated atmosphere. The main-level primary suite offers a private retreat with a luxurious spa-style bathroom featuring a custom walk-in shower, dual vanity, and an expansive walk-in closet designed with both elegance and functionality in mind. The main floor also includes an additional spacious bedroom with excellent storage, as well as a second en-suite bedroom perfect for guests. The fully finished lower level provides even more flexibility with 9-foot ceilings, two separate entrances, two additional bedrooms and an additional full spa bathroom. The lower level also includes a finished laundry room and a large open family living area ideal for entertaining, recreation or custom home theatre. Custom wains coating and thoughtful design details continue throughout the home. Enjoy outdoor living in your private fenced backyard featuring a spacious custom stone 28x14 patio-perfect for gatherings, relaxing evenings, and creating lasting memories. This exceptional property is more than a home-it is a statement of quality, style, and modern luxury. Located in desirable Burbank with top-rated schools and convenient access to shopping, dining and Interstate 55 expressway. Just a short drive to Midway Airport, this rare opportunity offers the space, design, and location you are looking for! Schedule your private showing today and discover why this remarkable residence is the perfect place to call home.
Active
$665,000
8224 Laramie Ave, Burbank, IL 60459
5beds
4,045sqft
Single Family Residence
Built in 2021
7,320 Square Feet Lot
$655,600 Zestimate®
$164/sqft
$-- HOA
What's special
- 31 days
- 1,059
- 108
Zillow last checked:
Listing updated:
Listed by:
Tatianna Barnett 312-753-9705,
Keller Williams Preferred Rlty
Source: MRED as distributed by MLS GRID,MLS#: 12758310
Facts & features
Interior
Bedrooms & bathrooms
- Bedrooms: 5
- Bathrooms: 3
- Full bathrooms: 3
Rooms
- Room types: Bedroom 5
Primary bedroom
- Features: Bathroom (Full)
- Level: Main
- Area: 225 Square Feet
- Dimensions: 15X15
Bedroom 2
- Level: Main
- Area: 180 Square Feet
- Dimensions: 15X12
Bedroom 3
- Level: Third
- Area: 252 Square Feet
- Dimensions: 18X14
Bedroom 4
- Level: Lower
- Area: 156 Square Feet
- Dimensions: 13X12
Bedroom 5
- Level: Lower
- Area: 247 Square Feet
- Dimensions: 19X13
Dining room
- Level: Main
- Area: 418 Square Feet
- Dimensions: 19X22
Family room
- Level: Lower
- Area: 988 Square Feet
- Dimensions: 38X26
Kitchen
- Level: Main
- Area: 320 Square Feet
- Dimensions: 20X16
Laundry
- Level: Lower
- Area: 156 Square Feet
- Dimensions: 13X12
Living room
- Level: Main
- Area: 266 Square Feet
- Dimensions: 19X14
Heating
- Natural Gas
Cooling
- Central Air
Features
- Basement: None
- Number of fireplaces: 1
- Fireplace features: Living Room
Interior area
- Total structure area: 4,045
- Total interior livable area: 4,045 sqft
Property
Parking
- Total spaces: 2
- Parking features: Yes, Attached, Garage
- Attached garage spaces: 2
Accessibility
- Accessibility features: No Disability Access
Features
- Levels: Tri-Level
Lot
- Size: 7,320 Square Feet
- Dimensions: 60x122
Details
- Parcel number: 19331130390000
- Special conditions: None
Construction
Type & style
- Home type: SingleFamily
- Property subtype: Single Family Residence
Materials
- Brick, Stone
Condition
- New construction: No
- Year built: 2021
Utilities & green energy
- Sewer: Public Sewer
- Water: Public
Community & HOA
HOA
- Services included: None
Location
- Region: Burbank
Financial & listing details
- Price per square foot: $164/sqft
- Tax assessed value: $470,000
- Annual tax amount: $13,554
- Date on market: 9/13/2026
- Ownership: Fee Simple
Estimated market value
$655,600
$623,000 - $688,000
$4,767/mo
Price history
| Date | Event | Price |
|---|---|---|
| 9/13/2026 | Listed for sale | $665,000-1.5%$164/sqft |
Source:  MRED as distributed by MLS GRID #12758310 Report a problem MRED as distributed by MLS GRID #12758310 Report a problem | ||
| 9/13/2026 | Listing removed | $675,000$167/sqft |
Source: MRED as distributed by MLS GRID #12693325 Report a problem | ||
| 7/1/2026 | Listed for sale | $675,000$167/sqft |
Source: MRED as distributed by MLS GRID #12693325 Report a problem | ||
Public tax history
| Year | Property taxes | Tax assessment |
|---|---|---|
| 2024 | $14,310 +5.6% | $47,000 +0% |
| 2023 | $13,554 +22.1% | $46,999 +63.3% |
| 2022 | $11,101 +109.9% | $28,785 +100.9% |
| 2021 | $5,288 | $14,331 |
Find assessor info on the county website
Monthly payment
Est. payment
Payment breakdown
Explore the cost of this home by adjusting the details. Changes won't be saved.Climate risks
Neighborhood: 60459
Nearby schools
Schools provided by the listing agent
- District: 111
Source: MRED as distributed by MLS GRID. This data may not be complete. We recommend contacting the local school district to confirm school assignments for this home.
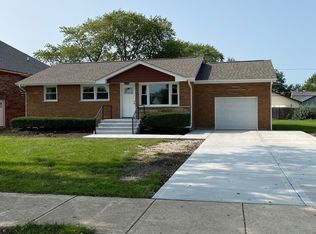
Similar homes
- $639,9004 bd3 ba2.7k sqft8200 S Normandy Ave, Burbank, IL 60459Active
 MLS ID #12740988, Edgardo Guerrero, REMAX Legends. MRED as distributed by MLS GRID
 - $735,0005 bd4 ba4k sqft7715 Nagle Ave, Burbank, IL 60459Active
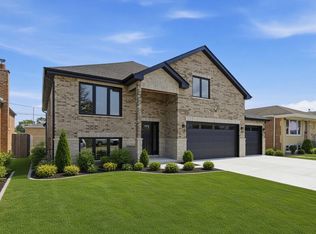 MLS ID #12749616, Richard Harnik, First Midwest Realty LLC. MRED as distributed by MLS GRID
 - $649,9995 bd4 ba3.3k sqft5347 S Melvina Ave, Chicago, IL 60638Active
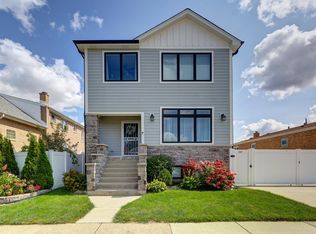 MLS ID #12730663, Michael Bergeson, Kale Realty. MRED as distributed by MLS GRID
 - $720,0006 bd4 ba4.4k sqft8003 S Oconto Ave, Bridgeview, IL 60455Active
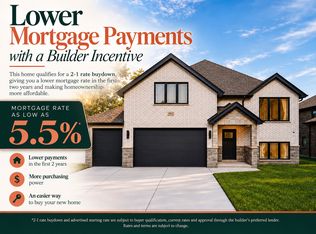 MLS ID #12756963, Olga Chrostowska, Boutique Home Realty. MRED as distributed by MLS GRID
