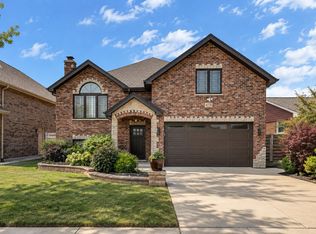
Welcome to your brand-new architectural masterpiece, perfectly situated in a sought after Burbank neighborhood. This rare, 3-level luxury new construction home delivers an unparalleled blend of modern elegance and functional design. Hard to find 5 spacious bedrooms and 4 FULL designer bathrooms, this move-in-ready home is crafted for sophistication and entertaining. The heart of the home features a spectacular gourmet kitchen, with premium LG stainless steel appliances and quartz countertops. The main level showcases on open concept flow anchored by gleaming red oak hardwood flooring and the first of two electric fireplaces. Every one of the 4 full bathrooms is a spa-like retreat, designed with custom tile work and premium fixtures. The expansive, finished basement provides ultimate space. Featuring a second cozy electric fireplace, this lower level has endless possibilities for media room, home gym or private guest suites. Don't miss this turn-key, high-end masterpiece in a premier location. Move right in!
Active
$735,000
7715 Nagle Ave, Burbank, IL 60459
5beds
4,063sqft
Single Family Residence
Built in 2026
7,407 Square Feet Lot
$733,000 Zestimate®
$181/sqft
$-- HOA
What's special
Expansive finished basementPremium fixturesOpen concept flowSpectacular gourmet kitchenQuartz countertopsCustom tile work
- 38 days
- 1,139
- 126
Zillow last checked:
Listing updated:
Listed by:
Richard Harnik 708-257-1257,
First Midwest Realty LLC
Source: MRED as distributed by MLS GRID,MLS#: 12749616
Facts & features
Interior
Bedrooms & bathrooms
- Bedrooms: 5
- Bathrooms: 4
- Full bathrooms: 4
Rooms
- Room types: Bedroom 5
Primary bedroom
- Features: Bathroom (Full)
- Level: Main
- Area: 234 Square Feet
- Dimensions: 18X13
Bedroom 2
- Level: Main
- Area: 154 Square Feet
- Dimensions: 14X11
Bedroom 3
- Level: Second
- Area: 288 Square Feet
- Dimensions: 18X16
Bedroom 4
- Level: Lower
- Area: 180 Square Feet
- Dimensions: 15X12
Bedroom 5
- Level: Lower
- Area: 144 Square Feet
- Dimensions: 12X12
Family room
- Level: Lower
- Area: 1400 Square Feet
- Dimensions: 28X50
Kitchen
- Features: Kitchen (Island)
- Level: Main
- Area: 266 Square Feet
- Dimensions: 19X14
Laundry
- Level: Lower
- Area: 120 Square Feet
- Dimensions: 10X12
Living room
- Level: Main
- Area: 266 Square Feet
- Dimensions: 19X14
Heating
- Forced Air
Cooling
- Central Air
Features
- Basement: Finished,Daylight
- Number of fireplaces: 2
- Fireplace features: Family Room, Living Room
Interior area
- Total structure area: 0
- Total interior livable area: 4,063 sqft
Video & virtual tour
Property
Parking
- Total spaces: 3
- Parking features: Yes, Attached, Garage
- Attached garage spaces: 3
Accessibility
- Accessibility features: No Disability Access
Features
- Stories: 3
Lot
- Size: 7,407 Square Feet
Details
- Parcel number: 19304060080000
- Special conditions: None
Construction
Type & style
- Home type: SingleFamily
- Property subtype: Single Family Residence
Materials
- Brick
Condition
- New construction: No
- Year built: 2026
Utilities & green energy
- Sewer: Public Sewer
- Water: Public
Community & HOA
HOA
- Services included: None
Location
- Region: Burbank
Financial & listing details
- Price per square foot: $181/sqft
- Tax assessed value: $35,060
- Annual tax amount: $1,088
- Date on market: 9/2/2026
- Ownership: Fee Simple
Estimated market value
$733,000
$696,000 - $770,000
$5,143/mo
Price history
| Date | Event | Price |
|---|---|---|
| 9/2/2026 | Listed for sale | $735,000-0.7%$181/sqft |
Source:  MRED as distributed by MLS GRID #12749616 Report a problem MRED as distributed by MLS GRID #12749616 Report a problem | ||
| 9/2/2026 | Listing removed | $740,000$182/sqft |
Source: MRED as distributed by MLS GRID #12721768 Report a problem | ||
| 8/3/2026 | Listed for sale | $740,000+300%$182/sqft |
Source: MRED as distributed by MLS GRID #12721768 Report a problem | ||
| 9/11/2025 | Listing removed | -- |
Source: Owner Report a problem | ||
| 6/13/2025 | Listed for sale | $185,000$46/sqft |
Source: Owner Report a problem | ||
Public tax history
| Year | Property taxes | Tax assessment |
|---|---|---|
| 2024 | $1,148 +5.6% | $3,506 +0% |
| 2023 | $1,088 -7.4% | $3,505 +15.1% |
| 2022 | $1,174 +4.5% | $3,044 |
| 2021 | $1,123 +3.7% | $3,044 |
| 2020 | $1,084 +9.3% | $3,044 +10% |
| 2019 | $991 +2.9% | $2,767 |
| 2018 | $963 +3.4% | $2,767 |
| 2017 | $931 +14.6% | $2,767 +20% |
| 2016 | $812 +3.9% | $2,306 |
| 2015 | $782 -4.3% | $2,306 |
| 2014 | $818 +0.4% | $2,306 |
| 2013 | $814 -40.5% | $2,306 -64% |
| 2004 | $1,368 +3.6% | $6,412 |
| 2003 | $1,321 +4.8% | $6,412 |
| 2002 | $1,260 +14.8% | $6,412 +20.8% |
| 2001 | $1,098 +24.8% | $5,307 |
| 2000 | $880 +1.4% | $5,307 |
| 1999 | $868 | $5,307 |
Find assessor info on the county website
Monthly payment
Est. payment
Payment breakdown
Explore the cost of this home by adjusting the details. Changes won't be saved.Climate risks
Neighborhood: 60459
Nearby schools
Schools provided by the listing agent
- District: 111
Source: MRED as distributed by MLS GRID. This data may not be complete. We recommend contacting the local school district to confirm school assignments for this home.

Similar homes
- $665,0005 bd3 ba4k sqft8224 Laramie Ave, Burbank, IL 60459Active
 MLS ID #12758310, Tatianna Barnett, Keller Williams Preferred Rlty. MRED as distributed by MLS GRID
 - $720,0006 bd4 ba4.4k sqft8003 S Oconto Ave, Bridgeview, IL 60455Active
 MLS ID #12756963, Olga Chrostowska, Boutique Home Realty. MRED as distributed by MLS GRID
 - $869,0004 bd3 ba2.6k sqft9235 Crescent Ct, Oak Lawn, IL 60453New
 MLS ID #12778777, Ghazi Shehayber, Infiniti Properties, Inc.. MRED as distributed by MLS GRID
 - $594,0005 bd3 ba2.7k sqft7957 W 73rd Pl, Bridgeview, IL 60455Active
 MLS ID #12774278, Christopher Budz, Realty Executives Elite. MRED as distributed by MLS GRID
