Welcome to 9610 W 57th Street, a beautifully designed 4-bedroom, 3.1-bath home offering modern finishes, generous living space, and an impressive open-concept layout. The main level features hardwood floors, contemporary lighting, custom accent walls, and a spacious living and dining area highlighted by a sleek fireplace. The stunning kitchen showcases an oversized quartz island, two-tone cabinetry, stainless steel appliances, abundant storage, a beverage refrigerator, and stylish gold accents. Upstairs, the expansive primary suite offers two walk-in closets and a spa-inspired bath with a freestanding soaking tub, oversized glass shower, dual vanities, and designer tile. Three additional bedrooms and beautifully finished baths complete the second floor. The large unfinished basement provides excellent potential for additional living space, a home gym, theater, or recreation area. Outside, enjoy a spacious backyard, fresh landscaping, wide concrete driveway, and attached 2-car garage. Thoughtful design, high-end finishes, and exceptional space make this Countryside home truly move-in ready.
New
$849,000
9610 W 57th St, Countryside, IL 60525
4beds
3,014sqft
Single Family Residence
Built in 2026
8,246 Square Feet Lot
$835,500 Zestimate®
$282/sqft
$-- HOA
What's special
Modern finishesSleek fireplaceStylish gold accentsContemporary lightingBeautifully finished bathsThree additional bedroomsFresh landscaping
- 19 hours
- 108
- 11
Zillow last checked:
Listing updated:
Listed by:
Damian Mietus 773-633-9242,
KABS Realty INC
Source: MRED as distributed by MLS GRID,MLS#: 12746656
Facts & features
Interior
Bedrooms & bathrooms
- Bedrooms: 4
- Bathrooms: 4
- Full bathrooms: 3
- 1/2 bathrooms: 1
Rooms
- Room types: No additional rooms
Primary bedroom
- Features: Bathroom (Full)
- Level: Second
- Area: 210 Square Feet
- Dimensions: 14X15
Bedroom 2
- Level: Second
- Area: 168 Square Feet
- Dimensions: 12X14
Bedroom 3
- Level: Second
- Area: 168 Square Feet
- Dimensions: 12X14
Bedroom 4
- Level: Second
- Area: 132 Square Feet
- Dimensions: 12X11
Kitchen
- Level: Main
- Area: 256 Square Feet
- Dimensions: 16X16
Living room
- Level: Main
- Area: 450 Square Feet
- Dimensions: 15X30
Heating
- Natural Gas
Cooling
- Central Air
Features
- Basement: Unfinished,Full
Interior area
- Total structure area: 3,506
- Total interior livable area: 3,014 sqft
Property
Parking
- Total spaces: 2
- Parking features: Yes, Garage Owned, Attached, Garage
- Attached garage spaces: 2
Accessibility
- Accessibility features: No Disability Access
Features
- Stories: 2
Lot
- Size: 8,246 Square Feet
- Dimensions: 62X133
Details
- Parcel number: 18162070420000
- Special conditions: None
Construction
Type & style
- Home type: SingleFamily
- Property subtype: Single Family Residence
Materials
- Brick
Condition
- New Construction
- New construction: Yes
- Year built: 2026
Utilities & green energy
- Sewer: Public Sewer
- Water: Lake Michigan
Community & HOA
HOA
- Services included: None
Location
- Region: Countryside
Financial & listing details
- Price per square foot: $282/sqft
- Tax assessed value: $59,820
- Annual tax amount: $1,274
- Date on market: 10/2/2026
- Ownership: Fee Simple
Estimated market value
$835,500
$794,000 - $877,000
$4,103/mo
Price history
| Date | Event | Price |
|---|---|---|
| 10/2/2026 | Listed for sale | $849,000+793.7%$282/sqft |
Source:  MRED as distributed by MLS GRID #12746656 Report a problem MRED as distributed by MLS GRID #12746656 Report a problem | ||
| 4/11/2024 | Sold | $95,000-20.2%$32/sqft |
Source: MRED as distributed by MLS GRID #11996587 Report a problem | ||
| 3/23/2024 | Contingent | $119,000$39/sqft |
Source: MRED as distributed by MLS GRID #11996587 Report a problem | ||
| 3/5/2024 | Listed for sale | $119,000$39/sqft |
Source: MRED as distributed by MLS GRID #11996587 Report a problem | ||
| 2/1/2024 | Listing removed | -- |
Source: MRED as distributed by MLS GRID #11759332 Report a problem | ||
| 7/31/2023 | Price change | $119,000-7.8%$39/sqft |
Source: MRED as distributed by MLS GRID #11759332 Report a problem | ||
| 4/14/2023 | Listed for sale | $129,000$43/sqft |
Source: MRED as distributed by MLS GRID #11759332 Report a problem | ||
Public tax history
| Year | Property taxes | Tax assessment |
|---|---|---|
| 2024 | $1,352 +6.1% | $5,982 +0% |
| 2023 | $1,274 -1.8% | $5,981 +16% |
| 2022 | $1,297 +3.9% | $5,156 |
| 2021 | $1,248 +3.5% | $5,156 |
| 2020 | $1,206 +7.5% | $5,156 +8.7% |
| 2019 | $1,122 | $4,744 |
Find assessor info on the county website
Monthly payment
Est. payment
Payment breakdown
Explore the cost of this home by adjusting the details. Changes won't be saved.Climate risks
Neighborhood: 60525
Nearby schools
Schools provided by the listing agent
- High: Lyons Twp High School
- District: 105
Source: MRED as distributed by MLS GRID. This data may not be complete. We recommend contacting the local school district to confirm school assignments for this home.
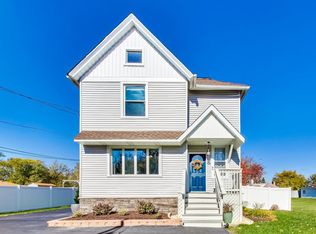
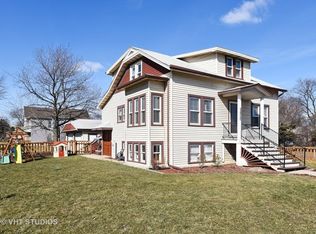
Similar homes
- $875,0005 bd3 ba2.7k sqft5604 S 7th Ave, Countryside, IL 60525Active
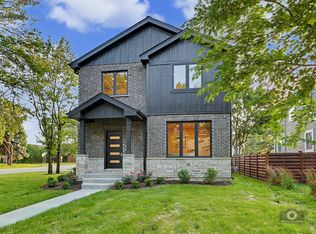 MLS ID #12756735, Agnes Czaja, RE/MAX 10. MRED as distributed by MLS GRID
 - $699,9995 bd4 ba3k sqft5721 S Newcastle Ave, Chicago, IL 60638New
 MLS ID #12775582, Adrian Perez, Avenue Properties Chicago. MRED as distributed by MLS GRID
 - $594,0005 bd3 ba2.7k sqft7957 W 73rd Pl, Bridgeview, IL 60455New
 MLS ID #12774278, Christopher Budz, Realty Executives Elite. MRED as distributed by MLS GRID
 - $594,0005 bd3 ba2.7k sqft7948 W 74th St, Bridgeview, IL 60455New
 MLS ID #12774290, Christopher Budz, Realty Executives Elite. MRED as distributed by MLS GRID
