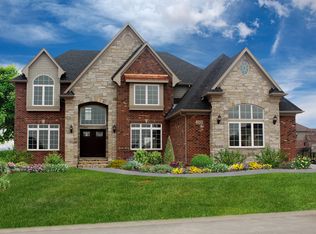
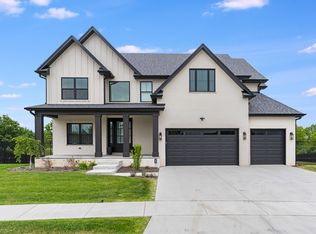
Welcome Home! Luxury newer construction in a premier Lemont location! Thoughtfully designed and beautifully upgraded, this exceptional home showcases today's most sought-after finishes and style. The stunning chef's kitchen features stainless steel appliances, quartz countertops, and abundant space for cooking and entertaining. Offering 4 spacious bedrooms and 3.1 baths, the home is enhanced by hardwood flooring, designer finishes, and quality craftsmanship throughout. Retreat to the luxurious primary suite complete with a spa-inspired bath and generous closet space. Large secondary bedrooms provide comfort and functionality for family and guests. Ideally situated adjacent to the prestigious Ruffled Feathers Golf Club, the property is surrounded by professional landscaping and picturesque views. Located in the highly acclaimed Lemont school district, home to nationally recognized Lemont High School, with convenient access to Metra, major expressways, and both O'Hare International Airport and Midway International Airport just 30 minutes away.
Active
$999,900
12711 Caruso Ct, Lemont, IL 60439
4beds
3,385sqft
Single Family Residence
Built in 2019
0.29 Acres Lot
$-- Zestimate®
$295/sqft
$-- HOA
What's special
- --
- 819
- views
- 69
- saves
Zillow last checked:
Listing updated:
Listed by:
Nathan Stillwell 815-762-1325,
john greene, Realtor
Source: MRED as distributed by MLS GRID,MLS#: 12761665
Facts & features
Interior
Bedrooms & bathrooms
- Bedrooms: 4
- Bathrooms: 4
- Full bathrooms: 3
- 1/2 bathrooms: 1
Rooms
- Room types: Breakfast Room
Primary bedroom
- Features: Flooring (Hardwood), Bathroom (Full)
- Level: Second
- Area: 304 Square Feet
- Dimensions: 19X16
Bedroom 2
- Features: Flooring (Hardwood)
- Level: Second
- Area: 168 Square Feet
- Dimensions: 14X12
Bedroom 3
- Features: Flooring (Hardwood)
- Level: Second
- Area: 168 Square Feet
- Dimensions: 14X12
Bedroom 4
- Features: Flooring (Hardwood)
- Level: Second
- Area: 196 Square Feet
- Dimensions: 14X14
Breakfast room
- Features: Flooring (Hardwood)
- Level: Main
- Area: 180 Square Feet
- Dimensions: 15X12
Dining room
- Features: Flooring (Hardwood)
- Level: Main
- Area: 168 Square Feet
- Dimensions: 14X12
Family room
- Features: Flooring (Hardwood)
- Level: Main
- Area: 323 Square Feet
- Dimensions: 19X17
Kitchen
- Features: Kitchen (Eating Area-Table Space, Island, Pantry-Walk-in), Flooring (Hardwood)
- Level: Main
- Area: 143 Square Feet
- Dimensions: 13X11
Laundry
- Features: Flooring (Ceramic Tile)
- Level: Main
- Area: 144 Square Feet
- Dimensions: 18X08
Living room
- Features: Flooring (Hardwood)
- Level: Main
- Area: 225 Square Feet
- Dimensions: 15X15
Heating
- Natural Gas, Forced Air
Cooling
- Central Air
Appliances
- Included: Range, Microwave, Dishwasher, Refrigerator, Disposal, Stainless Steel Appliance(s), Oven, Range Hood, Humidifier
- Laundry: Main Level
Features
- Walk-In Closet(s)
- Flooring: Hardwood
- Basement: Unfinished,Full
- Number of fireplaces: 1
- Fireplace features: Gas Log, Gas Starter, Heatilator, Family Room
Interior area
- Total structure area: 0
- Total interior livable area: 3,385 sqft
Property
Parking
- Total spaces: 3
- Parking features: Concrete, Garage Door Opener, Yes, Garage Owned, Attached, Garage
- Attached garage spaces: 3
- Has uncovered spaces: Yes
Accessibility
- Accessibility features: No Disability Access
Features
- Stories: 2
- Patio & porch: Patio
Lot
- Size: 0.29 Acres
- Dimensions: 95X131
- Features: Cul-De-Sac, Landscaped
Details
- Parcel number: 22341000060000
- Special conditions: Home Warranty
- Other equipment: Sump Pump, Sprinkler-Lawn
Construction
Type & style
- Home type: SingleFamily
- Architectural style: Traditional
- Property subtype: Single Family Residence
Materials
- Brick
- Foundation: Concrete Perimeter
- Roof: Asphalt
Condition
- New construction: No
- Year built: 2019
Details
- Builder model: CUSTOM
- Warranty included: Yes
Utilities & green energy
- Electric: Circuit Breakers, 200+ Amp Service
- Sewer: Public Sewer
- Water: Public
Community & HOA
Community
- Features: Park, Lake, Curbs, Sidewalks, Street Lights, Street Paved
- Security: Carbon Monoxide Detector(s)
- Subdivision: Derby Pines
HOA
- Services included: None
Location
- Region: Lemont
Financial & listing details
- Price per square foot: $295/sqft
- Tax assessed value: $820,000
- Annual tax amount: $17,041
- Date on market: 9/16/2026
- Ownership: Fee Simple
Estimated market value
Not available
Estimated sales range
Not available
Not available
Price history
| Date | Event | Price |
|---|---|---|
| 9/16/2026 | Listing removed | $1,025,000$303/sqft |
Source:  MRED as distributed by MLS GRID #12710571 Report a problem MRED as distributed by MLS GRID #12710571 Report a problem | ||
| 7/15/2026 | Price change | $1,025,000-2.4%$303/sqft |
Source: MRED as distributed by MLS GRID #12671522 Report a problem | ||
| 6/22/2026 | Listed for sale | $1,050,000+61.5%$310/sqft |
Source: MRED as distributed by MLS GRID #12671522 Report a problem | ||
| 7/20/2020 | Sold | $650,000$192/sqft |
Source: MRED as distributed by MLS GRID #10602568 Report a problem | ||
Public tax history
| Year | Property taxes | Tax assessment |
|---|---|---|
| 2024 | $17,974 +5.5% | $82,000 +0% |
| 2023 | $17,041 +9.8% | $81,999 +28.3% |
| 2022 | $15,515 +3.2% | $63,906 |
| 2021 | $15,040 +24.9% | $63,906 +26.2% |
| 2020 | $12,041 +634.8% | $50,632 +614.6% |
| 2019 | $1,639 +1.7% | $7,085 |
| 2018 | $1,612 | $7,085 |
Find assessor info on the county website
Monthly payment
Est. payment
Payment breakdown
Explore the cost of this home by adjusting the details. Changes won't be saved.Climate risks
Neighborhood: 60439
Nearby schools
Schools provided by the listing agent
- Elementary: Oakwood Elementary School
- Middle: Old Quarry Middle School
- High: Lemont Twp High School
- District: 113A
Source: MRED as distributed by MLS GRID. This data may not be complete. We recommend contacting the local school district to confirm school assignments for this home.
Similar homes
- $999,0005 bd4 ba3.6k sqft13701 Oak Tree Ln, Lemont, IL 60439Active
 MLS ID #12746313, Monika Sojka, NowEquity Real Estate. MRED as distributed by MLS GRID
 - $1,125,0004 bd4 ba3.4k sqft12744 Caruso Ct, Lemont, IL 60439Active
 MLS ID #12665432, Christine Wilczek, Realty Executives Elite. MRED as distributed by MLS GRID
 - $1,150,0005 bd4 ba3.6k sqft13207 Hunt Master Ln, Lemont, IL 60439Active
 MLS ID #12779025, Arturas Strokovas, Re/Max Millennium. MRED as distributed by MLS GRID
 - $1,450,0005 bd4 ba3.6k sqft12735 Caruso Ct, Lemont, IL 60439Active
 MLS ID #12753261, Justin Penn, Keller Williams ONEChicago. MRED as distributed by MLS GRID
