Sleek and sophisticated MODERN MASTERPIECE in one of Lemont's most sought after subdivisions, ESTATES OF MONTEFIORI shows like new construction. Spectacular exterior with clean lines, expansive front porch and balcony with accents of black, white and grey architectural design and hues. Enter the two foyer and prepare to be wowed at every turn. Formal dining room is the ideal space to entertain with a sliding door to the front porch that provides indoor and outdoor living. Stunning family room includes a beautiful limestone fireplace, ample windows for natural sunlight and shiplap ceiling for that modern/rustic feel. Extraordinary GOURMET chef's kitchen is the ultimate space to cook and entertain that features two-toned cabinetry in natural and black hues, two massive islands, stainless steel appliance package, quartz countertops, walk in pantry with a custom barn door detail and a butlers pantry that has a beverage fridge and wine fridge. Handsome office/study offers a moody and comfortable vibe and a sliding patio door with access to the front porch to unwind. Main level laundry room and mudroom offers tons of cabinets for storage. Formal dining room perfect for entertaining. Second level greets you with two expansive catwalks and an elegant gold chandelier. Private master suite is a dream sanctuary with plush wall to wall carpeting and your own private balcony to enjoy your morning coffee. Spa-like master bathroom includes a dual vanity, walk-in shower with a bathtub inside that offers seamless integration of the latest design trends and a sizable walk-in closet. Three additional bedrooms on the second level, one has its own private ensuite and balcony and the remaining two bedrooms share a jack and jill bathroom. The WALK OUT lower level has soaring 12ft ceilings, a full bathroom and offers plenty of room for recreation, family area, media room, bar or second kitchen. Private grounds with multiple areas to entertain on the extended deck or sprawling patio area with stub for gas fire pit. Great Lemont location close to shopping, dining, world renowned golf courses, thousands of acres of forest preserves, and more! For any buyer looking for modern luxury in a premium suburban setting. BE SURE TO WATCH THE FULL LENGTH VIDEO!
Active
$1,395,000
11120 Tuscany Ct, Lemont, IL 60439
4beds
3,907sqft
Single Family Residence
Built in 2022
0.28 Acres Lot
$-- Zestimate®
$357/sqft
$-- HOA
What's special
Two massive islandsQuartz countertopsTwo foyerStainless steel appliance package
- --
- 563
- views
- 51
- saves
Zillow last checked:
Listing updated:
Listed by:
Christine Wilczek 708-420-2424,
Realty Executives Elite,
Jason Bacza 815-260-9548,
Realty Executives Elite
Source: MRED as distributed by MLS GRID,MLS#: 12774413
Facts & features
Interior
Bedrooms & bathrooms
- Bedrooms: 4
- Bathrooms: 5
- Full bathrooms: 4
- 1/2 bathrooms: 1
Rooms
- Room types: Office, Pantry, Walk In Closet, Foyer, Balcony/Porch/Lanai
Primary bedroom
- Features: Flooring (Carpet), Window Treatments (Curtains/Drapes), Bathroom (Full)
- Level: Second
- Area: 336 Square Feet
- Dimensions: 21X16
Bedroom 2
- Features: Flooring (Hardwood)
- Level: Second
- Area: 176 Square Feet
- Dimensions: 16X11
Bedroom 3
- Features: Flooring (Carpet)
- Level: Second
- Area: 196 Square Feet
- Dimensions: 14X14
Bedroom 4
- Features: Flooring (Carpet), Window Treatments (Curtains/Drapes)
- Level: Second
- Area: 255 Square Feet
- Dimensions: 17X15
Balcony porch lanai
- Features: Flooring (Other)
- Level: Second
- Area: 315 Square Feet
- Dimensions: 35X9
Dining room
- Features: Flooring (Hardwood), Window Treatments (Curtains/Drapes)
- Level: Main
- Area: 204 Square Feet
- Dimensions: 17X12
Family room
- Features: Flooring (Hardwood)
- Level: Main
- Area: 336 Square Feet
- Dimensions: 21X16
Foyer
- Features: Flooring (Hardwood)
- Level: Main
- Area: 112 Square Feet
- Dimensions: 14X8
Kitchen
- Features: Kitchen (Island, Pantry-Walk-in, Custom Cabinetry), Flooring (Hardwood)
- Level: Main
- Area: 504 Square Feet
- Dimensions: 24X21
Laundry
- Features: Flooring (Ceramic Tile)
- Level: Main
- Area: 187 Square Feet
- Dimensions: 17X11
Office
- Features: Flooring (Hardwood), Window Treatments (Curtains/Drapes)
- Level: Main
- Area: 255 Square Feet
- Dimensions: 17X15
Pantry
- Features: Flooring (Hardwood)
- Level: Main
- Area: 65 Square Feet
- Dimensions: 13X5
Walk in closet
- Features: Flooring (Carpet)
- Level: Second
- Area: 112 Square Feet
- Dimensions: 14X8
Heating
- Natural Gas, Forced Air
Cooling
- Central Air
Appliances
- Included: Double Oven, Microwave, Dishwasher, Refrigerator, Washer, Dryer, Disposal, Stainless Steel Appliance(s), Wine Refrigerator, Cooktop, Range Hood, Humidifier
- Laundry: Main Level, Gas Dryer Hookup, Laundry Closet, Sink
Features
- Walk-In Closet(s), High Ceilings, Special Millwork
- Flooring: Hardwood
- Windows: Screens
- Basement: Partially Finished,Exterior Entry,Full,Walk-Out Access
- Attic: Unfinished
- Number of fireplaces: 1
- Fireplace features: Gas Starter, Family Room
Interior area
- Total structure area: 0
- Total interior livable area: 3,907 sqft
Video & virtual tour
Property
Parking
- Total spaces: 4
- Parking features: Concrete, Garage Door Opener, Heated Garage, Tandem, Yes, Garage Owned, Attached, Garage
- Attached garage spaces: 4
- Has uncovered spaces: Yes
Accessibility
- Accessibility features: No Disability Access
Features
- Stories: 2
- Patio & porch: Deck, Patio
- Exterior features: Balcony
Lot
- Size: 0.28 Acres
- Dimensions: 61x130x192x121
- Features: Cul-De-Sac, Landscaped, Wooded, Mature Trees
Details
- Parcel number: 22144020290000
- Special conditions: None
- Other equipment: Ceiling Fan(s), Sump Pump, Air Purifier
Construction
Type & style
- Home type: SingleFamily
- Architectural style: Contemporary
- Property subtype: Single Family Residence
Materials
- Brick
- Foundation: Concrete Perimeter
- Roof: Asphalt
Condition
- New construction: No
- Year built: 2022
Details
- Builder model: Custom
Utilities & green energy
- Electric: Circuit Breakers
- Sewer: Public Sewer
- Water: Public
Community & HOA
Community
- Features: Street Lights, Street Paved
- Subdivision: Estates Of Montefiori
HOA
- Services included: None
Location
- Region: Lemont
Financial & listing details
- Price per square foot: $357/sqft
- Tax assessed value: $800,000
- Annual tax amount: $14,822
- Date on market: 10/2/2026
- Ownership: Fee Simple
Estimated market value
Not available
Estimated sales range
Not available
Not available
Price history
| Date | Event | Price |
|---|---|---|
| 10/2/2026 | Listing removed | $1,425,000$365/sqft |
Source: MRED as distributed by MLS GRID #12605983 Report a problem | ||
| 4/15/2026 | Price change | $1,425,000-4.7%$365/sqft |
Source:  MRED as distributed by MLS GRID #12605983 Report a problem MRED as distributed by MLS GRID #12605983 Report a problem | ||
| 1/27/2026 | Listed for sale | $1,495,000-5.1%$383/sqft |
Source: MRED as distributed by MLS GRID #12554864 Report a problem | ||
| 12/4/2025 | Listing removed | $1,575,000$403/sqft |
Source: MRED as distributed by MLS GRID #12483991 Report a problem | ||
| 10/10/2025 | Listed for sale | $1,575,000$403/sqft |
Source: MRED as distributed by MLS GRID #12483991 Report a problem | ||
Public tax history
| Year | Property taxes | Tax assessment |
|---|---|---|
| 2024 | $17,535 +5.5% | $80,000 +0% |
| 2023 | $16,626 +143.1% | $79,999 +184% |
| 2022 | $6,838 +691% | $28,164 +666.8% |
| 2021 | $864 -1% | $3,673 |
| 2020 | $874 +12.2% | $3,673 +9.1% |
| 2019 | $779 +1.7% | $3,367 |
| 2018 | $766 +1.5% | $3,367 |
| 2017 | $755 | $3,367 |
Find assessor info on the county website
Monthly payment
Est. payment
Payment breakdown
Explore the cost of this home by adjusting the details. Changes won't be saved.Climate risks
Neighborhood: 60439
Nearby schools
Schools provided by the listing agent
- High: Lemont Twp High School
- District: 113A
Source: MRED as distributed by MLS GRID. This data may not be complete. We recommend contacting the local school district to confirm school assignments for this home.
Similar homes
- $1,450,0005 bd4 ba3.6k sqft12735 Caruso Ct, Lemont, IL 60439Active
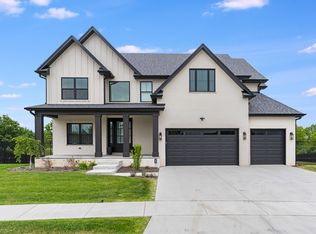 MLS ID #12753261, Justin Penn, Keller Williams ONEChicago. MRED as distributed by MLS GRID
 - $999,0005 bd4 ba3.6k sqft13701 Oak Tree Ln, Lemont, IL 60439Active
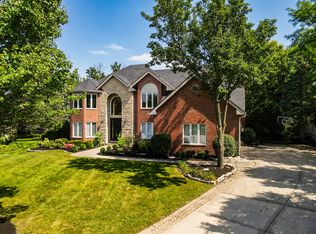 MLS ID #12746313, Monika Sojka, NowEquity Real Estate. MRED as distributed by MLS GRID
 - $999,9004 bd4 ba3.3k sqft12711 Caruso Ct, Lemont, IL 60439Active
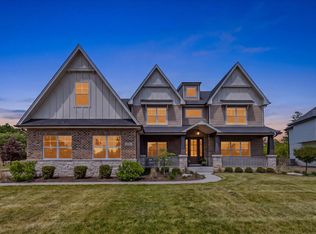 MLS ID #12761665, Nathan Stillwell, john greene, Realtor. MRED as distributed by MLS GRID
 - $1,150,0005 bd4 ba3.6k sqft13207 Hunt Master Ln, Lemont, IL 60439Active
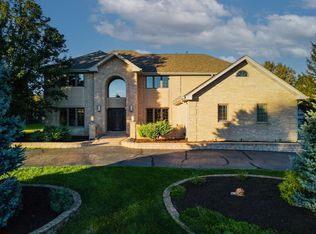 MLS ID #12779025, Arturas Strokovas, Re/Max Millennium. MRED as distributed by MLS GRID
