RECENTLY COMPLETELY RE-DESIGNED WITH SERIOUS WOW FACTOR, this distinctive 5 bedroom, 5 full bathroom architect-designed home is loaded with one-of-a-kind details inside and out! Step through the impressive custom double-door entry and immediately notice the contemporary finishes including 4x4 tile flooring with stainless steel inserts, custom interior doors with clean lines and lever handles, wall art display nooks and a show-stopping glass-and-wood staircase. Continue into the heart of the home where the spacious family room is wide open to a spectacular designer kitchen made for everyday living and entertaining. It features custom walnut cabinetry, quality quartz countertops, a huge center island/breakfast bar, 6-burner gas range, Viking refrigerator, Thermador microwave, Zephyr custom white glass hood and high-end stainless steel appliances. A large 15x10 casual eating area provides plenty of additional space, while the adjoining butler's pantry features a sink, U-Line wine and beverage refrigerators and custom frosted-glass doors. Atrium double doors lead directly from the family room to the private, tree-lined backyard. The main level also offers a convenient bedroom and full bathroom-perfect for guests, related living or a private home office. Head upstairs and find 4 additional bedrooms including an impressive master suite entered through double doors and featuring hardwood flooring, a large walk-in closet and spa-like private bathroom with dual floating vanity and oversized walk-in shower with 2 rainforest shower heads plus handheld wand sprayer. Bedroom 2 offers its own ensuite bathroom with floor-to-ceiling tiled shower and custom floating vanity, while bedrooms 3 and 4 share a Jack-and-Jill bathroom with dual floating vanity and another floor-to-ceiling tiled walk-in shower. A spacious 9x9 second-floor laundry room adds everyday convenience. Step outside to the impressive 28x20 second-floor party deck with cedar and cable railings-an amazing place to entertain, relax and enjoy the sunsets. The 24x18 carport provides additional covered parking or even more outdoor entertaining space. Back inside, the well-designed mudroom features cubbies, a granite bench and floor-to-ceiling walnut cabinetry providing plenty of storage, while a unique 5x5 package receiving room with digital keypad access adds another smart convenience. The finished basement provides even more living and entertaining space with a full bathroom plus multiple drywalled and painted storage areas. Car enthusiasts and hobbyists will appreciate the impressive 40-foot-deep garage, completely drywalled and painted with beautiful fixtures and a custom overhead door with frosted-glass inserts. The garage is heated and the outside deck is wired for TV & sound speakers. There is an 8-camera security system including doorbell cameras. Two Carrier HVAC systems provide zoned heating and cooling, the home is wired for smart-home technology, and outstanding exterior lighting beautifully showcases its architectural details after dark. Therre is labeled light switches throughout the home for added convenience. Fantastic location close to the library, Metra, shopping, restaurants and Oak Hills Golf Course. This isn't your ordinary home-buy it, love it, entertain in it and make it yours! Schedule your private viewing before someone else claims this one-of-a-kind home for themselves!
Active
$999,873
12632 S 73rd Ave, Palos Heights, IL 60463
5beds
3,400sqft
Single Family Residence
Built in 1957
0.36 Acres Lot
$-- Zestimate®
$294/sqft
$-- HOA
What's special
Contemporary finishesWall art display nooksImpressive custom double-door entryThermador microwaveHigh-end stainless steel appliancesQuality quartz countertopsCustom walnut cabinetry
- --
- 1,539
- views
- 141
- saves
Likely to sell faster than
Zillow last checked:
Listing updated:
Listed by:
Thomas Domasik 708-923-0900,
RE/MAX 10 in the Park
Source: MRED as distributed by MLS GRID,MLS#: 12751583
Facts & features
Interior
Bedrooms & bathrooms
- Bedrooms: 5
- Bathrooms: 5
- Full bathrooms: 5
Rooms
- Room types: Recreation Room, Bedroom 5, Deck, Other Room, Mud Room, Utility Room-Lower Level, Walk In Closet
Primary bedroom
- Features: Flooring (Hardwood), Bathroom (Full, Double Sink, Tub & Separate Shwr)
- Level: Second
- Area: 210 Square Feet
- Dimensions: 15X14
Bedroom 2
- Features: Flooring (Hardwood)
- Level: Second
- Area: 231 Square Feet
- Dimensions: 21X11
Bedroom 3
- Features: Flooring (Hardwood)
- Level: Second
- Area: 224 Square Feet
- Dimensions: 16X14
Bedroom 4
- Features: Flooring (Hardwood)
- Level: Second
- Area: 154 Square Feet
- Dimensions: 14X11
Bedroom 5
- Features: Flooring (Hardwood)
- Level: Main
- Area: 154 Square Feet
- Dimensions: 14X11
Deck
- Features: Flooring (Other)
- Level: Second
- Area: 560 Square Feet
- Dimensions: 28X20
Dining room
- Features: Flooring (Ceramic Tile)
- Level: Main
- Area: 176 Square Feet
- Dimensions: 16X11
Family room
- Features: Flooring (Ceramic Tile)
- Level: Main
- Area: 195 Square Feet
- Dimensions: 15X13
Kitchen
- Features: Kitchen (Island), Flooring (Ceramic Tile)
- Level: Main
- Area: 300 Square Feet
- Dimensions: 20X15
Laundry
- Features: Flooring (Ceramic Tile)
- Level: Second
- Area: 81 Square Feet
- Dimensions: 9X9
Living room
- Features: Flooring (Ceramic Tile)
- Level: Main
- Area: 420 Square Feet
- Dimensions: 20X21
Mud room
- Features: Flooring (Ceramic Tile)
- Level: Main
- Area: 54 Square Feet
- Dimensions: 9X6
Other
- Features: Flooring (Ceramic Tile)
- Level: Main
- Area: 25 Square Feet
- Dimensions: 5X5
Recreation room
- Features: Flooring (Other)
- Level: Basement
- Area: 84 Square Feet
- Dimensions: 6X14
Other
- Features: Flooring (Other)
- Level: Basement
- Area: 300 Square Feet
- Dimensions: 25X12
Walk in closet
- Features: Flooring (Hardwood)
- Level: Second
- Area: 70 Square Feet
- Dimensions: 10X7
Heating
- Natural Gas, Forced Air, Sep Heating Systems - 2+
Cooling
- Central Air, Zoned
Appliances
- Included: Range, Microwave, Dishwasher, Refrigerator, High End Refrigerator, Washer, Dryer, Stainless Steel Appliance(s), Wine Refrigerator, Gas Water Heater
- Laundry: Upper Level, Gas Dryer Hookup, Electric Dryer Hookup, Sink
Features
- Wet Bar, 1st Floor Bedroom, In-Law Floorplan, 1st Floor Full Bath, Built-in Features, Walk-In Closet(s), High Ceilings, Open Floorplan
- Flooring: Hardwood
- Windows: Screens
- Basement: Finished,Partial
- Number of fireplaces: 1
- Fireplace features: Wood Burning, Other
Interior area
- Total structure area: 0
- Total interior livable area: 3,400 sqft
Property
Parking
- Total spaces: 2.5
- Parking features: Concrete, Garage Door Opener, Yes, Garage Owned, Attached, Garage
- Attached garage spaces: 2.5
- Has uncovered spaces: Yes
Accessibility
- Accessibility features: No Disability Access
Features
- Stories: 2
- Patio & porch: Deck, Porch
Lot
- Size: 0.36 Acres
- Dimensions: 120X132
- Features: Landscaped
Details
- Additional structures: None
- Parcel number: 23254310090000
- Special conditions: None
- Other equipment: Sump Pump
Construction
Type & style
- Home type: SingleFamily
- Architectural style: Contemporary
- Property subtype: Single Family Residence
Materials
- Brick, Cedar, Other
- Foundation: Concrete Perimeter
- Roof: Rubber
Condition
- New construction: No
- Year built: 1957
- Major remodel year: 2020
Details
- Builder model: 2 STORY
Utilities & green energy
- Sewer: Public Sewer
- Water: Lake Michigan
Community & HOA
Community
- Features: Street Lights, Street Paved
- Security: Carbon Monoxide Detector(s)
HOA
- Services included: None
Location
- Region: Palos Heights
Financial & listing details
- Price per square foot: $294/sqft
- Tax assessed value: $810,000
- Annual tax amount: $20,912
- Date on market: 10/2/2026
- Ownership: Fee Simple
Estimated market value
Not available
Estimated sales range
Not available
Not available
Price history
| Date | Event | Price |
|---|---|---|
| 5/28/2024 | Price change | $949,000-2.7%$279/sqft |
Source:  MRED as distributed by MLS GRID #12039211 Report a problem MRED as distributed by MLS GRID #12039211 Report a problem | ||
| 4/25/2024 | Listed for sale | $975,000+8.3%$287/sqft |
Source: MRED as distributed by MLS GRID #12039211 Report a problem | ||
| 2/23/2021 | Sold | $900,000-2.7%$265/sqft |
Source: MRED as distributed by MLS GRID #10838569 Report a problem | ||
| 1/19/2021 | Pending sale | $924,900$272/sqft |
Source:  Keller Williams #10838569 Report a problem Keller Williams #10838569 Report a problem | ||
| 12/31/2020 | Contingent | $924,900$272/sqft |
Source:  Keller Williams via MLS #10838569 Report a problem Keller Williams via MLS #10838569 Report a problem | ||
| 12/31/2020 | Pending sale | $924,900$272/sqft |
Source: Keller Williams Infinity #10838569 Report a problem | ||
| 10/9/2020 | Listed for sale | $924,900+340.4%$272/sqft |
Source: Keller Williams Infinity #10838569 Report a problem | ||
| 10/21/2019 | Sold | $210,000-6.6%$62/sqft |
Source: Public Record Report a problem | ||
| 7/2/2019 | Listed for sale | $224,900$66/sqft |
Source: Coldwell Banker Residential Brokerage - Oak Lawn #10445273 Report a problem | ||
| 6/27/2019 | Pending sale | $224,900$66/sqft |
Source: Coldwell Banker Residential Brokerage - Oak Lawn #10445273 Report a problem | ||
| 2/26/2019 | Price change | $224,900-6.3%$66/sqft |
Source: Coldwell Banker Residential Brokerage - Oak Lawn #10445273 Report a problem | ||
| 12/10/2018 | Price change | $239,900-4%$71/sqft |
Source: Coldwell Banker Residential Brokerage - Oak Lawn #10445273 Report a problem | ||
| 10/11/2018 | Price change | $249,900-3.8%$74/sqft |
Source: Coldwell Banker Residential Brokerage - Oak Lawn #10445273 Report a problem | ||
| 9/27/2018 | Listed for sale | $259,900+64.5%$76/sqft |
Source: Coldwell Banker Residential Brokerage - Oak Lawn #10445273 Report a problem | ||
| 9/21/1994 | Sold | $158,000$46/sqft |
Source: Public Record Report a problem | ||
Public tax history
| Year | Property taxes | Tax assessment |
|---|---|---|
| 2024 | $20,912 -5.5% | $81,000 |
| 2023 | $22,140 +9% | $81,000 +32.4% |
| 2022 | $20,303 +18.2% | $61,163 |
| 2021 | $17,177 +171.4% | $61,163 +130% |
| 2020 | $6,330 +14.6% | $26,592 +5.8% |
| 2019 | $5,522 -22% | $25,124 |
| 2018 | $7,078 +22.2% | $25,124 -9.2% |
| 2017 | $5,790 +14.4% | $27,659 +26.8% |
| 2016 | $5,060 -18.1% | $21,820 |
| 2015 | $6,179 +28% | $21,820 |
| 2014 | $4,828 -28.8% | $21,820 -16.9% |
| 2013 | $6,783 +22.5% | $26,250 |
| 2012 | $5,539 +2.1% | $26,250 |
| 2011 | $5,424 -29.2% | $26,250 -24.7% |
| 2010 | $7,661 +34.8% | $34,873 |
| 2009 | $5,681 +15.5% | $34,873 -5% |
| 2008 | $4,920 -1.9% | $36,708 +18.5% |
| 2007 | $5,016 +4.7% | $30,972 |
| 2006 | $4,792 +3.2% | $30,972 |
| 2005 | $4,646 -2.4% | $30,972 +24.2% |
| 2004 | $4,762 +8.2% | $24,930 |
| 2003 | $4,399 +4.1% | $24,930 |
| 2002 | $4,224 +19.5% | $24,930 +20.6% |
| 2001 | $3,534 -0.7% | $20,667 |
| 2000 | $3,558 +7.4% | $20,667 |
| 1999 | $3,313 | $20,667 |
Find assessor info on the county website
Monthly payment
Est. payment
Payment breakdown
Explore the cost of this home by adjusting the details. Changes won't be saved.Climate risks
Neighborhood: 60463
Nearby schools
Schools provided by the listing agent
- Elementary: Palos East Elementary School
- Middle: Palos South Middle School
- High: Amos Alonzo Stagg High School
- District: 118
Source: MRED as distributed by MLS GRID. This data may not be complete. We recommend contacting the local school district to confirm school assignments for this home.


Similar homes
- $1,035,0005 bd4 ba3.1k sqft1208 Elizabeth Ave, Naperville, IL 60540New
 MLS ID #12786163, Christopher Piercy, Real People Realty. MRED as distributed by MLS GRID
 - $999,0005 bd4 ba3.3k sqft8S510 Oxford Ln, Naperville, IL 60565Active
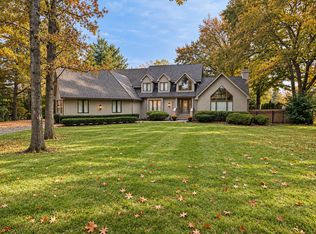 MLS ID #12781945, Anna Fattore, @properties Christies International Real Estate. MRED as distributed by MLS GRID
 - $990,0005 bd3 ba4k sqft10S230 Grant St, Willowbrook, IL 60527Active
 MLS ID #12767125, Rame Mahmoud, HomeSmart Realty Group. MRED as distributed by MLS GRID
 - $649,0005 bd3 ba4k sqft8224 Laramie Ave, Burbank, IL 60459New
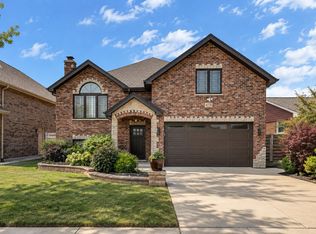 MLS ID #12787634, Tatianna Barnett, Keller Williams Preferred Rlty. MRED as distributed by MLS GRID
