Welcome to 9235 Crescent Court, a spacious and thoughtfully designed 4-bedroom, 3-bath home offering approximately 2,645 square feet of living space on an 8,123-square-foot lot. Designed with both comfort and flexibility in mind, the home features vaulted ceilings throughout, an open-concept kitchen and living area, a dedicated office, mudroom, second-floor laundry, and an unfinished upstairs bonus room offering excellent potential for an additional bedroom, office, playroom, or flex space. The interior is highlighted by hardwood flooring, elegant tray ceilings, wide base trim, an electric fireplace, and abundant natural light from bay and casement windows. French doors add character to the living space, while a separate front room near the entry provides additional flexibility and can be used as a dinette, home office, sitting room, or other functional space depending on your needs. The kitchen features quartz countertops, a surface-mount cooktop, built-in oven and microwave, and a spacious walk-in pantry. Its open layout flows directly into the living area, creating a bright and connected main living space with plenty of room to incorporate a dining area for everyday meals or entertaining. The full unfinished basement is fully insulated and offers outstanding future expansion potential, with rough-in plumbing already in place for a future kitchen and bathroom. Additional features include a 2-car garage, CCTV security system, and built-in surround sound. Outside, enjoy the covered 15' x 16' patio and gazebo featuring a pine-finished ceiling, recessed lighting, ceiling fan, outdoor speakers, and additional lighting-creating an inviting setting for relaxing or entertaining. Conveniently located in Oak Lawn within walking distance of parks, the water park, Oak Lawn Pavilion, baseball fields, and nearby schools, the home offers easy access to recreation, community amenities, and everyday conveniences. Offering a versatile layout, generous living space, and room to grow, this home is well suited for both everyday living and entertaining.
Active
$869,000
9235 Crescent Ct, Oak Lawn, IL 60453
4beds
2,645sqft
Single Family Residence
Built in 2026
8,276 Square Feet Lot
$861,000 Zestimate®
$329/sqft
$-- HOA
What's special
Electric fireplaceBuilt-in surround soundDedicated officeKitchen features quartz countertopsSpacious walk-in pantryBuilt-in oven and microwaveGenerous living space
- 12 days
- 744
- 58
Zillow last checked:
Listing updated:
Listed by:
Ghazi Shehayber 708-890-5761,
Infiniti Properties, Inc.
Source: MRED as distributed by MLS GRID,MLS#: 12778777
Facts & features
Interior
Bedrooms & bathrooms
- Bedrooms: 4
- Bathrooms: 3
- Full bathrooms: 3
Rooms
- Room types: Office, Bonus Room, Foyer, Mud Room, Pantry, Walk In Closet
Primary bedroom
- Features: Bathroom (Full)
- Level: Second
- Area: 342 Square Feet
- Dimensions: 19X18
Bedroom 2
- Level: Second
- Area: 132 Square Feet
- Dimensions: 11X12
Bedroom 3
- Level: Second
- Area: 187 Square Feet
- Dimensions: 11X17
Bedroom 4
- Level: Second
- Area: 140 Square Feet
- Dimensions: 10X14
Bonus room
- Level: Second
- Area: 345 Square Feet
- Dimensions: 15X23
Foyer
- Level: Main
- Area: 154 Square Feet
- Dimensions: 7X22
Kitchen
- Features: Kitchen (Island, Pantry-Walk-in)
- Level: Main
- Area: 703 Square Feet
- Dimensions: 19X37
Laundry
- Level: Second
- Area: 40 Square Feet
- Dimensions: 8X5
Living room
- Level: Main
- Area: 306 Square Feet
- Dimensions: 17X18
Mud room
- Level: Main
- Area: 24 Square Feet
- Dimensions: 6X4
Office
- Level: Main
- Area: 132 Square Feet
- Dimensions: 11X12
Pantry
- Level: Main
- Area: 77 Square Feet
- Dimensions: 11X7
Walk in closet
- Level: Second
- Area: 72 Square Feet
- Dimensions: 8X9
Heating
- Natural Gas
Cooling
- Central Air
Appliances
- Included: Dishwasher, Refrigerator, Freezer, Washer, Dryer, Stainless Steel Appliance(s), Oven, Range Hood, Gas Cooktop, Gas Oven
Features
- Basement: Unfinished,Full
Interior area
- Total structure area: 3,891
- Total interior livable area: 2,645 sqft
Property
Parking
- Total spaces: 2
- Parking features: Yes, Attached, Garage
- Attached garage spaces: 2
Accessibility
- Accessibility features: No Disability Access
Features
- Stories: 2
Lot
- Size: 8,276 Square Feet
Details
- Parcel number: 24064150510000
- Special conditions: Home Warranty
Construction
Type & style
- Home type: SingleFamily
- Property subtype: Single Family Residence
Materials
- Vinyl Siding, Brick, Stone
Condition
- New Construction
- New construction: Yes
- Year built: 2026
Details
- Warranty included: Yes
Utilities & green energy
- Sewer: Public Sewer
- Water: Lake Michigan
Community & HOA
HOA
- Services included: None
Location
- Region: Oak Lawn
Financial & listing details
- Price per square foot: $329/sqft
- Tax assessed value: $280,010
- Annual tax amount: $5,218
- Date on market: 10/6/2026
- Ownership: Fee Simple
Estimated market value
$861,000
$818,000 - $904,000
$4,144/mo
Price history
| Date | Event | Price |
|---|---|---|
| 10/6/2026 | Listed for sale | $869,000+323.9%$329/sqft |
Source:  MRED as distributed by MLS GRID #12778777 Report a problem MRED as distributed by MLS GRID #12778777 Report a problem | ||
| 12/23/2024 | Sold | $205,000$78/sqft |
Source: Public Record Report a problem | ||
Public tax history
| Year | Property taxes | Tax assessment |
|---|---|---|
| 2024 | -- | $28,001 +0% |
| 2023 | $6,402 +50.4% | $27,999 +53.2% |
| 2022 | $4,258 +34.7% | $18,280 |
| 2021 | $3,161 +9.6% | $18,280 |
| 2020 | $2,886 -7.1% | $18,280 -17% |
| 2019 | $3,106 +4.2% | $22,027 |
| 2018 | $2,981 +0.4% | $22,027 |
| 2017 | $2,971 -26.8% | $22,027 +26.8% |
| 2016 | $4,059 -4.1% | $17,373 |
| 2015 | $4,232 +15.1% | $17,373 |
| 2014 | $3,677 -4% | $17,373 -20.3% |
| 2013 | $3,829 +7.8% | $21,786 |
| 2012 | $3,552 +5.8% | $21,786 |
| 2011 | $3,357 +20.5% | $21,786 -20.3% |
| 2010 | $2,786 +1.9% | $27,322 |
| 2009 | $2,735 -1.3% | $27,322 -5% |
| 2008 | $2,771 -38.3% | $28,761 +27% |
| 2007 | $4,491 +2.6% | $22,654 |
| 2006 | $4,376 +12.9% | $22,654 |
| 2005 | $3,876 -3.3% | $22,654 +7.2% |
| 2004 | $4,009 +1.1% | $21,131 |
| 2003 | $3,963 +20.6% | $21,131 |
| 2002 | $3,286 -16.2% | $21,131 +6.4% |
| 2001 | $3,922 +2% | $19,869 |
| 2000 | $3,845 +33.1% | $19,869 -3.4% |
| 1999 | $2,888 | $20,567 |
Find assessor info on the county website
Monthly payment
Est. payment
Payment breakdown
Explore the cost of this home by adjusting the details. Changes won't be saved.Climate risks
Neighborhood: 60453
Nearby schools
Schools provided by the listing agent
- High: Oak Lawn Comm High School
- District: 122
Source: MRED as distributed by MLS GRID. This data may not be complete. We recommend contacting the local school district to confirm school assignments for this home.

Similar homes
- $550,0004 bd3 ba2.5k sqft6939 W 95th Pl, Oak Lawn, IL 60453Active
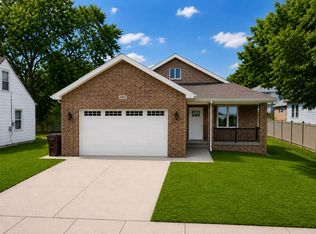 MLS ID #12778565, Victoria Jarzabek, Compass. MRED as distributed by MLS GRID
 - $849,0004 bd4 ba3k sqft9610 W 57th St, Countryside, IL 60525Active
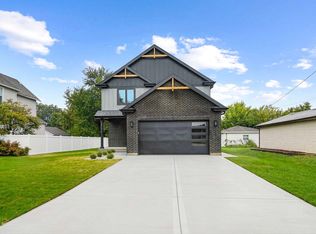 MLS ID #12746656, Damian Mietus, KABS Realty INC. MRED as distributed by MLS GRID
 - $679,0004 bd3 ba2.8k sqft8416 Mansfield Ave, Burbank, IL 60459Active
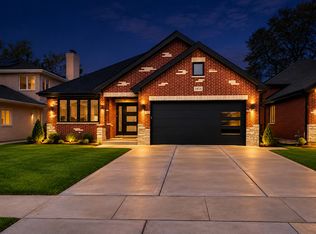 MLS ID #12767867, Kathy Paluch, Realty One Group Heartland. MRED as distributed by MLS GRID
 - $639,9004 bd3 ba2.7k sqft8200 S Normandy Ave, Burbank, IL 60459Active
 MLS ID #12740988, Edgardo Guerrero, REMAX Legends. MRED as distributed by MLS GRID
