Exceptional fully renovated luxury home on prestigious Oxford Lane in Naperville, set on a serene, professionally landscaped lot with over one acre of land! This custom-built residence offers timeless architecture, privacy, and refined suburban living. The home features 5 total bedrooms, including 4 bedrooms above grade and an additional bedroom in the fully renovated basement, along with 4 full, completely redesigned bathrooms. Oversized side-load, 3 car garage with plenty of room for storage. Expansive, light-filled living spaces showcase new flooring throughout, including luxury vinyl plank (LVP), and seamless flow ideal for everyday living and entertaining. Most bedrooms offer extra-large walk-in closets. The gourmet kitchen features brand-new cabinetry, all-new stainless steel appliances, premium finishes, and a walk-in pantry. The fully renovated basement provides additional living space and includes a stylish wet bar, perfect for entertaining or extended living. Additional updates include two new water heaters and dual HVAC systems, with separate systems for the first and second floors. Outdoor living is enhanced by professional landscaping and an extra-large brick paver patio with fireplace, offering ample space for gatherings and relaxation. Recently built Shed in backyard could be converted into extra living space. A pull-down attic provides additional storage and offers potential for future living space, with convenient access from the upstairs primary bedroom. Centrally located in Naperville with close proximity to Downtown Naperville! Award winning Naperville District 203 schools including, Maplebrook Elementary, Lincoln Junior High, and Naperville Central High School with bus service directly in front of the house. Close proximity to dining, shopping, and major commuter routes.
Active
$999,000
8S510 Oxford Ln, Naperville, IL 60565
5beds
3,386sqft
Single Family Residence
Built in 1989
1.13 Acres Lot
$-- Zestimate®
$295/sqft
$-- HOA
What's special
Premium finishesProfessional landscapingWalk-in pantryExpansive light-filled living spacesAll-new stainless steel appliances
- --
- 1,096
- views
- 94
- saves
Likely to sell faster than
Zillow last checked:
Listing updated:
Listed by:
Anna Fattore 630-854-2780,
@properties Christies International Real Estate
Source: MRED as distributed by MLS GRID,MLS#: 12781945
Facts & features
Interior
Bedrooms & bathrooms
- Bedrooms: 5
- Bathrooms: 4
- Full bathrooms: 4
Rooms
- Room types: Bedroom 5, Foyer, Recreation Room, Walk In Closet
Primary bedroom
- Features: Flooring (Luxury Vinyl), Window Treatments (All), Bathroom (Full, Double Sink)
- Level: Second
- Area: 315 Square Feet
- Dimensions: 21X15
Bedroom 2
- Features: Flooring (Luxury Vinyl), Window Treatments (All)
- Level: Main
- Area: 195 Square Feet
- Dimensions: 15X13
Bedroom 3
- Features: Flooring (Luxury Vinyl), Window Treatments (All)
- Level: Second
- Area: 192 Square Feet
- Dimensions: 16X12
Bedroom 4
- Features: Flooring (Luxury Vinyl), Window Treatments (All)
- Level: Second
- Area: 180 Square Feet
- Dimensions: 15X12
Bedroom 5
- Features: Flooring (Carpet), Window Treatments (All)
- Level: Basement
- Area: 196 Square Feet
- Dimensions: 14X14
Dining room
- Features: Flooring (Luxury Vinyl), Window Treatments (All)
- Level: Main
- Area: 168 Square Feet
- Dimensions: 12X14
Family room
- Features: Flooring (Luxury Vinyl), Window Treatments (All)
- Level: Main
- Area: 513 Square Feet
- Dimensions: 19X27
Foyer
- Features: Flooring (Hardwood), Window Treatments (All)
- Level: Main
- Area: 130 Square Feet
- Dimensions: 13X10
Kitchen
- Features: Kitchen (Eating Area-Table Space, Island, Pantry-Walk-in, Custom Cabinetry, Updated Kitchen), Flooring (Luxury Vinyl), Window Treatments (All)
- Level: Main
- Area: 225 Square Feet
- Dimensions: 15X15
Laundry
- Features: Flooring (Luxury Vinyl), Window Treatments (All)
- Level: Main
- Area: 72 Square Feet
- Dimensions: 9X8
Living room
- Features: Flooring (Luxury Vinyl), Window Treatments (All)
- Level: Main
- Area: 224 Square Feet
- Dimensions: 14X16
Recreation room
- Features: Flooring (Carpet), Window Treatments (All)
- Level: Basement
- Area: 910 Square Feet
- Dimensions: 26X35
Walk in closet
- Features: Flooring (Luxury Vinyl), Window Treatments (All)
- Level: Second
- Area: 168 Square Feet
- Dimensions: 14X12
Heating
- Natural Gas
Cooling
- Central Air
Appliances
- Included: Multiple Water Heaters, Gas Water Heater
- Laundry: Main Level, Gas Dryer Hookup, Electric Dryer Hookup, In Unit
Features
- Cathedral Ceiling(s), Wet Bar, 1st Floor Bedroom, 1st Floor Full Bath, Built-in Features, Walk-In Closet(s), Open Floorplan, Separate Dining Room, Pantry, Quartz Counters
- Flooring: Hardwood, Laminate
- Windows: Screens, Skylight(s)
- Basement: Finished,Full
- Attic: Pull Down Stair
Interior area
- Total structure area: 1,489
- Total interior livable area: 3,386 sqft
- Finished area below ground: 1,489
Property
Parking
- Total spaces: 3
- Parking features: Asphalt, Yes, Garage Owned, Attached, Garage
- Attached garage spaces: 3
Accessibility
- Accessibility features: No Disability Access
Features
- Stories: 2
- Patio & porch: Patio
- Exterior features: Balcony, Outdoor Grill
Lot
- Size: 1.13 Acres
- Dimensions: 127X379X131X390
- Features: Landscaped, Mature Trees
Details
- Additional structures: Shed(s)
- Parcel number: 0829301015
- Special conditions: None
- Other equipment: Water-Softener Owned, Ceiling Fan(s), Fan-Whole House, Sump Pump, Backup Sump Pump;
Construction
Type & style
- Home type: SingleFamily
- Architectural style: Contemporary
- Property subtype: Single Family Residence
Materials
- Cedar
- Foundation: Concrete Perimeter
- Roof: Asphalt
Condition
- New construction: No
- Year built: 1989
- Major remodel year: 2026
Utilities & green energy
- Electric: Circuit Breakers, 100 Amp Service
- Sewer: Septic Tank
- Water: Well
Community & HOA
Community
- Features: Street Lights, Street Paved
- Security: Carbon Monoxide Detector(s)
HOA
- Services included: None
Location
- Region: Naperville
Financial & listing details
- Price per square foot: $295/sqft
- Tax assessed value: $286,695
- Annual tax amount: $14,938
- Date on market: 10/9/2026
- Ownership: Fee Simple
Estimated market value
Not available
Estimated sales range
Not available
Not available
Price history
| Date | Event | Price |
|---|---|---|
| 10/9/2026 | Listing removed | $1,150,000$340/sqft |
Source:  MRED as distributed by MLS GRID #12717579 Report a problem MRED as distributed by MLS GRID #12717579 Report a problem | ||
| 7/28/2026 | Price change | $1,150,000-4.1%$340/sqft |
Source: MRED as distributed by MLS GRID #12717579 Report a problem | ||
| 6/12/2026 | Price change | $1,199,000-3.2%$354/sqft |
Source: MRED as distributed by MLS GRID #12676292 Report a problem | ||
| 5/22/2026 | Listed for sale | $1,239,000-2.8%$366/sqft |
Source: MRED as distributed by MLS GRID #12653905 Report a problem | ||
| 5/20/2026 | Listing removed | $1,275,000$377/sqft |
Source: MRED as distributed by MLS GRID #12628712 Report a problem | ||
| 4/24/2026 | Price change | $1,275,000-1.2%$377/sqft |
Source: MRED as distributed by MLS GRID #12628712 Report a problem | ||
| 4/3/2026 | Listed for sale | $1,290,000+134.5%$381/sqft |
Source: MRED as distributed by MLS GRID #12558545 Report a problem | ||
| 10/29/2014 | Sold | $550,000$162/sqft |
Source: MRED as distributed by MLS GRID #08651485 Report a problem | ||
| 9/6/2014 | Pending sale | $550,000$162/sqft |
Source: Keller Williams Realty Infinity #08651485 Report a problem | ||
| 8/21/2014 | Price change | $550,000-4.3%$162/sqft |
Source: Keller Williams Realty Infinity #08651485 Report a problem | ||
| 8/8/2014 | Price change | $575,000-4%$170/sqft |
Source: Keller Williams Realty Infinity #08651485 Report a problem | ||
| 6/21/2014 | Listed for sale | $599,000-27.4%$177/sqft |
Source: Nap MC LLC #08651485 Report a problem | ||
| 5/5/2005 | Sold | $825,000$244/sqft |
Source: Public Record Report a problem | ||
Public tax history
| Year | Property taxes | Tax assessment |
|---|---|---|
| 2025 | $15,496 +3.7% | $286,695 +8.5% |
| 2024 | $14,938 +3.7% | $264,162 +9.6% |
| 2023 | $14,402 +4.9% | $241,090 +5% |
| 2022 | $13,728 +4.1% | $229,610 +3.9% |
| 2021 | $13,182 +3.5% | $220,930 +3% |
| 2020 | $12,736 +2.7% | $214,510 +4.5% |
| 2019 | $12,400 +2.8% | $205,230 +3% |
| 2018 | $12,060 +1.8% | $199,260 +3.5% |
| 2017 | $11,852 -1.7% | $192,540 +0% |
| 2016 | $12,057 +0.6% | $192,530 +6.2% |
| 2015 | $11,987 -2.5% | $181,300 |
| 2014 | $12,291 +1.4% | $181,300 -0.2% |
| 2013 | $12,127 +4% | $181,730 -3.7% |
| 2012 | $11,664 +2.3% | $188,810 -5.9% |
| 2011 | $11,401 +0.5% | $200,750 -6.2% |
| 2010 | $11,347 -11.4% | $214,090 -17% |
| 2009 | $12,810 +3% | $258,030 +1.4% |
| 2008 | $12,435 +4.9% | $254,470 +5.9% |
| 2007 | $11,858 +19.4% | $240,300 +23.3% |
| 2006 | $9,935 +20% | $194,900 +23.5% |
| 2005 | $8,282 +2.1% | $157,780 +5.9% |
| 2004 | $8,108 +6.1% | $148,980 +8.4% |
| 2003 | $7,640 +4% | $137,440 +3.9% |
| 2002 | $7,343 +7% | $132,250 +7.5% |
| 2001 | $6,865 +13.8% | $123,020 +5.9% |
| 2000 | $6,034 | $116,160 |
Find assessor info on the county website
Monthly payment
Est. payment
Payment breakdown
Explore the cost of this home by adjusting the details. Changes won't be saved.Climate risks
Neighborhood: 60565
Nearby schools
Schools provided by the listing agent
- Elementary: Maplebrook Elementary School
- Middle: Lincoln Junior High School
- High: Naperville Central High School
- District: 203
Source: MRED as distributed by MLS GRID. This data may not be complete. We recommend contacting the local school district to confirm school assignments for this home.
Similar homes
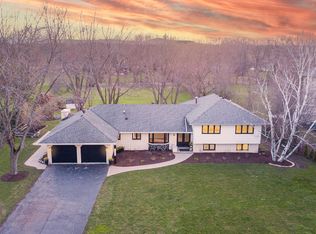
- $980,0005 bd3 ba3.9k sqft1016 Liberty Dr, Naperville, IL 60540New
 MLS ID #12785948, Sandy Hunter, @properties Christies International Real Estate. MRED as distributed by MLS GRID
 - $1,035,0005 bd4 ba3.1k sqft1208 Elizabeth Ave, Naperville, IL 60540New
 MLS ID #12786163, Christopher Piercy, Real People Realty. MRED as distributed by MLS GRID
 - $899,9004 bd5 ba4.4k sqft2752 Wendy Dr, Naperville, IL 60565Active
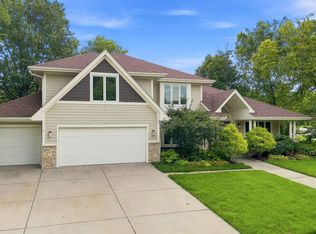 MLS ID #12734968, Colleen Basinski, Real Broker, LLC. MRED as distributed by MLS GRID
 - $1,149,9004 bd4 ba3.1k sqft2604 Newport Dr, Naperville, IL 60565Price Change
 MLS ID #12764397, David Swanson, john greene, Realtor. MRED as distributed by MLS GRID
