
Welcome to the subdivision of Old Farm; conveniently located near all that Naperville has to offer! With instant curb appeal and its expansive front porch, 2308 Modaff Rd turns on its charm before even entering the home. As soon as you step into the front foyer, you'll immediately notice the newly installed hardwood floors offering seamless transition to the dining room with direct kitchen access and an effortless flow through the eat-in kitchen and into the family room. Not to be outdone, the four upstairs bedrooms are supported by two full bathrooms (full hallway bath, and full primary on-suite bath) as well as ample closet space throughout! This home also features brand new energy efficient windows throughout, a wonderfully finished basement for additional living space and storage, as well as a first floor powder room and two car attached garage for those cold winter months. Enjoy your cozy wood burning fireplace and large backyard; perfect for entertaining or just a great place to find your Zen! Just move right in and enjoy! So many checked boxes, but please see the detailed list of much more; located in the additional info tab, along with floor plans and disclosures.
Active
$598,499
2308 Modaff Rd, Naperville, IL 60565
4beds
1,842sqft
Single Family Residence
Built in 1983
9,147 Square Feet Lot
$-- Zestimate®
$325/sqft
$-- HOA
What's special
Cozy wood burning fireplaceFirst floor powder roomFour upstairs bedroomsTwo car attached garageInstant curb appealExpansive front porchNewly installed hardwood floors
- --
- 899
- views
- 37
- saves
Zillow last checked:
Listing updated:
Listed by:
Bradley Slater, ABR,SRES 847-432-0700,
@properties Christie's International Real Estate
Source: MRED as distributed by MLS GRID,MLS#: 12685401
Facts & features
Interior
Bedrooms & bathrooms
- Bedrooms: 4
- Bathrooms: 3
- Full bathrooms: 2
- 1/2 bathrooms: 1
Rooms
- Room types: No additional rooms
Primary bedroom
- Features: Flooring (Hardwood), Bathroom (Full)
- Level: Second
- Area: 180 Square Feet
- Dimensions: 12X15
Bedroom 2
- Features: Flooring (Hardwood)
- Level: Second
- Area: 143 Square Feet
- Dimensions: 11X13
Bedroom 3
- Features: Flooring (Hardwood)
- Level: Second
- Area: 132 Square Feet
- Dimensions: 11X12
Bedroom 4
- Features: Flooring (Hardwood)
- Level: Second
- Area: 90 Square Feet
- Dimensions: 9X10
Dining room
- Features: Flooring (Hardwood)
- Level: Main
- Area: 132 Square Feet
- Dimensions: 11X12
Family room
- Features: Flooring (Hardwood)
- Level: Main
- Area: 228 Square Feet
- Dimensions: 12X19
Kitchen
- Features: Kitchen (Eating Area-Table Space, Updated Kitchen), Flooring (Hardwood)
- Level: Main
- Area: 132 Square Feet
- Dimensions: 11X12
Laundry
- Features: Flooring (Other)
- Level: Basement
- Area: 36 Square Feet
- Dimensions: 6X6
Living room
- Features: Flooring (Hardwood)
- Level: Main
- Area: 216 Square Feet
- Dimensions: 12X18
Heating
- Natural Gas, Forced Air
Cooling
- Central Air
Appliances
- Included: Range, Microwave, Dishwasher, Refrigerator, Washer, Dryer, Humidifier
Features
- Quartz Counters
- Flooring: Hardwood
- Basement: Finished,Full
- Number of fireplaces: 1
- Fireplace features: Wood Burning, Gas Starter, Family Room
Interior area
- Total structure area: 0
- Total interior livable area: 1,842 sqft
Video & virtual tour
Property
Parking
- Total spaces: 6
- Parking features: Asphalt, Garage Door Opener, Yes, Garage Owned, Attached, Driveway, Owned, Garage
- Attached garage spaces: 2
- Has uncovered spaces: Yes
Accessibility
- Accessibility features: No Disability Access
Features
- Stories: 2
Lot
- Size: 9,147 Square Feet
- Dimensions: 75 x 118
Details
- Parcel number: 0701012060040000
- Special conditions: None
- Other equipment: Ceiling Fan(s), Sump Pump
Construction
Type & style
- Home type: SingleFamily
- Property subtype: Single Family Residence
Materials
- Vinyl Siding, Stone
- Foundation: Concrete Perimeter
- Roof: Asphalt
Condition
- New construction: No
- Year built: 1983
- Major remodel year: 2026
Utilities & green energy
- Electric: Circuit Breakers
- Sewer: Public Sewer
- Water: Lake Michigan
Community & HOA
Community
- Subdivision: Old Farm
HOA
- Services included: None
Location
- Region: Naperville
Financial & listing details
- Price per square foot: $325/sqft
- Tax assessed value: $416,634
- Annual tax amount: $8,048
- Date on market: 7/30/2026
- Ownership: Fee Simple
Estimated market value
Not available
Estimated sales range
Not available
Not available
Price history
| Date | Event | Price |
|---|---|---|
| 3/25/2026 | Sold | $445,000-11%$242/sqft |
Source:  MRED as distributed by MLS GRID #12563786 Report a problem MRED as distributed by MLS GRID #12563786 Report a problem | ||
| 3/8/2026 | Contingent | $499,999$271/sqft |
Source: MRED as distributed by MLS GRID #12563786 Report a problem | ||
| 2/23/2026 | Listed for sale | $499,999$271/sqft |
Source: MRED as distributed by MLS GRID #12563786 Report a problem | ||
| 2/22/2026 | Contingent | $499,999$271/sqft |
Source: MRED as distributed by MLS GRID #12563786 Report a problem | ||
| 2/8/2026 | Listed for sale | $499,999-3.8%$271/sqft |
Source: MRED as distributed by MLS GRID #12563786 Report a problem | ||
| 2/8/2026 | Listing removed | $519,900$282/sqft |
Source: MRED as distributed by MLS GRID #12541140 Report a problem | ||
| 1/6/2026 | Listed for sale | $519,900-3.7%$282/sqft |
Source: MRED as distributed by MLS GRID #12541140 Report a problem | ||
| 1/5/2026 | Listing removed | $539,900$293/sqft |
Source: MRED as distributed by MLS GRID #12532606 Report a problem | ||
| 12/16/2025 | Listed for sale | $539,900+193.4%$293/sqft |
Source: MRED as distributed by MLS GRID #12532606 Report a problem | ||
| 6/26/1997 | Sold | $184,000$100/sqft |
Source: Public Record Report a problem | ||
Public tax history
| Year | Property taxes | Tax assessment |
|---|---|---|
| 2024 | $8,048 +6.1% | $138,878 +13.2% |
| 2023 | $7,582 +1.3% | $122,684 +7.3% |
| 2022 | $7,486 +5% | $114,324 +5% |
| 2021 | $7,130 +2.1% | $108,880 +1.6% |
| 2020 | $6,986 +2% | $107,155 +2.9% |
| 2019 | $6,851 -1.4% | $104,136 +0.3% |
| 2018 | $6,950 +1.8% | $103,773 +2.7% |
| 2017 | $6,829 +0.4% | $101,094 +2.2% |
| 2016 | $6,804 0% | $98,917 +4% |
| 2015 | $6,806 | $95,113 +2.9% |
| 2014 | $6,806 +1.7% | $92,389 |
| 2013 | $6,695 +2.8% | $92,389 |
| 2012 | $6,513 +1.9% | $92,389 -1.1% |
| 2011 | $6,391 +9.9% | $93,420 +3.5% |
| 2010 | $5,814 +6% | $90,293 -1.7% |
| 2009 | $5,487 +0.3% | $91,855 |
| 2008 | $5,471 | $91,855 |
| 2007 | -- | $91,855 +9.8% |
| 2006 | $5,132 +2.4% | $83,659 +6.2% |
| 2005 | $5,013 -9.7% | $78,753 -6.1% |
| 2004 | $5,552 +0.7% | $83,894 +3.1% |
| 2003 | $5,511 +11.4% | $81,340 +12.7% |
| 2002 | $4,948 +6.2% | $72,149 +6.2% |
| 2001 | $4,661 +11.7% | $67,932 +9.7% |
| 2000 | $4,171 | $61,942 |
Find assessor info on the county website
Monthly payment
Est. payment
Payment breakdown
Explore the cost of this home by adjusting the details. Changes won't be saved.Climate risks
Neighborhood: Old Farm
Nearby schools
Schools provided by the listing agent
- Elementary: Spring Brook Elementary School
- Middle: Gregory Middle School
- High: Neuqua Valley High School
- District: 204
Source: MRED as distributed by MLS GRID. This data may not be complete. We recommend contacting the local school district to confirm school assignments for this home.
Similar homes
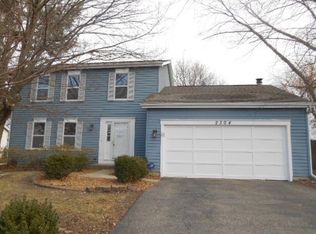
- $510,0004 bd2 ba2k sqft1317 Carol Ln, Naperville, IL 60565Re-activated
 MLS ID #12723175, Sylvia Kanney, RE/MAX Professionals Select. MRED as distributed by MLS GRID
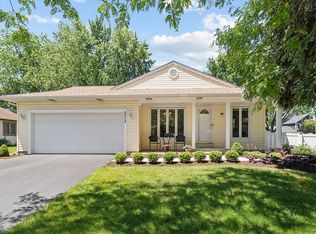
 - $525,0004 bd2 ba1.9k sqft5 Redstart Rd, Naperville, IL 60565Active
 MLS ID #12753880, Walter Burrell, Coldwell Banker Realty. MRED as distributed by MLS GRID
 - $600,0004 bd3 ba1.7k sqft2811 Skylane Dr, Naperville, IL 60564New
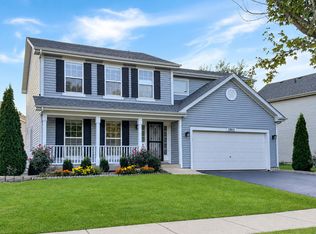 MLS ID #12729950, Rose Pagonis, CRS,GRI, Keller Williams Infinity. MRED as distributed by MLS GRID
 - $459,0003 bd2 ba1.3k sqft1359 Auburn Ave, Naperville, IL 60565New
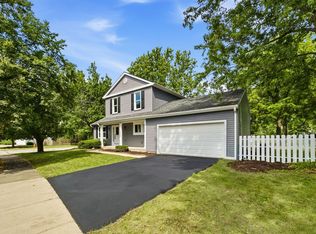 MLS ID #12755382, Roman Khavshch, KOMAR. MRED as distributed by MLS GRID
