Sought-after Woodlake 4 Bedroom 2.1 Bath home that has done all the amenities. Remodeled kitchen with eat-in Area opening to family room with fireplace. Finished Basement with Room for Storage, fenced yard and concrete patio. Updates: Newer Kitchen with white cabinets and quartz (2021); all bathroom remodels (2021); New Carpeting (2026) window blinds (2020) HVAC (2022), Water Heater (2026), Central Air Purifier (2025), Central Humidifier (2022), 200 AMP Electric Board (2021), Roof & Siding (2016), Vinyl Fence (2018) Dryer (2017) Washer (2023) Refrigerator (2021) Dishwasher (2021) Nest (2021)
New
$600,000
2811 Skylane Dr, Naperville, IL 60564
4beds
1,716sqft
Single Family Residence
Built in 1996
6,098 Square Feet Lot
$-- Zestimate®
$350/sqft
$14/mo HOA
What's special
Family room with fireplaceFenced yardAll bathroom remodelsVinyl fenceRoof and sidingNew carpetingWindow blinds
- --
- 191
- views
- 16
- saves
Zillow last checked:
Listing updated:
Listed by:
Rose Pagonis, CRS,GRI (630)248-5475,
Keller Williams Infinity,
Alexander Pagonis 630-841-6624,
Keller Williams Infinity
Source: MRED as distributed by MLS GRID,MLS#: 12729950
Facts & features
Interior
Bedrooms & bathrooms
- Bedrooms: 4
- Bathrooms: 3
- Full bathrooms: 2
- 1/2 bathrooms: 1
Rooms
- Room types: Recreation Room, Eating Area
Primary bedroom
- Features: Flooring (Hardwood), Bathroom (Full)
- Level: Second
- Area: 182 Square Feet
- Dimensions: 14X13
Bedroom 2
- Features: Flooring (Carpet)
- Level: Second
- Area: 121 Square Feet
- Dimensions: 11X11
Bedroom 3
- Features: Flooring (Carpet)
- Level: Second
- Area: 110 Square Feet
- Dimensions: 10X11
Bedroom 4
- Features: Flooring (Carpet)
- Level: Second
- Area: 182 Square Feet
- Dimensions: 13X14
Dining room
- Features: Flooring (Carpet)
- Level: Main
- Area: 99 Square Feet
- Dimensions: 9X11
Eating area
- Features: Flooring (Vinyl)
- Level: Main
- Area: 70 Square Feet
- Dimensions: 7X10
Family room
- Features: Flooring (Vinyl)
- Level: Main
- Area: 240 Square Feet
- Dimensions: 20X12
Kitchen
- Features: Kitchen (Eating Area-Table Space), Flooring (Vinyl)
- Level: Main
- Area: 150 Square Feet
- Dimensions: 10X15
Laundry
- Level: Basement
- Area: 120 Square Feet
- Dimensions: 10X12
Living room
- Features: Flooring (Carpet)
- Level: Main
- Area: 154 Square Feet
- Dimensions: 11X14
Recreation room
- Features: Flooring (Carpet)
- Level: Basement
- Area: 609 Square Feet
- Dimensions: 29X21
Heating
- Natural Gas, Forced Air
Cooling
- Central Air
Appliances
- Included: Range, Dishwasher, Refrigerator, Washer, Dryer
Features
- Walk-In Closet(s)
- Flooring: Hardwood
- Basement: Finished,Crawl Space,Full
- Attic: Unfinished
- Number of fireplaces: 1
- Fireplace features: Family Room
Interior area
- Total structure area: 2,325
- Total interior livable area: 1,716 sqft
Property
Parking
- Total spaces: 2
- Parking features: Asphalt, Garage Door Opener, Yes, Garage Owned, Attached, Garage
- Attached garage spaces: 2
- Has uncovered spaces: Yes
Accessibility
- Accessibility features: No Disability Access
Features
- Stories: 2
- Patio & porch: Patio
- Fencing: Fenced
Lot
- Size: 6,098 Square Feet
- Dimensions: 46x106x59x100
Details
- Parcel number: 0701034080180000
- Special conditions: None
- Other equipment: Ceiling Fan(s), Sump Pump
Construction
Type & style
- Home type: SingleFamily
- Architectural style: Traditional
- Property subtype: Single Family Residence
Materials
- Aluminum Siding, Vinyl Siding
- Foundation: Concrete Perimeter
- Roof: Asphalt
Condition
- New construction: No
- Year built: 1996
Utilities & green energy
- Electric: Circuit Breakers
- Sewer: Public Sewer
- Water: Public
Community & HOA
Community
- Features: Curbs, Sidewalks, Street Lights, Street Paved
HOA
- Has HOA: Yes
- Services included: Other
- HOA fee: $165 annually
Location
- Region: Naperville
Financial & listing details
- Price per square foot: $350/sqft
- Tax assessed value: $397,941
- Annual tax amount: $8,164
- Date on market: 9/9/2026
- Ownership: Fee Simple w/ HO Assn.
Estimated market value
Not available
Estimated sales range
Not available
Not available
Price history
| Date | Event | Price |
|---|---|---|
| 6/19/2015 | Sold | $299,100-0.3%$174/sqft |
Source:  MRED as distributed by MLS GRID #08894785 Report a problem MRED as distributed by MLS GRID #08894785 Report a problem | ||
| 4/22/2015 | Pending sale | $299,900$175/sqft |
Source: RE/MAX Professionals Select #08894785 Report a problem | ||
| 4/18/2015 | Listed for sale | $299,900+84%$175/sqft |
Source: RE/MAX Professionals Select #08894785 Report a problem | ||
| 5/13/1996 | Sold | $163,000$95/sqft |
Source: Public Record Report a problem | ||
Public tax history
| Year | Property taxes | Tax assessment |
|---|---|---|
| 2024 | $8,164 +5.2% | $132,647 +13.2% |
| 2023 | $7,760 0% | $117,180 +3.6% |
| 2022 | $7,761 +4.7% | $113,122 +5% |
| 2021 | $7,410 +2% | $107,735 +1.6% |
| 2020 | $7,267 +1.8% | $106,028 +2.9% |
| 2019 | $7,138 +9.3% | $103,040 +10.5% |
| 2018 | $6,533 +1.6% | $93,211 +2.7% |
| 2017 | $6,428 +0.3% | $90,804 +2.2% |
| 2016 | $6,412 +4.7% | $88,849 +4% |
| 2015 | $6,126 | $85,432 +1.4% |
| 2014 | $6,126 +1.7% | $84,247 |
| 2013 | $6,025 -2.6% | $84,247 |
| 2012 | $6,186 -3.8% | $84,247 -10.3% |
| 2011 | $6,431 +2.9% | $93,970 -2.7% |
| 2010 | $6,251 +6% | $96,617 -1.7% |
| 2009 | $5,898 +0.3% | $98,287 |
| 2008 | $5,879 | $98,287 |
| 2007 | -- | $98,287 +9.1% |
| 2006 | $5,549 +2.3% | $90,061 +6.2% |
| 2005 | $5,423 +6.6% | $84,779 +9.7% |
| 2004 | $5,087 +13.6% | $77,285 +15.7% |
| 2003 | $4,480 +10.4% | $66,774 +11.7% |
| 2002 | $4,057 -0.4% | $59,788 |
| 2001 | $4,072 +12.6% | $59,788 +10.4% |
| 2000 | $3,615 | $54,146 |
Find assessor info on the county website
Monthly payment
Est. payment
Payment breakdown
Explore the cost of this home by adjusting the details. Changes won't be saved.Climate risks
Neighborhood: Woodlake
Nearby schools
Schools provided by the listing agent
- Elementary: Welch Elementary School
- Middle: Scullen Middle School
- High: Neuqua Valley High School
- District: 204
Source: MRED as distributed by MLS GRID. This data may not be complete. We recommend contacting the local school district to confirm school assignments for this home.


Similar homes
- $549,9994 bd3 ba2.4k sqft2613 Midland Dr, Naperville, IL 60564Price Change
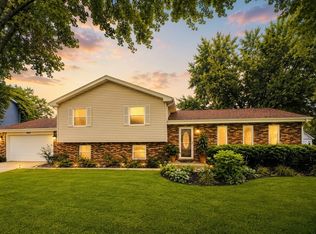 MLS ID #12707600, Cathy Wu, AiHome Realty Group LLC. MRED as distributed by MLS GRID
 - $525,0004 bd2 ba1.9k sqft5 Redstart Rd, Naperville, IL 60565New
 MLS ID #12753880, Walter Burrell, Coldwell Banker Realty. MRED as distributed by MLS GRID
 - $598,4994 bd3 ba1.8k sqft2308 Modaff Rd, Naperville, IL 60565Active
 MLS ID #12685401, Bradley Slater, ABR,SRES, @properties Christie's International Real Estate. MRED as distributed by MLS GRID
 - $567,0004 bd3 ba1.9k sqft2504 Fairbanks Ct, Naperville, IL 60540Active
 MLS ID #12726637, Puneet Kapoor, Keller Williams Infinity. MRED as distributed by MLS GRID
