Skip main navigation
Closed
  • $490,000

    1936 South St, Geneva, IL 60134

    4beds
    2,148sqft
    Single Family Residence
    Built in 1973
    0.5 Acres Lot
    $515,000 Zestimate®
    $228/sqft
    $4,369 Estimated rent

    Home value

    $515,000

    $464,000 - $572,000

    $4,369/mo

    Zestimate® history
    Loading
    Loading...

    Owner options

    List your home for rent

    $4,369/mo

    Rent Zestimate®

    Find your next renter with Zillow Rental Manager. Plus, with online applications, you can quickly screen prospective tenants – for free.

    Learn more

    $4,369/mo

    Rent Zestimate®

    Refinance and save

    $3,512/mo

    Est. payment

    Refinancing to a lower rate could help reduce your monthly payments and save thousands over the life of the loan.

    See today's rates

    $3,512/mo

    Est. payment

    Explore your selling options

    Work with a Zillow partner agent

    Leverage their expertise and Zillow's premium Showcase listings to get your home seen by more buyers.

    Get started

    List with your own agent

    Get your home in front of millions of buyers by listing it on Zillow.

    Learn how to do it

    Sell it yourself

    Take full control of how buyers see your home on Zillow by listing For Sale by Owner (FSBO).

    List your home

    What's special

    Wood burning fireplacePartially finished basementBonus roomsVersatile denMature tree linesSunlit family roomLaundry room
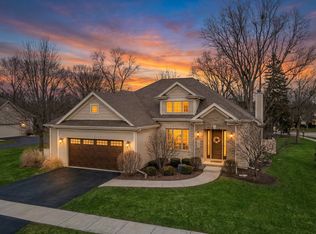
    PRIVATE .5 ACRE LOT! Don't miss this move-in ready, 4 bedroom gem ideally situated near vibrant downtown Geneva. Surrounded on three sides by mature tree lines, this home enjoys a rare sense of seclusion & privacy. Rich cherry floors flow through the foyer, kitchen & eating area adding warmth & character. Tucked away off the foyer, the private living room provides a serene space to unwind. As you move through the home, discover a versatile den - ideal for remote work, studying or quiet reflection. The home's former screened porch has been beautifully converted into a sunlit family room, enhanced by expansive Pella windows on both sides. The addition of a sliding door offers seamless access to the patio and the serene, secluded backyard beyond. A wood burning fireplace adds charm to the dining room, which also includes a passthrough to the kitchen for easy entertaining. Conveniently positioned between the kitchen & garage, the laundry room makes daily routines effortless. The 2nd floor includes 4 bedrooms and 2 full bathrooms: an en-suite for the primary bedroom & another serving the additional bedrooms. Just completed, the partially finished basement adds versatility with 2 bonus rooms - ideal for gatherings, play, or flexible use. Recently replaced, the above-grade windows offer improved function & modern appeal. Freshly painted & updated with neutral caret & stylish new light fixtures, this home is ready to welcome its next fortunate owners to sought-after Geneva. Some of the updates completed in the last few months include: Water Heater, garage door, brand new driveway, gutters, buried downspouts, dishwasher, many 6 panel doors, carpet, paint throughout, 5 new windows, recessed lighting, grass seed blanket, refinished cherry floors & Halo-LED home air purification system. The furnace & A/C were replaced in 2013 & the roof was new in 2010. Don't miss the opportunity to witness this beautifully transformed home firsthand.

    Zillow last checked:

    Listing updated:

    Listing courtesy of:

    Katie Hemming 630-232-0021,

    Berkshire Hathaway HomeServices Starck Real Estate

    Bought with:

    James Janicke

    Hearth & Home Real Estate LLC

    Source: MRED as distributed by MLS GRID,MLS#: 12435341MLS Logo

    Facts & features

    Interior

    Bedrooms & bathrooms
    • Bedrooms: 4
    • Bathrooms: 3
    • Full bathrooms: 2
    • 1/2 bathrooms: 1
    Primary bedroom
    • Features: Flooring (Carpet), Bathroom (Full)
    • Level: Second
    • Area: 143 Square Feet
    • Dimensions: 11X13
    Bedroom 2
    • Features: Flooring (Carpet)
    • Level: Second
    • Area: 156 Square Feet
    • Dimensions: 12X13
    Bedroom 3
    • Features: Flooring (Carpet)
    • Level: Second
    • Area: 100 Square Feet
    • Dimensions: 10X10
    Bedroom 4
    • Features: Flooring (Carpet)
    • Level: Second
    • Area: 96 Square Feet
    • Dimensions: 6X16
    Den
    • Features: Flooring (Carpet)
    • Level: Main
    • Area: 121 Square Feet
    • Dimensions: 11X11
    Dining room
    • Features: Flooring (Carpet)
    • Level: Main
    • Area: 198 Square Feet
    • Dimensions: 11X18
    Family room
    • Features: Flooring (Carpet)
    • Level: Main
    • Area: 224 Square Feet
    • Dimensions: 14X16
    Kitchen
    • Features: Kitchen (Eating Area-Table Space, Pantry-Closet), Flooring (Hardwood)
    • Level: Main
    • Area: 260 Square Feet
    • Dimensions: 10X26
    Laundry
    • Features: Flooring (Ceramic Tile)
    • Level: Main
    • Area: 48 Square Feet
    • Dimensions: 6X8
    Living room
    • Features: Flooring (Carpet)
    • Level: Main
    • Area: 176 Square Feet
    • Dimensions: 11X16
    Office
    • Features: Flooring (Other)
    • Level: Basement
    • Area: 196 Square Feet
    • Dimensions: 14X14
    Recreation room
    • Features: Flooring (Other)
    • Level: Basement
    • Area: 352 Square Feet
    • Dimensions: 16X22
    Heating
    • Natural Gas, Forced Air
    Cooling
    • Central Air
    Appliances
    • Included: Range, Microwave, Dishwasher, Refrigerator, Washer, Dryer, Disposal
    • Laundry: Main Level
    Features
    • Flooring: Hardwood
    • Basement: Partially Finished,Partial
    • Attic: Unfinished
    • Number of fireplaces: 1
    • Fireplace features: Wood Burning, Dining Room
    Interior area
    • Total structure area: 3,012
    • Total interior livable area: 2,148 sqft
    • Finished area below ground: 864

    Property

    Parking
    • Total spaces: 2
    • Parking features: Asphalt, Garage Door Opener, On Site, Other, Attached, Garage
    • Attached garage spaces: 2
    • Has uncovered spaces: Yes
    Accessibility
    • Accessibility features: No Disability Access
    Features
    • Stories: 2
    • Patio & porch: Patio
    Lot
    • Size: 0.50 Acres
    • Features: Wooded, Rear of Lot
    Details
    • Parcel number: 1209127007
    • Special conditions: None
    • Other equipment: Ceiling Fan(s), Fan-Whole House, Sump Pump, Air Purifier

    Construction

    Type & style
    • Home type: SingleFamily
    • Architectural style: Colonial
    • Property subtype: Single Family Residence
    Materials
    • Aluminum Siding
    • Foundation: Concrete Perimeter
    • Roof: Asphalt
    Condition
    • New construction: No
    • Year built: 1973

    Utilities & green energy

    • Sewer: Public Sewer
    • Water: Public

    Community & neighborhood

    Security
    • Security features: Carbon Monoxide Detector(s)
    Location
    • Region: Geneva

    HOA & financial

    HOA
    • Services included: None

    Other

    Other facts
    • Listing terms: Conventional
    • Ownership: Fee Simple

    Price history

    DateEventPrice
    9/3/2025Sold$490,000-1.8%$228/sqft
    Source: MRED as distributed by MLS GRID #12435341 Report a problem
    8/15/2025Contingent$499,000$232/sqft
    Source: MRED as distributed by MLS GRID #12435341 Report a problem
    8/13/2025Price change$499,000-2.2%$232/sqft
    Source: MRED as distributed by MLS GRID #12435341 Report a problem
    8/5/2025Listed for sale$510,000+117%$237/sqft
    Source: MRED as distributed by MLS GRID #12435341 Report a problem
    7/13/2000Sold$235,000$109/sqft
    Source: Public Record Report a problem

    Public tax history

    YearProperty taxesTax assessment
    2024$10,747 +2%$141,234 +10%
    2023$10,534 +5.7%$128,394 +7.6%
    2022$9,961 +2.8%$119,303 +3.9%
    2021$9,688 +1.1%$114,869 +1.5%
    2020$9,585 +9.8%$113,116 +11.7%
    2019$8,729 +1.1%$101,232 +1%
    2018$8,631 +1%$100,236 +2.7%
    2017$8,546 -0.6%$97,563 +1.4%
    2016$8,595 $96,244 +5.2%
    2015-- $91,504
    2014-- $91,504
    2013-- $91,504 -4.5%
    2012-- $95,786 -8.6%
    2011-- $104,797 -2.7%
    2010-- $107,679 -1.4%
    2009-- $109,208
    2008-- $109,208 +4.7%
    2007-- $104,325 +13.4%
    2006-- $91,965 +7.3%
    2005-- $85,676 +4.9%
    2004-- $81,643 +5.9%
    2003-- $77,109 +15.2%
    2002-- $66,953 +6.4%
    2001-- $62,914 +5.2%
    2000-- $59,804

    Find assessor info on the county website

    Neighborhood: 60134

    Nearby schools

    GreatSchools rating
    Schools provided by the listing agent
    • Elementary: Western Avenue Elementary School
    • Middle: Geneva Middle School
    • High: Geneva Community High School
    • District: 304

    Source: MRED as distributed by MLS GRID. This data may not be complete. We recommend contacting the local school district to confirm school assignments for this home.

    Get a cash offer in 3 minutes
    Find out how much your home could sell for in as little as 3 minutes with a no-obligation cash offer.
    Estimated market value
    $515,000
    Get a cash offer in 3 minutes
    Find out how much your home could sell for in as little as 3 minutes with a no-obligation cash offer.
    Estimated market value
    $515,000