Skip main navigation
Closed
  • $575,000

    1907 South St, Geneva, IL 60134

    3beds
    2,348sqft
    Single Family Residence
    Built in 1955
    1 Acres Lot
    $606,900 Zestimate®
    $245/sqft
    $3,302 Estimated rent

    Home value

    $606,900

    $546,000 - $674,000

    $3,302/mo

    Zestimate® history
    Loading
    Loading...

    Owner options

    List your home for rent

    $3,302/mo

    Rent Zestimate®

    Find your next renter with Zillow Rental Manager. Plus, with online applications, you can quickly screen prospective tenants – for free.

    Learn more

    $3,302/mo

    Rent Zestimate®

    Refinance and save

    $4,101/mo

    Est. payment

    Refinancing to a lower rate could help reduce your monthly payments and save thousands over the life of the loan.

    See today's rates

    $4,101/mo

    Est. payment

    Explore your selling options

    Work with a Zillow partner agent

    Leverage their expertise and Zillow's premium Showcase listings to get your home seen by more buyers.

    Get started

    List with your own agent

    Get your home in front of millions of buyers by listing it on Zillow.

    Learn how to do it

    Sell it yourself

    Take full control of how buyers see your home on Zillow by listing For Sale by Owner (FSBO).

    List your home

    What's special

    Finished basementCharming loft overlookMature treesThree-season roomRemodeled kitchenCozy libraryVaulted dining area
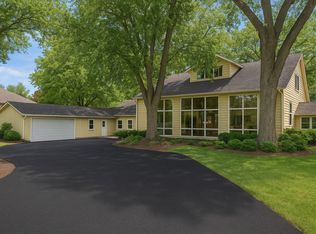
    What a find! This expanded 1955 ranch offers 3,000 square feet of finished living space on a full acre, just minutes from downtown Geneva. Tucked away behind a canopy of mature trees, the home blends privacy, character, and convenience in one rare package. Inside, rich mahogany walls frame the cozy library (with new hardwood floors added in 2023), while the vaulted dining area features exposed beams, a skylight, a red potbelly stove, and a charming loft overlook. The remodeled kitchen boasts new appliances and luxury vinyl flooring, which continues through the kitchen, bathrooms, and finished basement. Refinished hardwood floors throughout the rest of the main level (2025) further enhance the home's timeless appeal. The spacious primary suite includes a knotty-pine accent wall, loft space ideal for an office or fitness area, a double-deep walk-in closet, and an updated private bath with walk-in shower. The main level features three bedrooms and two full baths, while the finished basement adds a large rec room, two storage rooms, and a flexible bedroom/office space. An oversized window well is already in place-just add a larger egress window to create a true fourth bedroom. Outside, the fully fenced backyard is a peaceful retreat, with a brick paver patio shaded by mature trees and accessible from both the dining room and three-season room. Located just down the road from Geneva Golf Club and north of Eagle Brook Country Club, with parks, Sunset Pool, the library, hospital, and train station all within a mile-this is Geneva living at its best!

    Zillow last checked:

    Listing updated:

    Listing courtesy of:

    Ryan Kurtz 630-251-5386,

    john greene, Realtor

    Bought with:

    Pamela Raver

    eXp Realty - Geneva

    Source: MRED as distributed by MLS GRID,MLS#: 12388758MLS Logo

    Facts & features

    Interior

    Bedrooms & bathrooms
    • Bedrooms: 3
    • Bathrooms: 2
    • Full bathrooms: 2
    Primary bedroom
    • Features: Flooring (Hardwood), Bathroom (Full)
    • Level: Main
    • Area: 247 Square Feet
    • Dimensions: 19X13
    Bedroom 2
    • Features: Flooring (Hardwood)
    • Level: Main
    • Area: 130 Square Feet
    • Dimensions: 13X10
    Bedroom 3
    • Features: Flooring (Hardwood)
    • Level: Main
    • Area: 130 Square Feet
    • Dimensions: 13X10
    Den
    • Features: Flooring (Vinyl)
    • Level: Basement
    • Area: 168 Square Feet
    • Dimensions: 14X12
    Dining room
    • Features: Flooring (Hardwood)
    • Level: Main
    • Area: 299 Square Feet
    • Dimensions: 23X13
    Family room
    • Features: Flooring (Hardwood)
    • Level: Main
    • Area: 285 Square Feet
    • Dimensions: 19X15
    Kitchen
    • Features: Kitchen (Eating Area-Breakfast Bar), Flooring (Vinyl)
    • Level: Main
    • Area: 230 Square Feet
    • Dimensions: 23X10
    Laundry
    • Features: Flooring (Vinyl)
    • Level: Basement
    • Area: 180 Square Feet
    • Dimensions: 18X10
    Living room
    • Features: Flooring (Hardwood)
    • Level: Main
    • Area: 247 Square Feet
    • Dimensions: 19X13
    Loft
    • Features: Flooring (Wood Laminate)
    • Level: Second
    • Area: 165 Square Feet
    • Dimensions: 15X11
    Recreation room
    • Features: Flooring (Vinyl)
    • Level: Basement
    • Area: 425 Square Feet
    • Dimensions: 25X17
    Screened porch
    • Features: Flooring (Carpet)
    • Level: Main
    • Area: 143 Square Feet
    • Dimensions: 13X11
    Storage
    • Level: Basement
    • Area: 238 Square Feet
    • Dimensions: 17X14
    Heating
    • Natural Gas
    Cooling
    • Central Air
    Appliances
    • Included: Double Oven, Microwave, Dishwasher, Refrigerator, Washer, Dryer
    Features
    • Cathedral Ceiling(s), 1st Floor Bedroom, 1st Floor Full Bath, Built-in Features, Walk-In Closet(s)
    • Flooring: Hardwood, Laminate
    • Windows: Skylight(s)
    • Basement: Finished,Partial
    • Number of fireplaces: 1
    • Fireplace features: Wood Burning Stove, Dining Room
    Interior area
    • Total structure area: 3,740
    • Total interior livable area: 2,348 sqft
    • Finished area below ground: 678

    Property

    Parking
    • Total spaces: 2
    • Parking features: Asphalt, Garage Door Opener, On Site, Garage Owned, Attached, Garage
    • Attached garage spaces: 2
    • Has uncovered spaces: Yes
    Accessibility
    • Accessibility features: No Disability Access
    Features
    • Stories: 1
    • Patio & porch: Screened, Patio
    • Exterior features: Breezeway
    • Fencing: Fenced
    Lot
    • Size: 1 Acres
    • Dimensions: 114X336X113X336
    • Features: Mature Trees
    Details
    • Parcel number: 1204451002
    • Special conditions: None
    • Other equipment: Ceiling Fan(s), Sump Pump, Radon Mitigation System

    Construction

    Type & style
    • Home type: SingleFamily
    • Architectural style: Ranch
    • Property subtype: Single Family Residence
    Materials
    • Aluminum Siding, Brick
    • Roof: Asphalt
    Condition
    • New construction: No
    • Year built: 1955
    • Major remodel year: 2025
    Details
    • Builder model: RANCH

    Utilities & green energy

    • Electric: Circuit Breakers
    • Sewer: Public Sewer
    • Water: Public

    Community & neighborhood

    Security
    • Security features: Carbon Monoxide Detector(s)
    Community
    • Community features: Park, Street Paved
    Location
    • Region: Geneva

    HOA & financial

    HOA
    • Services included: None

    Other

    Other facts
    • Listing terms: Conventional
    • Ownership: Fee Simple

    Price history

    DateEventPrice
    7/18/2025Sold$575,000+2.7%$245/sqft
    Source: MRED as distributed by MLS GRID #12388758 Report a problem
    6/19/2025Contingent$560,000$239/sqft
    Source: MRED as distributed by MLS GRID #12388758 Report a problem
    6/17/2025Listed for sale$560,000+103.6%$239/sqft
    Source: MRED as distributed by MLS GRID #12388758 Report a problem
    9/3/2019Sold$275,000$117/sqft
    Source: MRED as distributed by MLS GRID #10447937 Report a problem
    7/22/2019Pending sale$275,000$117/sqft
    Source: Premier Living Properties #10447937 Report a problem
    7/11/2019Price change$275,000-13.8%$117/sqft
    Source: Premier Living Properties #10447937 Report a problem
    6/24/2019Price change$319,000-1.8%$136/sqft
    Source: Premier Living Properties #10447937 Report a problem
    6/20/2019Price change$324,750-0.1%$138/sqft
    Source: Premier Living Properties #10447937 Report a problem
    5/10/2019Price change$325,000-1.5%$138/sqft
    Source: Premier Living Properties #10447937 Report a problem
    4/6/2019Listed for sale$330,000-30.6%$141/sqft
    Source: Premier Living Properties #10447937 Report a problem
    11/5/2013Sold$475,500$203/sqft
    Source: Public Record Report a problem

    Public tax history

    YearProperty taxesTax assessment
    2024$10,759 +2.6%$149,399 +10%
    2023$10,486 +4.5%$135,817 +7.6%
    2022$10,036 +3%$126,201 +3.9%
    2021$9,742 +1.2%$121,510 +1.5%
    2020$9,630 +0.3%$119,656 +1.9%
    2019$9,605 +1.2%$117,390 +1%
    2018$9,495 +1.1%$116,269 +2.7%
    2017$9,387 -5.8%$113,168 +1.4%
    2016$9,969 $111,638 +9.2%
    2015-- $102,221
    2014-- $102,221
    2013-- $102,221 -4.5%
    2012-- $107,004 -7.1%
    2011-- $115,184 0%
    2010-- $115,190 -1.4%
    2009-- $116,825
    2008-- $116,825 +4.7%
    2007-- $111,602 +13.4%
    2006-- $98,380 +7.3%
    2005-- $91,653 +4.9%
    2004-- $87,339 +5.9%
    2003-- $82,489 +15.2%
    2002-- $71,624 +6.4%
    2001-- $67,303 +5.2%
    2000-- $63,976

    Find assessor info on the county website

    Neighborhood: 60134

    Nearby schools

    GreatSchools rating
    Schools provided by the listing agent
    • Elementary: Western Avenue Elementary School
    • High: Geneva Community High School
    • District: 304

    Source: MRED as distributed by MLS GRID. This data may not be complete. We recommend contacting the local school district to confirm school assignments for this home.

    Get a cash offer in 3 minutes
    Find out how much your home could sell for in as little as 3 minutes with a no-obligation cash offer.
    Estimated market value
    $606,900
    Get a cash offer in 3 minutes
    Find out how much your home could sell for in as little as 3 minutes with a no-obligation cash offer.
    Estimated market value
    $606,900