Skip main navigation
Off market
  • $665,800

    352 Southampton Dr, Geneva, IL 60134

    4beds
    2,472sqft
    SingleFamily
    Built in 1986
    0.4 Acres Lot
    $665,800 Zestimate®
    $269/sqft
    $3,726 Estimated rent

    Home value

    $665,800

    $633,000 - $699,000

    $3,726/mo

    Zestimate® history
    Loading
    Loading...

    Owner options

    List your home for rent

    $3,726/mo

    Rent Zestimate®

    Find your next renter with Zillow Rental Manager. Plus, with online applications, you can quickly screen prospective tenants – for free.

    Learn more

    $3,726/mo

    Rent Zestimate®

    Refinance and save

    $4,008/mo

    Est. payment

    Refinancing to a lower rate could help reduce your monthly payments and save thousands over the life of the loan.

    See today's rates

    $4,008/mo

    Est. payment

    Explore your selling options

    Work with a Zillow partner agent

    Leverage their expertise and Zillow's premium Showcase listings to get your home seen by more buyers.

    Get started

    List with your own agent

    Get your home in front of millions of buyers by listing it on Zillow.

    Learn how to do it

    Sell it yourself

    Take full control of how buyers see your home on Zillow by listing For Sale by Owner (FSBO).

    List your home

    What's special

    FireplacePrime cul-de-sac locationNew furnace and ac

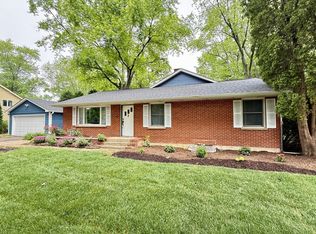
    This beautiful 4-5 bedroom home is waiting for you! It’s walking distance to downtown Geneva, transportation, shopping, schools, and parks. Set on a prime cul-de-sac location this home is completely updated and prepped for sale. It features a stunning custom kitchen (2018) with quartz countertops, white cabinets, contrasting grey island cabinetry, stainless steel appliances, and Kohler farmhouse sink. Hardwood flooring throughout the entire first floor (2018). The whole house has been freshly painted and new carpeting installed on the second floor (2021). Fireplace is gas start, wood burning, can be easily converted to gas logs. The hall bath has also just been completely renovated with tall wainscoting, floor to ceiling subway tile, and marble vanity. New furnace and AC in 2020. The large master bedroom (21 x 13) features his and her walk in closets. Master bath has a double vanity, whirlpool tub, and a separate shower. Sizable 2nd and 3rd bedrooms are identical in size (13 x 13) and feature a full wall of closets each. The 4th bedroom (11x11) is made special with a vaulted ceiling and palladium window. Basement features a large rec room with vinyl plank flooring and LED disk lights. The basement workout room features commercial grade gym mat flooring and an accent wall. This room could also be used as a 5th bedroom. Utility/storage room provides huge possibilities! Keep it for storage or a workshop, or create a stunning basement bathroom and a spacious laundry room. Come relax in the exquisite fully fenced, spacious backyard on the paver patio overlooking the garden and picturesque garden shed. The yard includes a sprinkler system and newly planted arborvitae for increased privacy in this oasis. It's time to place an offer on your dream home! Seller is prepared with offer contract and all disclosure documents. Willing to work with realtors.

    This property is off market, which means it's not currently listed for sale or rent on Zillow. This may be different from what's available on other websites or public sources.
    Facts & features

    Interior

    Bedrooms & bathrooms
    • Bedrooms: 4
    • Bathrooms: 3
    • Full bathrooms: 2
    • 1/2 bathrooms: 1
    Heating
    • Forced air, Gas
    Cooling
    • Central
    Appliances
    • Included: Dishwasher, Dryer, Garbage disposal, Range / Oven, Refrigerator, Washer
    Features
    • Flooring: Carpet, Hardwood
    • Basement: Finished
    • Has fireplace: Yes
    Interior area
    • Total interior livable area: 2,472 sqft

    Property

    Parking
    • Total spaces: 2
    • Parking features: Garage - Attached
    Features
    • Exterior features: Vinyl, Brick
    Lot
    • Size: 0.4 Acres
    Details
    • Parcel number: 1204453008

    Construction

    Type & style
    • Home type: SingleFamily
    Materials
    • Roof: Asphalt
    Condition
    • Year built: 1986

    Community & HOA

    Location
    • Region: Geneva

    Financial & listing details

    • Price per square foot: $269/sqft
    • Tax assessed value: $520,317
    • Annual tax amount: $12,588

    Price history

    DateEventPrice
    11/14/2021Listing removed--
    Source: Owner Report a problem
    10/9/2021Pending sale$475,000$192/sqft
    Source: Owner Report a problem
    9/15/2021Listed for sale$475,000+27%$192/sqft
    Source: Owner Report a problem
    5/12/2004Sold$374,000$151/sqft
    Source: Public Record Report a problem

    Public tax history

    YearProperty taxesTax assessment
    2024$12,588 +2.5%$173,439 +10%
    2023$12,279 +4.7%$157,672 +7.6%
    2022$11,732 +3%$146,509 +3.9%
    2021$11,391 +12.1%$141,064 +1.5%
    2020$10,162 +0.3%$138,911 +1.9%
    2019$10,136 +6.1%$136,280 +5.1%
    2018$9,552 +3.1%$129,664 +2.7%
    2017$9,269 -7.6%$126,206 +12.4%
    2016$10,026 $112,276 +5.2%
    2015-- $106,747
    2014-- $106,747
    2013-- $106,747 -4.5%
    2012-- $111,742 -11.2%
    2011-- $125,897 -5.6%
    2010-- $133,394 -6.2%
    2009-- $142,156
    2008-- $142,156 +4.7%
    2007-- $135,800 +4.9%
    2006-- $129,456 +7.3%
    2005-- $120,604 +24.6%
    2004-- $96,828 +5.9%
    2003-- $91,450 +13.4%
    2002-- $80,615 +6.4%
    2001-- $75,751 +5.2%
    2000-- $72,007
    Find assessor info on the county website

    Neighborhood: 60134

    Nearby schools

    GreatSchools rating
    Get a cash offer in 3 minutes
    Find out how much your home could sell for in as little as 3 minutes with a no-obligation cash offer.
    Estimated market value
    $665,800
    Get a cash offer in 3 minutes
    Find out how much your home could sell for in as little as 3 minutes with a no-obligation cash offer.
    Estimated market value
    $665,800