Discover this stunning, Feng Shui-inspired 5-bedroom, 4-bath bungalow in the heart of sought-after Jefferson Park. Completely renovated from top to bottom, this exceptional home offers over 3,000 square feet of beautifully finished living space on an oversized 30-foot-wide lot. Every detail has been thoughtfully designed, blending timeless character with today's modern style and comfort. The open-concept main level features a chef's kitchen with quartz countertops, a large island, soft-close cabinetry, premium stainless steel appliances, and a spacious dining area perfect for entertaining. Two elegant electric fireplaces and engineered wire-brushed oak hardwood flooring throughout all three finished levels create a warm, sophisticated feel. For added convenience, the main level includes a spacious bedroom and a full bath, while the second floor features a private primary suite, creating an ideal layout for guests, multigenerational living, or flexible family needs. Enjoy peace of mind with dual-zone energy-efficient HVAC, new windows, a tankless water heater, a new furnace, an ejector pump, new tuckpointing, and a roof approximately three years old. The finished lower level offers high ceilings, a private exterior entrance, an additional bedroom, and a full bath-perfect for related living, guests, a home office, or recreation. Additional highlights include two mudrooms and a separate, spacious laundry area, providing exceptional functionality, organization, and convenience for everyday living. Step outside to a fully fenced backyard with plenty of green space and a 2.5-car garage. Conveniently located near Prussing Elementary School, Portage Park, shopping, restaurants, the Blue Line, Metra, and I-90/94, this move-in-ready home combines luxury finishes, quality craftsmanship, and an unbeatable location.
Active
$849,900
5748 W Eastwood Ave, Chicago, IL 60630
5beds
3,000sqft
Single Family Residence
Built in ----
4,000 Square Feet Lot
$829,200 Zestimate®
$283/sqft
$-- HOA
What's special
Luxury finishesTwo elegant electric fireplacesLarge islandPrivate exterior entrancePremium stainless steel appliancesOpen-concept main levelSeparate spacious laundry area
- 12 days |
- 437 |
- 38 |
Zillow last checked:
Listing updated:
Listed by:
Monika Luterek 773-520-7780,
RE/MAX City,
Jolanta Brosko-Osika, PSA,SRES 773-519-1353,
RE/MAX City
Source: MRED as distributed by MLS GRID,MLS#: 12722777
Facts & features
Interior
Bedrooms & bathrooms
- Bedrooms: 5
- Bathrooms: 4
- Full bathrooms: 4
Rooms
- Room types: Bedroom 5, Walk In Closet, Family Room, Office
Primary bedroom
- Features: Flooring (Engineered Hardwood), Bathroom (Full)
- Level: Second
- Area: 143 Square Feet
- Dimensions: 13X11
Bedroom 2
- Features: Flooring (Engineered Hardwood)
- Level: Main
- Area: 132 Square Feet
- Dimensions: 12X11
Bedroom 3
- Features: Flooring (Engineered Hardwood)
- Level: Second
- Area: 110 Square Feet
- Dimensions: 11X10
Bedroom 4
- Features: Flooring (Engineered Hardwood)
- Level: Second
- Area: 100 Square Feet
- Dimensions: 10X10
Bedroom 5
- Features: Flooring (Luxury Vinyl)
- Level: Basement
- Area: 104 Square Feet
- Dimensions: 13X8
Dining room
- Features: Flooring (Engineered Hardwood)
- Level: Main
- Area: 220 Square Feet
- Dimensions: 20X11
Family room
- Features: Flooring (Engineered Hardwood)
- Level: Main
- Area: 221 Square Feet
- Dimensions: 17X13
Other
- Features: Flooring (Luxury Vinyl)
- Level: Basement
- Area: 300 Square Feet
- Dimensions: 25X12
Kitchen
- Features: Flooring (Engineered Hardwood)
- Level: Main
- Area: 195 Square Feet
- Dimensions: 15X13
Laundry
- Features: Flooring (Luxury Vinyl)
- Level: Basement
- Area: 42 Square Feet
- Dimensions: 7X6
Living room
- Features: Flooring (Engineered Hardwood)
- Level: Main
- Area: 196 Square Feet
- Dimensions: 14X14
Office
- Features: Flooring (Luxury Vinyl)
- Level: Basement
- Area: 176 Square Feet
- Dimensions: 16X11
Walk in closet
- Level: Second
- Area: 48 Square Feet
- Dimensions: 8X6
Heating
- Natural Gas
Cooling
- Central Air
Features
- Basement: Finished,Exterior Entry,Full
Interior area
- Total structure area: 0
- Total interior livable area: 3,000 sqft
Property
Parking
- Total spaces: 2.5
- Parking features: Yes, Detached, Garage
- Garage spaces: 2.5
Accessibility
- Accessibility features: No Disability Access
Features
- Stories: 1.5
Lot
- Size: 4,000 Square Feet
- Dimensions: 32 x 125
Details
- Parcel number: 13172110230000
- Special conditions: None
Construction
Type & style
- Home type: SingleFamily
- Architectural style: Bungalow
- Property subtype: Single Family Residence
Materials
- Brick
Condition
- New construction: No
- Major remodel year: 2026
Utilities & green energy
- Sewer: Public Sewer
- Water: Public
Community & HOA
HOA
- Services included: None
Location
- Region: Chicago
Financial & listing details
- Price per square foot: $283/sqft
- Tax assessed value: $360,000
- Annual tax amount: $6,573
- Date on market: 8/3/2026
- Ownership: Fee Simple
Estimated market value
$829,200
$788,000 - $871,000
$3,226/mo
Price history
| Date | Event | Price |
|---|---|---|
| 8/3/2026 | Listed for sale | $849,900-2.3%$283/sqft |
Source:  MRED as distributed by MLS GRID #12722777 Report a problem MRED as distributed by MLS GRID #12722777 Report a problem | ||
| 8/3/2026 | Listing removed | $869,900$290/sqft |
Source: MRED as distributed by MLS GRID #12710673 Report a problem | ||
| 7/20/2026 | Listed for sale | $869,900$290/sqft |
Source: MRED as distributed by MLS GRID #12710673 Report a problem | ||
| 7/20/2026 | Listing removed | $869,900$290/sqft |
Source: MRED as distributed by MLS GRID #12705299 Report a problem | ||
| 7/20/2026 | Price change | $869,900-3.3%$290/sqft |
Source: MRED as distributed by MLS GRID #12705299 Report a problem | ||
| 7/14/2026 | Listed for sale | $899,800$300/sqft |
Source: MRED as distributed by MLS GRID #12705299 Report a problem | ||
| 7/14/2026 | Listing removed | $899,800$300/sqft |
Source: MRED as distributed by MLS GRID #12694777 Report a problem | ||
| 7/6/2026 | Price change | $899,800-5.3%$300/sqft |
Source: MRED as distributed by MLS GRID #12694777 Report a problem | ||
| 7/4/2026 | Listed for sale | $949,800+168.3%$317/sqft |
Source: MRED as distributed by MLS GRID #12694777 Report a problem | ||
| 1/19/2025 | Listing removed | $354,000$118/sqft |
Source: MRED as distributed by MLS GRID #12199686 Report a problem | ||
| 12/2/2024 | Contingent | $354,000$118/sqft |
Source: MRED as distributed by MLS GRID #12199686 Report a problem | ||
| 10/29/2024 | Listed for sale | $354,000+1.1%$118/sqft |
Source: MRED as distributed by MLS GRID #12199686 Report a problem | ||
| 8/28/2024 | Listing removed | $350,000$117/sqft |
Source: MRED as distributed by MLS GRID #11721524 Report a problem | ||
| 3/13/2024 | Contingent | $350,000$117/sqft |
Source: MRED as distributed by MLS GRID #11721524 Report a problem | ||
| 2/19/2024 | Listed for sale | $350,000-2.8%$117/sqft |
Source: MRED as distributed by MLS GRID #11721524 Report a problem | ||
| 2/6/2024 | Contingent | $360,000$120/sqft |
Source: MRED as distributed by MLS GRID #11721524 Report a problem | ||
| 10/16/2023 | Listed for sale | $360,000$120/sqft |
Source: MRED as distributed by MLS GRID #11721524 Report a problem | ||
| 9/19/2023 | Contingent | $360,000$120/sqft |
Source: MRED as distributed by MLS GRID #11721524 Report a problem | ||
| 8/30/2023 | Listed for sale | $360,000-7.5%$120/sqft |
Source: MRED as distributed by MLS GRID #11721524 Report a problem | ||
| 5/8/2023 | Contingent | $389,000$130/sqft |
Source: MRED as distributed by MLS GRID #11721524 Report a problem | ||
| 3/27/2023 | Price change | $389,000-2.5%$130/sqft |
Source: MRED as distributed by MLS GRID #11721524 Report a problem | ||
| 2/18/2023 | Listed for sale | $399,000+4.5%$133/sqft |
Source: MRED as distributed by MLS GRID #11721524 Report a problem | ||
| 11/20/2006 | Sold | $382,000+128.7%$127/sqft |
Source: Public Record Report a problem | ||
| 8/4/1997 | Sold | $167,000$56/sqft |
Source: Public Record Report a problem | ||
Public tax history
| Year | Property taxes | Tax assessment |
|---|---|---|
| 2024 | $6,573 +8.5% | $36,000 +12.5% |
| 2023 | $6,056 +3% | $32,000 |
| 2022 | $5,882 +2% | $32,000 |
| 2021 | $5,769 +0.3% | $32,000 +10.7% |
| 2020 | $5,749 -0.3% | $28,894 -10% |
| 2019 | $5,765 +1.7% | $32,105 |
| 2018 | $5,667 +20.7% | $32,105 +27.5% |
| 2017 | $4,695 +3.3% | $25,171 |
| 2016 | $4,544 +9.9% | $25,171 |
| 2015 | $4,134 -0.6% | $25,171 +0.8% |
| 2014 | $4,160 +2.3% | $24,972 |
| 2013 | $4,067 +0.7% | $24,972 |
| 2012 | $4,037 -18.5% | $24,972 -23.3% |
| 2011 | $4,952 +9.7% | $32,556 |
| 2010 | $4,512 +8.6% | $32,556 |
| 2009 | $4,155 +16.3% | $32,556 +7.4% |
| 2008 | $3,574 +3.2% | $30,315 -7.6% |
| 2007 | $3,463 -26.5% | $32,812 |
| 2006 | $4,714 +72.5% | $32,812 +36.8% |
| 2005 | $2,732 +1.9% | $23,984 |
| 2004 | $2,681 +4.4% | $23,984 |
| 2003 | $2,567 -5.4% | $23,984 +41.8% |
| 2002 | $2,714 +5.1% | $16,914 |
| 2001 | $2,583 +16.3% | $16,914 |
| 2000 | $2,222 -0.1% | $16,914 +24.9% |
| 1999 | $2,224 | $13,543 |
Find assessor info on the county website
Monthly payment
Est. payment
Payment breakdown
Explore the cost of this home by adjusting the details. Changes won't be saved.Climate risks
Neighborhood: Jefferson Park
Nearby schools
GreatSchools rating
- 6/10Prussing Elementary SchoolGrades: K-8Distance: 0.1 mi
- 6/10Taft High SchoolGrades: 7-12Distance: 1.7 mi
Schools provided by the listing agent
- Elementary: Prussing Elementary School
- High: Taft High School
- District: 299
Source: MRED as distributed by MLS GRID. This data may not be complete. We recommend contacting the local school district to confirm school assignments for this home.
- $623,7004 bd3 ba2.4k sqft5752 W Eastwood Ave, Chicago, IL 60630Off Market

- $519,2003 bd2 ba1.8k sqft5744 W Eastwood Ave, Chicago, IL 60630Off Market
- $385,2002 bd2 ba1.5k sqft5742 W Eastwood Ave, Chicago, IL 60630Off Market

- $350,8002 bd1 ba1k sqft5754 W Eastwood Ave, Chicago, IL 60630Off Market
- $394,3003 bd1 ba1.2k sqft5756 W Eastwood Ave, Chicago, IL 60630Off Market
- $353,5002 bd1 ba931 sqft5738 W Eastwood Ave, Chicago, IL 60630Off Market
- $486,6005 bd2 ba1k sqft5734 W Eastwood Ave, Chicago, IL 60630Off Market
- $374,4003 bd1 ba1.2k sqft5749 W Leland Ave, Chicago, IL 60630Off Market
A local agent can set up tours, give advice and negotiate with sellers.
A local lender can help you make sure your offer is ready when you are.
Similar homes
- $714,9005 bd4 ba2.8k sqft4909 N Merrimac Ave, Chicago, IL 60630New
 MLS ID #12730153, Ralph Szypcio, Coldwell Banker Real Estate Group. MRED as distributed by MLS GRID
 - $709,0004 bd3 ba2.1k sqft4903 N Moody Ave, Chicago, IL 60630New
 MLS ID #12733029, Theodora Karlos, Berkshire Hathaway HomeServices Starck Real Estate. MRED as distributed by MLS GRID
 - $699,9005 bd4 ba3.6k sqft6730 W Dakin St, Chicago, IL 60634New
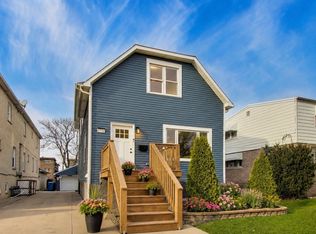 MLS ID #12731789, Gerardo Garcia, ABR,PSA,RENE, @properties Christie's International Real Estate. MRED as distributed by MLS GRID
 - $599,9004 bd2 ba2.9k sqft4911 W Argyle St, Chicago, IL 60630Active
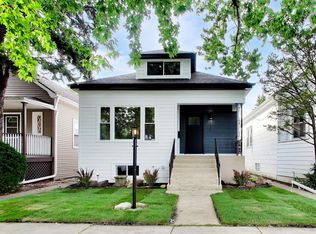 MLS ID #12723949, Deborah Hess, Compass. MRED as distributed by MLS GRID
 - $675,0004 bd3 ba3.2k sqft4256 N Monitor Ave, Chicago, IL 60634ActiveMLS ID #12717208, Peter Dubiel, HomeSmart Connect LLC. MRED as distributed by MLS GRID
- $774,9004 bd3 ba2.3k sqft2254 N Central Park Ave, Chicago, IL 60647NewMLS ID #12731786, Brendan O'Donnell, Century 21 Circle. MRED as distributed by MLS GRID
- $749,0006 bd3 ba3k sqft3625 N Nora Ave, Chicago, IL 60634ActiveMLS ID #12717080, Dan Zietara, Hometown Real Estate Group LLC. MRED as distributed by MLS GRID
- $695,0005 bd3 ba3k sqft5311 W Cuyler Ave, Chicago, IL 60641ActiveMLS ID #12701985, Min Yu, Concentric Realty Inc.. MRED as distributed by MLS GRID
- $935,0004 bd4 ba3.3k sqft3721 W Wabansia Ave, Chicago, IL 60647NewMLS ID #12731187, Jill Reninger, Compass. MRED as distributed by MLS GRID
- $730,0004 bd3 ba3k sqft6516 N Nordica Ave, Chicago, IL 60631ActiveMLS ID #12716287, Roseanne Maggio, Jameson Sotheby's Intl Realty. MRED as distributed by MLS GRID
- $679,9994 bd4 ba1.8k sqft4065 N Meade Ave, Chicago, IL 60634ActiveMLS ID #12717467, Adam Zagata, Real Broker LLC. MRED as distributed by MLS GRID
- $599,0004 bd3 ba2.4k sqft5845 W Cornelia Ave, Chicago, IL 60634ActiveMLS ID #12701425, Alexandre Stoykov, Compass. MRED as distributed by MLS GRID
- $564,9004 bd2 ba2.8k sqft5626 N Miltimore Ave, Chicago, IL 60646ActiveMLS ID #12725570, Ruben Avila, RE/MAX Mi Casa. MRED as distributed by MLS GRID
- $599,0005 bd3 ba2.6k sqft3250 N Olcott Ave, Chicago, IL 60634ActiveMLS ID #12726927, Peter Dubiel, HomeSmart Connect LLC. MRED as distributed by MLS GRID
- $684,9995 bd4 ba3.3k sqft5347 S Melvina Ave, Chicago, IL 60638NewMLS ID #12730663, Michael Bergeson, Kale Realty. MRED as distributed by MLS GRID
- $729,9004 bd3 ba2.6k sqft1641 N Springfield Ave, Chicago, IL 60647ActiveMLS ID #12724616, Martha Lozano, RE/MAX City. MRED as distributed by MLS GRID
- $559,9004 bd3 ba2.1k sqft2128 N Lawler Ave, Chicago, IL 60639ActiveMLS ID #12725018, Diana Matichyn, Coldwell Banker Realty. MRED as distributed by MLS GRID
- $669,0004 bd3 ba2.5k sqft5837 N Marmora Ave, Chicago, IL 60646ActiveMLS ID #12659676, Zana Beqiri, HomeSmart Connect LLC. MRED as distributed by MLS GRID
- $1,000,0005 bd4 ba3.3k sqft1635 N Central Park Ave, Chicago, IL 60647ActiveMLS ID #12724610, Joel Halperin, Compass. MRED as distributed by MLS GRID
- $799,9884 bd4 ba2.6k sqft8820 N Elmore St, Niles, IL 60714ActiveMLS ID #12700702, Tatiana Perry, Berkshire Hathaway HomeServices Chicago. MRED as distributed by MLS GRID
