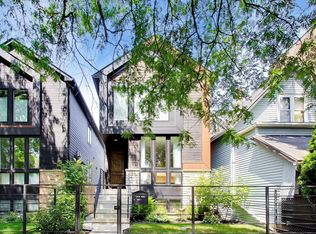
Built in 2022, this turn-key Single Family Home sits on a rare 177 ft deep lot - and it shows. An endless backyard, soaring skylights, a custom dog wash, and designer-grade finishes make this home stand apart from the cookie cutter competition. The 5-bedroom, 3.5-bath residence combines quality craftsmanship with modern finishes throughout. The main level offers an open-concept layout anchored by a gas-burning fireplace in the living and dining area. The kitchen is appointed with premium appliances, a quartz waterfall island, white shaker cabinetry, and a contrasting custom-colored island. A separate family room showcases coffered ceilings and sliding patio doors that open to the rear deck, creating seamless indoor-outdoor flow. Skylit stairs lead to the second floor, where the primary suite features a vaulted ceiling, an expansive walk-in closet with custom built-ins, and a luxurious bath with radiant heated floors, a soaking tub, and a custom-tiled shower with body sprays. Two additional bedrooms, a full bath, laundry, and storage complete this level. The finished lower level offers 9-foot ceilings, a spacious recreation room with a wet bar and custom cabinetry, two additional bedrooms, and a full bath - plenty of room to spread out and entertain. A home this dialed-in on a lot this size doesn't come around often.
Active
$1,000,000
1635 N Central Park Ave, Chicago, IL 60647
5beds
3,300sqft
:
Get pre-qualified$7,458/mo
Single Family Residence
Built in 2022
4,425 Square Feet Lot
$-- Zestimate®
$303/sqft
$-- HOA
What's special
Modern finishes throughoutDesigner-grade finishesQuartz waterfall islandCustom dog washOpen-concept layoutEndless backyardSoaring skylights
- --
- on Zillow |
- 44
- views |
- 4
- saves |
Zillow last checked:
Listing updated:
Listed by:
Joel Halperin 312-319-1168,
Compass,
Megan O'Carroll 630-770-5044,
Compass
Source: MRED as distributed by MLS GRID,MLS#: 12724610
Facts & features
Interior
Bedrooms & bathrooms
- Bedrooms: 5
- Bathrooms: 4
- Full bathrooms: 3
- 1/2 bathrooms: 1
Rooms
- Room types: Bedroom 5, Other Room
Primary bedroom
- Features: Flooring (Hardwood), Bathroom (Full, Double Sink, Tub & Separate Shwr)
- Level: Second
- Area: 208 Square Feet
- Dimensions: 16X13
Bedroom 2
- Features: Flooring (Hardwood)
- Level: Second
- Area: 110 Square Feet
- Dimensions: 10X11
Bedroom 3
- Features: Flooring (Hardwood)
- Level: Second
- Area: 156 Square Feet
- Dimensions: 12X13
Bedroom 4
- Features: Flooring (Carpet)
- Level: Basement
- Area: 110 Square Feet
- Dimensions: 10X11
Bedroom 5
- Features: Flooring (Carpet)
- Level: Basement
- Area: 81 Square Feet
- Dimensions: 9X9
Dining room
- Level: Main
- Area: 110 Square Feet
- Dimensions: 10X11
Family room
- Level: Main
- Area: 168 Square Feet
- Dimensions: 14X12
Kitchen
- Features: Kitchen (Eating Area-Breakfast Bar, Eating Area-Table Space, Island)
- Level: Main
- Area: 238 Square Feet
- Dimensions: 14X17
Laundry
- Level: Second
- Area: 12 Square Feet
- Dimensions: 3X4
Living room
- Features: Flooring (Hardwood)
- Level: Main
- Area: 132 Square Feet
- Dimensions: 12X11
Other
- Features: Flooring (Porcelain Tile)
- Level: Basement
- Area: 36 Square Feet
- Dimensions: 6X6
Heating
- Natural Gas, Radiant Floor
Cooling
- Central Air
Appliances
- Included: Range, Microwave, Dishwasher, Refrigerator, Freezer, Washer, Dryer, Disposal, Range Hood, Gas Cooktop
- Laundry: Upper Level, In Unit, Multiple Locations
Features
- Vaulted Ceiling(s), Wet Bar, Walk-In Closet(s), Open Floorplan, Special Millwork, Quartz Counters
- Flooring: Hardwood
- Windows: Skylight(s), Window Treatments, Drapes
- Basement: Finished,Full
- Number of fireplaces: 1
- Fireplace features: Wood Burning, Gas Starter, Living Room
Interior area
- Total structure area: 0
- Total interior livable area: 3,300 sqft
Property
Parking
- Total spaces: 2
- Parking features: Garage Door Opener, Yes, Garage Owned, Detached, Garage
- Garage spaces: 2
- Has uncovered spaces: Yes
Accessibility
- Accessibility features: No Disability Access
Features
- Stories: 2
- Patio & porch: Deck
Lot
- Size: 4,425 Square Feet
- Dimensions: 25 X 177
Details
- Parcel number: 13354180100000
- Special conditions: None
Construction
Type & style
- Home type: SingleFamily
- Architectural style: Farmhouse
- Property subtype: Single Family Residence
Materials
- Frame, Fiber Cement
- Foundation: Concrete Perimeter
- Roof: Metal
Condition
- New construction: No
- Year built: 2022
Utilities & green energy
- Sewer: Public Sewer
- Water: Public
Community & HOA
Community
- Features: Sidewalks, Street Lights
HOA
- Services included: None
Location
- Region: Chicago
Financial & listing details
- Price per square foot: $303/sqft
- Annual tax amount: $17,532
- Date on market: 8/5/2026
- Ownership: Fee Simple
Estimated market value
Not available
Estimated sales range
Not available
$6,554/mo
Price history
| Date | Event | Price |
|---|---|---|
| 6/9/2026 | Listing removed | $1,050,000$318/sqft |
Source:  MRED as distributed by MLS GRID #12645226 Report a problem MRED as distributed by MLS GRID #12645226 Report a problem | ||
| 5/13/2026 | Listed for sale | $1,050,000+20%$318/sqft |
Source: MRED as distributed by MLS GRID #12645226 Report a problem | ||
| 3/9/2022 | Sold | $875,000$265/sqft |
Source: Agent Provided Report a problem | ||
Public tax history
Tax history is unavailable.
Monthly payment
Est. payment
Payment breakdown
Explore the cost of this home by adjusting the details. Changes won't be saved.Climate risks
Neighborhood: Logan Square
Nearby schools
GreatSchools rating
- 3/10Stowe Elementary SchoolGrades: PK-8Distance: 0.2 mi
- 3/10North-Grand High SchoolGrades: 9-12Distance: 1 mi
Schools provided by the listing agent
- District: 299
Source: MRED as distributed by MLS GRID. This data may not be complete. We recommend contacting the local school district to confirm school assignments for this home.
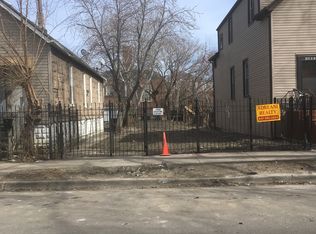
- $990,8004,356 sqft1635 N Central Park Ave, Chicago, IL 60647Off Market
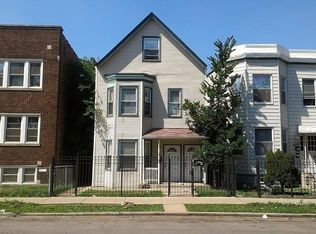
- $487,6004 bd2 ba2k sqft1624 N Central Park Ave #2, Chicago, IL 60647Off Market
- $--3 bd1 ba1.5k sqft1624 N Central Park Ave #1, Chicago, IL 60647Off Market

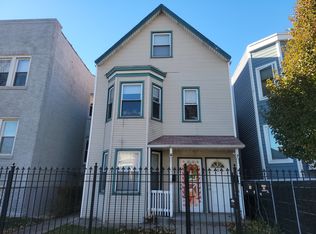
- $512,0007 bd3 ba-- sqft1624 N Central Park Ave, Chicago, IL 60647Sold
- $--1 bd1 ba-- sqft1622 N Central Park Ave #G, Chicago, IL 60647Off Market
- $--2 bd1 ba1.3k sqft1626 N Central Park Ave #2, Chicago, IL 60647Off Market
- $--2 bd1 ba1.2k sqft1626 N Central Park Ave #1, Chicago, IL 60647Off Market
- $799,2003 bd2 ba2.1k sqft1626 N Central Park Ave, Chicago, IL 60647Off Market
A local agent can set up tours, give advice and negotiate with sellers.
A local lender can help you make sure your offer is ready when you are.
Similar homes
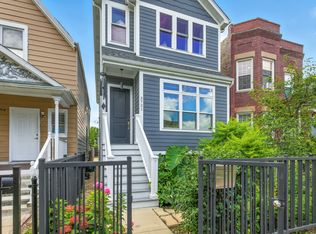
- $935,0004 bd4 ba3.3k sqft3721 W Wabansia Ave, Chicago, IL 60647Active
 MLS ID #12673861, Jill Reninger, Compass. MRED as distributed by MLS GRID
 - $729,9004 bd3 ba2.6k sqft1641 N Springfield Ave, Chicago, IL 60647New
 MLS ID #12724616, Martha Lozano, RE/MAX City. MRED as distributed by MLS GRID
 - $1,375,0004 bd4 ba3.4k sqft3518 W Cortland St Unit 1, Chicago, IL 60647New
 MLS ID #12721332, Glynnis Johnson, @properties Christie's International Real Estate. MRED as distributed by MLS GRID
 - $999,9006 bd4 ba3.5k sqft2456 W Huron St, Chicago, IL 60612Active
 MLS ID #12718328, Michael Wax, Michael Wax. MRED as distributed by MLS GRID
 - $1,024,9005 bd4 ba3.3k sqft5407 W Pensacola Ave, Chicago, IL 60641ActiveMLS ID #12717976, Molly Marino, Baird & Warner. MRED as distributed by MLS GRID
- $825,0003 bd3 ba1.8k sqft3026 W Lyndale St #1, Chicago, IL 60647NewMLS ID #12726040, Sean Lewis Hill, Compass. MRED as distributed by MLS GRID
- $1,129,0004 bd4 ba3.6k sqft4106 N Saint Louis Ave, Chicago, IL 60618NewMLS ID #12722725, Gia Devenyi, Jameson Sotheby's Intl Realty. MRED as distributed by MLS GRID
- $999,9953 bd3 ba3.1k sqft1366 W Walton St #1E, Chicago, IL 60642NewMLS ID #12727147, Matt Laricy, Americorp, Ltd. MRED as distributed by MLS GRID
- $675,0004 bd3 ba2.1k sqft3534 W Le Moyne St, Chicago, IL 60651ActiveMLS ID #12720981, Niko Voutsinas, Redfin Corporation. MRED as distributed by MLS GRID
- $929,0004 bd4 ba3.2k sqft5047 W Winnemac Ave, Chicago, IL 60630NewMLS ID #12723037, Stephanie Spenner, Compass. MRED as distributed by MLS GRID
- $700,0005 bd3 ba2.5k sqft4656 N Leamington Ave, Chicago, IL 60630NewMLS ID #12716013, Christina Ezzo-Gonzalez, RE/MAX SAWA. MRED as distributed by MLS GRID
- $625,0004 bd2 ba2.5k sqft4658 N Kennicott Ave, Chicago, IL 60630NewMLS ID #12727117, Gregory Wallace, The Wallace Real Estate Group, INC.. MRED as distributed by MLS GRID
- $720,0005 bd4 ba3.6k sqft6730 W Dakin St, Chicago, IL 60634ActiveMLS ID #12670743, Gerardo Garcia, ABR,PSA,RENE, @properties Christie's International Real Estate. MRED as distributed by MLS GRID
- $1,150,0005 bd5 ba3.7k sqft(Undisclosed Address), Niles, IL 60618ActiveMLS ID #12678810, Teneshia Brass, Premier Midwest Realty, INC. MRED as distributed by MLS GRID
- $1,450,0004 bd4 ba2.3k sqft2334 N Oakley Ave, Chicago, IL 60647ActiveMLS ID #12709969, Matt Laricy, Americorp, Ltd. MRED as distributed by MLS GRID
- $915,0004 bd3 ba2.6k sqft1536 W Walton St #1, Chicago, IL 60642ActiveMLS ID #12723967, Beata Gaska, @properties Christie's International Real Estate. MRED as distributed by MLS GRID
- $950,0003 bd3 ba2.5k sqft1823 N Halsted St #1, Chicago, IL 60614NewMLS ID #12726081, Lyn Wise, @properties Christie's International Real Estate. MRED as distributed by MLS GRID
- $795,0005 bd4 ba2.2k sqft2724 W Jerome St, Chicago, IL 60645ActiveMLS ID #12725109, Leticia Cejeda, eXp Realty. MRED as distributed by MLS GRID
- $649,9994 bd4 ba3.3k sqft1009 Lathrop Ave, Forest Park, IL 60130NewMLS ID #12709268, Amber Kardosh, ABR,SRS, @properties Christie's International Real Estate. MRED as distributed by MLS GRID
- $599,0005 bd3 ba2.6k sqft3250 N Olcott Ave, Chicago, IL 60634NewMLS ID #12726927, Peter Dubiel, HomeSmart Connect LLC. MRED as distributed by MLS GRID
