
Built in 2021 as the original model single family home for this boutique Cortland Street development, this newer residence offers designer finishes and thoughtful upgrades throughout. Set on an extra-long lot, this spectacular south facing home features a sun-filled living room with a gas fireplace and custom built-ins, a stunning chef's kitchen with Bosch appliances, quartz waterfall peninsula, walk-in pantry, butler's pantry with sink, and an adjoining family room. The spacious 2nd floor primary suite includes two walk-in closets, an en-suite bathroom with heated flooring, double vanities, linen closet, and an oversized shower with body sprays . The second floor also offers two additional bedrooms, both with walk-in closets, a full bath, and a convenient laundry room with countertop space and a sink. The finished lower level adds a 2nd family room with a wet bar. There is also a flexible space, perfect as either a 4th bedroom, home office, or gym, and a full bathroom with an elegant stand-up shower. Enjoy a serene, fenced and beautifully landscaped backyard oasis with a built-in pergola and added electric for lighting, stamped concrete patio, turf grass, gas line for grilling, and a detached 2-car garage. Additional features include: hardwood flooring on the main and 2nd floors, skylights, 2nd laundry room in the basement, motorized shades in the large rear windows, 75 gallon hot water heater, and a drain tile system with sump/ejector pump. This is an exceptional opportunity for anyone seeking more space, all within walking distance of Logan Square's restaurants, shops, parks, and the 606 Trail. (This is a single family home. There used to be a church on the parcel. When they split the PINS this home had to be numbered 3518 #1 and the home next door is #2)
Price change
$1,200,000
3518 W Cortland St Unit 1, Chicago, IL 60647
4beds
3,437sqft
Single Family Residence
Built in 2021
3,437 Square Feet Lot
$-- Zestimate®
$349/sqft
$-- HOA
What's special
Gas fireplaceTurf grassSpectacular south facing homeWalk-in pantryGas line for grillingAdjoining family roomQuartz waterfall peninsula
- --
- 1,029
- views
- 64
- saves
Zillow last checked:
Listing updated:
Listed by:
Glynnis Johnson 312-446-6239,
@properties Christie's International Real Estate
Source: MRED as distributed by MLS GRID,MLS#: 12721332
Facts & features
Interior
Bedrooms & bathrooms
- Bedrooms: 4
- Bathrooms: 4
- Full bathrooms: 3
- 1/2 bathrooms: 1
Rooms
- Room types: Family Room, Foyer
Primary bedroom
- Features: Flooring (Hardwood), Bathroom (Full, Double Sink, Shower Only)
- Level: Second
- Area: 182 Square Feet
- Dimensions: 13X14
Bedroom 2
- Features: Flooring (Hardwood)
- Level: Second
- Area: 100 Square Feet
- Dimensions: 10X10
Bedroom 3
- Features: Flooring (Hardwood)
- Level: Second
- Area: 144 Square Feet
- Dimensions: 12X12
Bedroom 4
- Features: Flooring (Carpet)
- Level: Basement
- Area: 168 Square Feet
- Dimensions: 14X12
Dining room
- Features: Flooring (Hardwood)
- Level: Main
- Area: 144 Square Feet
- Dimensions: 16X9
Family room
- Features: Flooring (Hardwood)
- Level: Main
- Area: 288 Square Feet
- Dimensions: 18X16
Other
- Features: Flooring (Carpet)
- Level: Basement
- Area: 504 Square Feet
- Dimensions: 18X28
Foyer
- Level: Main
- Area: 25 Square Feet
- Dimensions: 5X5
Kitchen
- Features: Kitchen (Eating Area-Breakfast Bar, Pantry-Butler, Pantry-Walk-in), Flooring (Hardwood)
- Level: Main
- Area: 110 Square Feet
- Dimensions: 11X10
Laundry
- Level: Second
- Area: 24 Square Feet
- Dimensions: 8X3
Living room
- Features: Flooring (Hardwood)
- Level: Main
- Area: 182 Square Feet
- Dimensions: 14X13
Other
- Level: Basement
- Area: 42 Square Feet
- Dimensions: 7X6
Heating
- Natural Gas, Forced Air, Zoned, Radiant Floor
Cooling
- Central Air, Zoned
Appliances
- Included: Range, Microwave, Dishwasher, Refrigerator, Washer, Dryer, Disposal, Stainless Steel Appliance(s), Wine Refrigerator, Range Hood, Humidifier
- Laundry: Upper Level, Multiple Locations, Sink
Features
- Wet Bar, Built-in Features, Walk-In Closet(s)
- Flooring: Hardwood
- Windows: Skylight(s)
- Basement: Finished,Full
- Number of fireplaces: 1
- Fireplace features: Gas Log, Gas Starter, Living Room
Interior area
- Total structure area: 3,437
- Total interior livable area: 3,437 sqft
- Finished area below ground: 1,169
Video & virtual tour
Property
Parking
- Total spaces: 2
- Parking features: Garage Door Opener, Yes, Garage Owned, Detached, Garage
- Garage spaces: 2
- Has uncovered spaces: Yes
Accessibility
- Accessibility features: No Disability Access
Features
- Stories: 2
- Patio & porch: Patio
- Fencing: Fenced
Lot
- Size: 3,437 Square Feet
- Dimensions: 25 X 137.5
Details
- Parcel number: 13354010590000
- Special conditions: List Broker Must Accompany
- Other equipment: Ceiling Fan(s), Sump Pump
Construction
Type & style
- Home type: SingleFamily
- Property subtype: Single Family Residence
Materials
- Stone, Other
Condition
- New construction: No
- Year built: 2021
Utilities & green energy
- Sewer: Public Sewer
- Water: Public
Community & HOA
Community
- Features: Curbs, Sidewalks, Street Lights, Street Paved, Other
- Security: Security System, Carbon Monoxide Detector(s)
HOA
- Services included: None
Location
- Region: Chicago
Financial & listing details
- Price per square foot: $349/sqft
- Annual tax amount: $17,710
- Date on market: 8/6/2026
- Ownership: Fee Simple
Estimated market value
Not available
Estimated sales range
Not available
Not available
Price history
| Date | Event | Price |
|---|---|---|
| 8/20/2021 | Sold | $859,900$250/sqft |
Source:  MRED as distributed by MLS GRID #11109783 Report a problem MRED as distributed by MLS GRID #11109783 Report a problem | ||
| 7/12/2021 | Contingent | $859,900$250/sqft |
Source: MRED as distributed by MLS GRID #11109783 Report a problem | ||
| 6/3/2021 | Listed for sale | $859,900$250/sqft |
Source: MRED as distributed by MLS GRID #11109783 Report a problem | ||
Public tax history
Tax history is unavailable.
Monthly payment
Est. payment
Payment breakdown
Explore the cost of this home by adjusting the details. Changes won't be saved.Climate risks
Neighborhood: Logan Square
Nearby schools

Similar homes
- $935,0004 bd4 ba3.3k sqft3721 W Wabansia Ave, Chicago, IL 60647Active
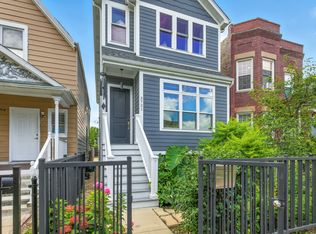 MLS ID #12750615, Jill Reninger, Compass. MRED as distributed by MLS GRID
 - $1,000,0005 bd4 ba3.3k sqft1635 N Central Park Ave, Chicago, IL 60647Active
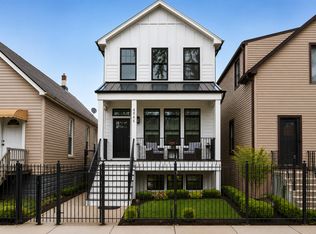 MLS ID #12724610, Joel Halperin, Compass. MRED as distributed by MLS GRID
 - $1,250,0005 bd4 ba3.9k sqft5954 N Paulina St, Chicago, IL 60660NewMLS ID #12754178, Santiago Valdez, Compass. MRED as distributed by MLS GRID
- $699,0004 bd3 ba2.6k sqft1641 N Springfield Ave, Chicago, IL 60647Active
 MLS ID #12745240, Martha Lozano, RE/MAX City. MRED as distributed by MLS GRID
