Beautifully renovated 4-bedroom, 3-bathroom home in a sought-after Chicago neighborhood, completely move-in ready! This stunning home blends timeless Chicago charm with modern finishes, offering high ceilings and engineered hardwood floors throughout. The spacious living and dining rooms provide the perfect setting for everyday living and entertaining. The designer kitchen is the heart of the home, featuring custom cabinetry, waterfall quartz countertops, stainless steel appliances, a large center island, and an adjacent dining area with direct access to a private deck perfect for outdoor dining and relaxing. Upstairs, the spacious primary suite offers a peaceful retreat, while the additional bedrooms provide plenty of space for family, guests, or a home office. The beautifully finished bathrooms feature frameless glass showers, modern vanities, and designer fixtures. The finished lower level adds versatile living space ideal for a family room, recreation area, home office, or guest suite. A detached 2-car garage completes this exceptional property. Conveniently located near restaurants, shopping, parks, schools, and public transportation, this turnkey home offers the perfect combination of style, comfort, and location. A must-see!
Active
$699,000
1641 N Springfield Ave, Chicago, IL 60647
4beds
2,650sqft
Single Family Residence
Built in 1905
3,750 Square Feet Lot
$-- Zestimate®
$264/sqft
$-- HOA
What's special
High ceilingsLarge center islandDesigner kitchenCustom cabinetryWaterfall quartz countertopsEngineered hardwood floors throughoutStainless steel appliances
- --
- 998
- views
- 82
- saves
Zillow last checked:
Listing updated:
Listed by:
Martha Lozano 773-844-3207,
RE/MAX City,
Catalina Botero,
RE/MAX City
Source: MRED as distributed by MLS GRID,MLS#: 12745240
Facts & features
Interior
Bedrooms & bathrooms
- Bedrooms: 4
- Bathrooms: 3
- Full bathrooms: 3
Rooms
- Room types: Foyer
Primary bedroom
- Features: Flooring (Engineered Hardwood), Bathroom (Full)
- Level: Second
- Area: 342 Square Feet
- Dimensions: 18X19
Bedroom 2
- Features: Flooring (Engineered Hardwood)
- Level: Second
- Area: 238 Square Feet
- Dimensions: 17X14
Bedroom 3
- Features: Flooring (Engineered Hardwood)
- Level: Main
- Area: 160 Square Feet
- Dimensions: 16X10
Bedroom 4
- Features: Flooring (Wood Laminate)
- Level: Basement
- Area: 132 Square Feet
- Dimensions: 12X11
Dining room
- Features: Flooring (Engineered Hardwood)
- Level: Main
- Area: 208 Square Feet
- Dimensions: 16X13
Family room
- Features: Flooring (Vinyl)
- Level: Basement
- Area: 588 Square Feet
- Dimensions: 28X21
Foyer
- Features: Flooring (Engineered Hardwood)
- Level: Main
- Area: 70 Square Feet
- Dimensions: 10X07
Kitchen
- Features: Flooring (Engineered Hardwood)
- Level: Main
- Area: 208 Square Feet
- Dimensions: 13X16
Laundry
- Features: Flooring (Ceramic Tile)
- Level: Basement
- Area: 112 Square Feet
- Dimensions: 08X14
Living room
- Features: Flooring (Engineered Hardwood)
- Level: Main
- Area: 195 Square Feet
- Dimensions: 15X13
Heating
- Natural Gas, Forced Air
Cooling
- Central Air
Features
- Basement: Finished,Full,Daylight
Interior area
- Total structure area: 0
- Total interior livable area: 2,650 sqft
Property
Parking
- Total spaces: 2
- Parking features: Yes, Detached, Garage
- Garage spaces: 2
Accessibility
- Accessibility features: No Disability Access
Features
- Stories: 2
Lot
- Size: 3,750 Square Feet
- Dimensions: 125x30
Details
- Parcel number: 13353240080000
- Special conditions: List Broker Must Accompany
Construction
Type & style
- Home type: SingleFamily
- Property subtype: Single Family Residence
Materials
- Brick, Other
Condition
- New construction: No
- Year built: 1905
- Major remodel year: 2026
Utilities & green energy
- Electric: Circuit Breakers
- Sewer: Public Sewer
- Water: Lake Michigan, Public
Community & HOA
HOA
- Services included: None
Location
- Region: Chicago
Financial & listing details
- Price per square foot: $264/sqft
- Tax assessed value: $340,000
- Annual tax amount: $6,187
- Date on market: 8/28/2026
- Ownership: Fee Simple
Estimated market value
Not available
Estimated sales range
Not available
Not available
Price history
| Date | Event | Price |
|---|---|---|
| 8/28/2026 | Listing removed | $729,900$275/sqft |
Source: MRED as distributed by MLS GRID #12724616 Report a problem | ||
| 8/7/2026 | Listed for sale | $729,900+192%$275/sqft |
Source:  MRED as distributed by MLS GRID #12724616 Report a problem MRED as distributed by MLS GRID #12724616 Report a problem | ||
| 10/30/2025 | Sold | $250,000+56.3%$94/sqft |
Source: Public Record Report a problem | ||
| 9/24/2025 | Sold | $160,000$60/sqft |
Source: Public Record Report a problem | ||
Public tax history
| Year | Property taxes | Tax assessment |
|---|---|---|
| 2024 | $6,187 +9% | $34,000 +12.8% |
| 2023 | $5,675 +3.3% | $30,131 |
| 2022 | $5,494 -13.7% | $30,131 -13.9% |
| 2021 | $6,369 +86.6% | $35,003 +90% |
| 2020 | $3,413 -34.8% | $18,422 -37.5% |
| 2019 | $5,237 +1.7% | $29,493 |
| 2018 | $5,147 +47.8% | $29,493 +50.8% |
| 2017 | $3,484 +1.9% | $19,558 |
| 2016 | $3,417 +10.1% | $19,558 |
| 2015 | $3,103 -8.5% | $19,558 -6.2% |
| 2014 | $3,390 +2.4% | $20,840 |
| 2013 | $3,312 +0.6% | $20,840 |
| 2012 | $3,292 -2.6% | $20,840 -16.3% |
| 2011 | $3,381 +3.6% | $24,902 |
| 2010 | $3,263 +32.1% | $24,902 |
| 2009 | $2,471 -14.8% | $24,902 -7.6% |
| 2008 | $2,901 +14.8% | $26,936 |
| 2007 | $2,527 +44.7% | $26,936 |
| 2006 | $1,746 +117.8% | $26,936 +60.9% |
| 2005 | $802 -4.8% | $16,742 |
| 2004 | $842 -9.2% | $16,742 |
| 2003 | $927 -11.6% | $16,742 +80.7% |
| 2002 | $1,048 -1.1% | $9,267 |
| 2001 | $1,060 +4.1% | $9,267 |
| 2000 | $1,018 +0% | $9,267 +10.2% |
| 1999 | $1,018 | $8,409 |
Find assessor info on the county website
Monthly payment
Est. payment
Payment breakdown
Explore the cost of this home by adjusting the details. Changes won't be saved.Climate risks
Neighborhood: Logan Square
Nearby schools
- $421,8003 bd1 ba1k sqft1643 N Springfield Ave, Chicago, IL 60647Off Market
- $481,4006 bd2 ba-- sqft1637 N Springfield Ave, Chicago, IL 60647Off Market
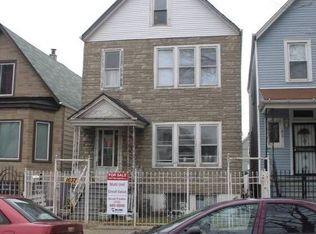
- $448,1004 bd2 ba1.7k sqft1637 N Springfield Ave FLOOR 2, Chicago, IL 60647Off Market
- $575,7005 bd3 ba1.9k sqft1645 N Springfield Ave #1, Chicago, IL 60647Off Market
Similar homes
- $699,0004 bd3 ba1.9k sqft3527 N Kostner Ave, Chicago, IL 60641Active
 MLS ID #12762173, Joanna Zieba, HomeSmart Connect LLC. MRED as distributed by MLS GRID
 - $935,0004 bd4 ba3.3k sqft3721 W Wabansia Ave, Chicago, IL 60647Active
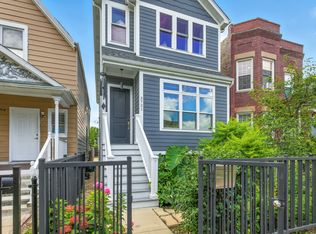 MLS ID #12750615, Jill Reninger, Compass. MRED as distributed by MLS GRID
 - $799,0005 bd3 ba2.1k sqft4104 N Richmond St, Chicago, IL 60618Active
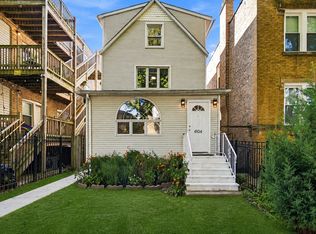 MLS ID #12763244, Elizabeth Goodchild, CSC,GRI, Realty of America. MRED as distributed by MLS GRID
 - $650,0003 bd2 ba2.7k sqft2640 W Logan Blvd APT 102, Chicago, IL 60647Active
 MLS ID #12724201, Jose Aguilar, Realty of America, LLC. MRED as distributed by MLS GRID
