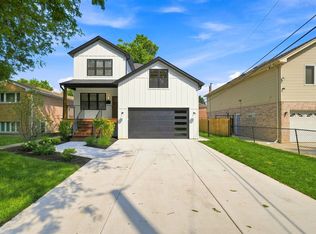
Welcome to 10980 Prospect in Chicago's Morgan Park neighborhood! This spacious Historical Victorian-style home offers incredible character, generous room sizes, and multiple levels of living space. The main level features a welcoming foyer, living room, family room, dining area, and a bright updated kitchen with white cabinetry, granite countertops, decorative tile backsplash, stainless steel appliances, recessed lighting, and hardwood flooring. The second floor offers multiple bedrooms, a full bath, and additional loft space. Continue to the third floor where you'll find the primary bedroom, walk-in closets, additional bath space, and a family room-providing plenty of flexibility for today's living needs. A basement provides even more storage, additional bedroom and usable space. Outside, the home's distinctive architecture, prominent bay windows, and expansive covered front porch add plenty of curb appeal. A unique opportunity to own a spacious home with classic character in Morgan Park.
Active
$699,900
10980 S Prospect Ave, Chicago, IL 60643
6beds
3,100sqft
Single Family Residence
Built in 1920
0.49 Acres Lot
$-- Zestimate®
$226/sqft
$-- HOA
What's special
Additional loft spaceMultiple bedroomsDistinctive architectureRecessed lightingFamily roomProminent bay windowsAdditional bath space
- --
- 2,013
- views
- 203
- saves
Zillow last checked:
Listing updated:
Listed by:
Frank Montro 708-859-0909,
Better Homes & Gardens Real Estate,
Peter Hullinger 312-925-3991,
Better Homes & Gardens Real Estate Connections
Source: MRED as distributed by MLS GRID,MLS#: 12775345
Facts & features
Interior
Bedrooms & bathrooms
- Bedrooms: 6
- Bathrooms: 4
- Full bathrooms: 4
Rooms
- Room types: Den, Office, Bedroom 5, Recreation Room, Bedroom 6
Primary bedroom
- Level: Third
- Area: 256 Square Feet
- Dimensions: 16X16
Bedroom 2
- Level: Second
- Area: 168 Square Feet
- Dimensions: 14X12
Bedroom 3
- Level: Second
- Area: 99 Square Feet
- Dimensions: 9X11
Bedroom 4
- Level: Second
- Area: 169 Square Feet
- Dimensions: 13X13
Bedroom 5
- Level: Second
- Area: 144 Square Feet
- Dimensions: 12X12
Bedroom 6
- Level: Basement
- Area: 168 Square Feet
- Dimensions: 14X12
Den
- Level: Basement
- Area: 221 Square Feet
- Dimensions: 13X17
Dining room
- Level: Main
- Area: 240 Square Feet
- Dimensions: 16X15
Family room
- Level: Main
- Area: 180 Square Feet
- Dimensions: 15X12
Kitchen
- Level: Main
- Area: 132 Square Feet
- Dimensions: 11X12
Laundry
- Level: Basement
- Area: 130 Square Feet
- Dimensions: 13X10
Living room
- Level: Main
- Area: 270 Square Feet
- Dimensions: 18X15
Office
- Level: Third
- Area: 27 Square Feet
- Dimensions: 3X9
Recreation room
- Level: Third
- Area: 375 Square Feet
- Dimensions: 15X25
Heating
- Natural Gas, Forced Air
Cooling
- Central Air
Features
- Basement: Finished,Full
- Number of fireplaces: 1
- Fireplace features: Living Room
Interior area
- Total structure area: 0
- Total interior livable area: 3,100 sqft
Property
Accessibility
- Accessibility features: No Disability Access
Features
- Stories: 3
Lot
- Size: 0.49 Acres
- Dimensions: 85 X 250
Details
- Parcel number: 25184070240000
- Special conditions: List Broker Must Accompany
Construction
Type & style
- Home type: SingleFamily
- Architectural style: Victorian
- Property subtype: Single Family Residence
Materials
- Frame, Stucco
Condition
- New construction: No
- Year built: 1920
Utilities & green energy
- Sewer: Public Sewer
- Water: Lake Michigan
Community & HOA
HOA
- Services included: None
Location
- Region: Chicago
Financial & listing details
- Price per square foot: $226/sqft
- Tax assessed value: $244,050
- Annual tax amount: $4,252
- Date on market: 10/6/2026
- Ownership: Fee Simple
Estimated market value
Not available
Estimated sales range
Not available
Not available
Price history
| Date | Event | Price |
|---|---|---|
| 3/18/2010 | Sold | $210,000-10.4%$68/sqft |
Source:  MRED as distributed by MLS GRID #07414208 Report a problem MRED as distributed by MLS GRID #07414208 Report a problem | ||
| 9/20/2009 | Price change | $234,500-8.6%$76/sqft |
Source: foreclosure.com Report a problem | ||
| 7/3/2009 | Listed for sale | $256,500-67.1%$83/sqft |
Source: foreclosure.com Report a problem | ||
| 6/28/2007 | Sold | $779,000+446.7%$251/sqft |
Source: Public Record Report a problem | ||
| 11/13/1995 | Sold | $142,500$46/sqft |
Source: Public Record Report a problem | ||
Public tax history
| Year | Property taxes | Tax assessment |
|---|---|---|
| 2024 | $4,252 -37.2% | $24,405 -31% |
| 2023 | $6,776 -21.8% | $35,353 -22.1% |
| 2022 | $8,662 +49.8% | $45,407 +41.9% |
| 2021 | $5,782 +12.1% | $32,000 +22.1% |
| 2020 | $5,159 +56.4% | $26,203 +32.3% |
| 2019 | $3,298 -30.8% | $19,801 -28% |
| 2018 | $4,763 -28.5% | $27,486 -19.8% |
| 2017 | $6,665 +91.9% | $34,270 +73.1% |
| 2016 | $3,474 +10.1% | $19,801 |
| 2015 | $3,156 -1.6% | $19,801 |
| 2014 | $3,205 +2.4% | $19,801 |
| 2013 | $3,130 -12.1% | $19,801 |
| 2012 | $3,561 -14.1% | $19,801 -22.4% |
| 2011 | $4,145 -0.4% | $25,524 |
| 2010 | $4,162 +4.4% | $25,524 |
| 2009 | $3,988 -13.1% | $25,524 -20.1% |
| 2008 | $4,589 +1.1% | $31,928 |
| 2007 | $4,540 -1.1% | $31,928 |
| 2006 | $4,590 +12.3% | $31,928 +27.9% |
| 2005 | $4,086 +1% | $24,964 |
| 2004 | $4,046 +2.2% | $24,964 |
| 2003 | $3,958 +26.2% | $24,964 +43.3% |
| 2002 | $3,135 +3.7% | $17,425 |
| 2001 | $3,023 -3.5% | $17,425 |
| 2000 | $3,134 -0.7% | $17,425 +7% |
| 1999 | $3,155 | $16,287 |
Find assessor info on the county website
Monthly payment
Est. payment
Payment breakdown
Explore the cost of this home by adjusting the details. Changes won't be saved.Climate risks
Neighborhood: Morgan Park
Nearby schools
Similar homes
- $390,0006 bd3 ba2.4k sqft11446 S Church St, Chicago, IL 60643Active
 MLS ID #12735364, Jonathan Miller, A Progeny Global LLC. MRED as distributed by MLS GRID
 - $599,9004 bd3 ba3.1k sqft11001 S Albany Ave, Chicago, IL 60655Active
 MLS ID #12781200, Meghan M Healy, Healy Real Estate. MRED as distributed by MLS GRID
 - $899,0005 bd4 ba4k sqft11173 S Longwood Dr, Chicago, IL 60643Active
 MLS ID #12760500, Varine Hampton, Coldwell Banker Realty. MRED as distributed by MLS GRID
 - $798,0003 bd3 ba2.5k sqft2913 S Lowe Ave, Chicago, IL 60616New
 MLS ID #12785845, Michael Ng, Mango Realty Group. MRED as distributed by MLS GRID
