NEW CONSTRUCTION MASTER PIECE IN MORGAN PARK/BEVERLY 2 STORY Traditional Modern Beauty offering spacious 5 bedrooms, 4 full baths with thoughtfully curated designer finishes throughout. The striking black-and-white exterior features luxury white Hardie board siding, dramatic, black onyx European windows, a covered front porch, and a modern high ceiling lofted attached 2-car garage, creating timeless curb appeal on one of Morgan Park/Beverly's most prestigious sought after tree-lined streets. The open-concept interior is filled with natural light and showcases natural red oak hardwood floors, designer lighting, and refined architectural details. The elegant, Custom "Black White and Oak Design" kitchen is the centerpiece of the home, featuring custom illuminated cabinetry, quartz countertops, a dramatic black statement hood, designer pendant lighting, a stunning 9-foot quartz waterfall island with seating, and the Premium Autograph Series Stainless Steel and Champaign Bronze Commercial Appliance Suite. The adjacent Deck/Patio extends your living space outdoors, making entertaining effortless. A main-level bedroom offers the perfect space for guests, multigenerational living, or a private home office/Podcast Center. Upstairs, the luxurious primary suite serves as a private retreat, featuring dual vanities, a freestanding soaking tub, an oversized walk-in shower, generous walk-in closet space, and a conveniently located bedroom-level laundry room with a top of line all in one washer dryer. Two additional spacious bedrooms and a well- appointed full bath complete the second level, offering comfort and flexibility for family and guests. The finished lower level is designed for entertaining with a spacious family room featuring a custom built-in entertainment center with a bookcase, fireplace, a sophisticated wet bar with wine fridge, a private fifth bedroom, a full bath, and a second laundry room equipped with a Samsung Top loading side by side system with cabinetry and custom counter for all laundry needs. Just off the attached garage, a custom mudroom includes a built-in bench, a spacious coat closet with a stylish barn door, and thoughtfully designed storage. Located just 0.3 miles from the Metra, this exceptional residence offers convenient access to neighborhood restaurants, parks, shopping, and downtown Chicago. Experience timeless architecture, luxury finishes, and modern functionality on Historical Longwood Drive! Location **Location** Location This is the home you always wanted. Schedule your private showing TODAY!
New
$949,900
11173 S Longwood Dr, Chicago, IL 60643
5beds
4,000sqft
:
Get pre-qualified$7,155/mo
Single Family Residence
Built in 2026
5,800 Square Feet Lot
$-- Zestimate®
$237/sqft
$-- HOA
What's special
Main-level bedroomPrivate fifth bedroomTwo additional spacious bedroomsRefined architectural detailsCustom illuminated cabinetrySpacious family roomDesigner lighting
- 3 days |
- 448 |
- 34 |
Zillow last checked:
Listing updated:
Listed by:
Varine Hampton 708-373-0221,
Coldwell Banker Realty,
Ebony Purnell 312-600-5954,
Coldwell Banker Realty
Source: MRED as distributed by MLS GRID,MLS#: 12714443
Facts & features
Interior
Bedrooms & bathrooms
- Bedrooms: 5
- Bathrooms: 4
- Full bathrooms: 4
Rooms
- Room types: Bedroom 5, Deck, Mud Room, Utility Room-Lower Level, Walk In Closet
Primary bedroom
- Features: Flooring (Hardwood), Window Treatments (Blinds, Double Pane Windows, ENERGY STAR Qualified Windows), Bathroom (Full)
- Level: Second
- Area: 224 Square Feet
- Dimensions: 16X14
Bedroom 2
- Features: Flooring (Hardwood), Window Treatments (Blinds, Double Pane Windows, ENERGY STAR Qualified Windows)
- Level: Main
- Area: 156 Square Feet
- Dimensions: 13X12
Bedroom 3
- Features: Flooring (Hardwood), Window Treatments (Blinds, Double Pane Windows, ENERGY STAR Qualified Windows)
- Level: Second
- Area: 143 Square Feet
- Dimensions: 13X11
Bedroom 4
- Features: Flooring (Hardwood), Window Treatments (Blinds, Double Pane Windows, ENERGY STAR Qualified Windows)
- Level: Second
- Area: 120 Square Feet
- Dimensions: 12X10
Bedroom 5
- Features: Flooring (Luxury Vinyl), Window Treatments (Blinds, Display Window(s), ENERGY STAR Qualified Windows)
- Level: Basement
- Area: 120 Square Feet
- Dimensions: 12X10
Bar entertainment
- Features: Flooring (Luxury Vinyl), Window Treatments (Blinds, ENERGY STAR Qualified Windows)
- Level: Basement
- Area: 39 Square Feet
- Dimensions: 13X3
Deck
- Features: Flooring (Other)
- Level: Main
- Area: 91 Square Feet
- Dimensions: 13X7
Dining room
- Features: Flooring (Hardwood), Window Treatments (Blinds, ENERGY STAR Qualified Windows)
- Level: Main
- Area: 180 Square Feet
- Dimensions: 15X12
Family room
- Features: Flooring (Luxury Vinyl), Window Treatments (Blinds, ENERGY STAR Qualified Windows)
- Level: Basement
- Area: 480 Square Feet
- Dimensions: 30X16
Kitchen
- Features: Kitchen (Island, Custom Cabinetry), Flooring (Hardwood), Window Treatments (Blinds)
- Level: Main
- Area: 225 Square Feet
- Dimensions: 15X15
Laundry
- Features: Flooring (Luxury Vinyl), Window Treatments (ENERGY STAR Qualified Windows)
- Level: Basement
- Area: 168 Square Feet
- Dimensions: 14X12
Living room
- Features: Flooring (Hardwood), Window Treatments (Blinds, ENERGY STAR Qualified Windows)
- Level: Main
- Area: 224 Square Feet
- Dimensions: 16X14
Mud room
- Features: Flooring (Hardwood)
- Level: Third
- Area: 42 Square Feet
- Dimensions: 7X6
Other
- Features: Flooring (Luxury Vinyl)
- Level: Second
- Area: 24 Square Feet
- Dimensions: 6X4
Other
- Features: Flooring (Luxury Vinyl), Window Treatments (ENERGY STAR Qualified Windows)
- Level: Basement
- Area: 100 Square Feet
- Dimensions: 10X10
Walk in closet
- Features: Flooring (Hardwood)
- Level: Second
- Area: 60 Square Feet
- Dimensions: 12X5
Heating
- Natural Gas
Cooling
- Central Air, Zoned, Dual
Appliances
- Included: Range, Microwave, Dishwasher, High End Refrigerator, Bar Fridge, Washer, Dryer, Stainless Steel Appliance(s), Wine Refrigerator, Range Hood, Humidifier
- Laundry: Upper Level, In Unit, Multiple Locations, Sink
Features
- Cathedral Ceiling(s), Dry Bar, 1st Floor Bedroom, 1st Floor Full Bath, Built-in Features, Walk-In Closet(s), Bookcases, Open Floorplan, Separate Dining Room, Quartz Counters
- Flooring: Hardwood
- Doors: ENERGY STAR Qualified Doors, Sliding Doors
- Windows: Drapes, Blinds, Double Pane Windows, ENERGY STAR Qualified Windows, Screens
- Basement: Finished,Full
- Number of fireplaces: 1
- Fireplace features: Electric, Basement
Interior area
- Total structure area: 0
- Total interior livable area: 4,000 sqft
Video & virtual tour
Property
Parking
- Total spaces: 2
- Parking features: Concrete, Garage Door Opener, Electric Vehicle Charging Station(s), Yes, Garage Owned, Attached, Garage
- Attached garage spaces: 2
- Has uncovered spaces: Yes
Accessibility
- Accessibility features: No Disability Access
Features
- Stories: 2
- Patio & porch: Deck
- Fencing: Fenced
Lot
- Size: 5,800 Square Feet
Details
- Additional structures: Garage(s)
- Parcel number: 25191130520000
- Special conditions: None
- Other equipment: Ceiling Fan(s), Sump Pump
Construction
Type & style
- Home type: SingleFamily
- Architectural style: Farmhouse,Traditional
- Property subtype: Single Family Residence
Materials
- Wood Siding
- Foundation: Concrete Perimeter
- Roof: Asphalt
Condition
- New Construction
- New construction: Yes
- Year built: 2026
Utilities & green energy
- Electric: Circuit Breakers
- Sewer: Public Sewer
- Water: Lake Michigan
Community & HOA
Community
- Features: Park, Curbs, Sidewalks, Street Lights, Street Paved
- Security: Security System, Carbon Monoxide Detector(s)
HOA
- Services included: None
Location
- Region: Chicago
Financial & listing details
- Price per square foot: $237/sqft
- Annual tax amount: $1,401
- Date on market: 7/29/2026
- Ownership: Fee Simple
Estimated market value
Not available
Estimated sales range
Not available
Not available
Price history
| Date | Event | Price |
|---|---|---|
| 7/29/2026 | Listed for sale | $949,900$237/sqft |
Source:  MRED as distributed by MLS GRID #12714443 Report a problem MRED as distributed by MLS GRID #12714443 Report a problem | ||
Public tax history
Tax history is unavailable.
Monthly payment
Est. payment
Payment breakdown
Explore the cost of this home by adjusting the details. Changes won't be saved.Climate risks
Neighborhood: Morgan Park
Nearby schools
GreatSchools rating
- 4/10Clissold Elementary SchoolGrades: PK-8Distance: 0.4 mi
- 4/10Morgan Park High SchoolGrades: 7-12Distance: 0.4 mi
Schools provided by the listing agent
- Elementary: Esmond Elementary School
- High: Morgan Park High School
- District: 299
Source: MRED as distributed by MLS GRID. This data may not be complete. We recommend contacting the local school district to confirm school assignments for this home.
- $185,0003 bd1 ba802 sqft11169 S Longwood Dr, Chicago, IL 60643Sold

- $327,3004 bd2 ba1.9k sqft11166 S Longwood Dr, Chicago, IL 60643Off Market
- $209,6002 bd1 ba960 sqft11170 S Longwood Dr, Chicago, IL 60643Off Market
- $25,0005,800 Square Feet11201 S Longwood Dr, Chicago, IL 60643Sold
- $240,3003 bd1 ba1.1k sqft11160 S Longwood Dr, Chicago, IL 60643Off Market
- $460,0005 bd4 ba3.6k sqft11200 S Longwood Dr, Chicago, IL 60643Sold
- $463,1004 bd2 ba2.6k sqft11205 S Longwood Dr #A, Chicago, IL 60643Off Market
- $386,5004 bd2 ba1.8k sqft11161 S Longwood Dr, Chicago, IL 60643Off Market
A local agent can set up tours, give advice and negotiate with sellers.
Similar homes
- $999,9006 bd4 ba3.5k sqft2456 W Huron St, Chicago, IL 60612New
 MLS ID #12718328, Michael Wax, Michael Wax. MRED as distributed by MLS GRID
 - $755,0004 bd4 ba3.9k sqft4956 S Indiana Ave, Chicago, IL 60615New
 MLS ID #12718764, Anna Comer, Kale Realty. MRED as distributed by MLS GRID
 - $1,000,0007 bd5 ba4.1k sqft114 Hickory St, Frankfort, IL 60423New
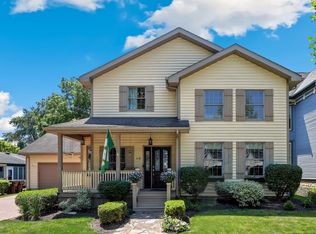 MLS ID #12720975, Melissa Kingsbury, Redfin Corporation. MRED as distributed by MLS GRID
 - $1,075,0004 bd5 ba5.6k sqft500 Parkview Pl, Burr Ridge, IL 60527New
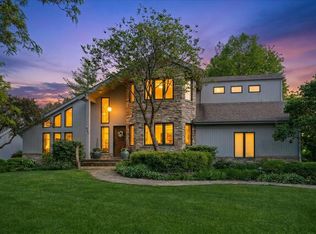 MLS ID #12721094, Shannon Hormanski, Baird & Warner. MRED as distributed by MLS GRID
 - $649,9006 bd4 ba3.5k sqft10547 S Troy St, Chicago, IL 60655ActiveMLS ID #12693114, Stefanie Campbell, @properties Christie's International Real Estate. MRED as distributed by MLS GRID
- $679,0005 bd4 ba3.1k sqft10459 S Troy St, Chicago, IL 60655ActiveMLS ID #12693672, Meg Mulrenin, Compass. MRED as distributed by MLS GRID
- $960,0005 bd5 ba4.4k sqft4510 Raymond Ave, Brookfield, IL 60513ActiveMLS ID #12685405, Nicole Kowalczyk, HomeSmart Realty Group. MRED as distributed by MLS GRID
- $739,9006 bd4 ba4.3k sqft7744 W 81st St, Bridgeview, IL 60455NewMLS ID #12717727, Kamila Jurasik, RE/MAX 10. MRED as distributed by MLS GRID
- $687,0004 bd3 ba2.8k sqft8416 Mansfield Ave, Burbank, IL 60459NewMLS ID #12719635, Kathy Paluch, Realty One Group Heartland. MRED as distributed by MLS GRID
- $935,0004 bd4 ba3.3k sqft3721 W Wabansia Ave, Chicago, IL 60647ActiveMLS ID #12673861, Jill Reninger, Compass. MRED as distributed by MLS GRID
- $1,089,0004 bd4 ba3.3k sqft607 S Cedar Ave, Elmhurst, IL 60126NewMLS ID #12720771, Jack Pysz, RE/MAX FUTURE. MRED as distributed by MLS GRID
- $1,050,0005 bd4 ba3.3k sqft1635 N Central Park Ave, Chicago, IL 60647ActiveMLS ID #12681938, Joel Halperin, Compass. MRED as distributed by MLS GRID
- $949,9994 bd4 ba3.2k sqft4633 Wolf Rd, Western Springs, IL 60558ActiveMLS ID #12707298, Coya J Smith, RE/MAX Premier. MRED as distributed by MLS GRID
- $1,025,0004 bd4 ba3.3k sqft12711 Caruso Ct, Lemont, IL 60439ActiveMLS ID #12710571, Nathan Stillwell, john greene, Realtor. MRED as distributed by MLS GRID
- $729,9005 bd4 ba3.4k sqft1535 Scoville Ave, Berwyn, IL 60402NewMLS ID #12718513, Bella Sarasak Harris, @properties Christie's International Real Estate. MRED as distributed by MLS GRID
- $949,5004 bd4 ba3k sqft729 W 15th St, Chicago, IL 60607ActiveMLS ID #12694156, Mario Greco, Compass. MRED as distributed by MLS GRID
- $859,0004 bd6 ba3.8k sqft9807 W 57th St, Countryside, IL 60525ActiveMLS ID #12708026, Irena Zecevic, CSC,RENE, Compass. MRED as distributed by MLS GRID
- $999,0004 bd4 ba2.6k sqft4721 S Ingleside Ave, Chicago, IL 60615ActiveMLS ID #12706221, Kelly Ladewig, Baird & Warner. MRED as distributed by MLS GRID
- $1,095,0004 bd4 ba2.8k sqft7553 Ridgewood Ln, Burr Ridge, IL 60527ActiveMLS ID #12696201, Tracy Anderson, CSC, Compass. MRED as distributed by MLS GRID
- $675,0005 bd3 ba4k sqft8224 Laramie Ave, Burbank, IL 60459ActiveMLS ID #12693325, Tatianna Barnett, Keller Williams Preferred Rlty. MRED as distributed by MLS GRID
