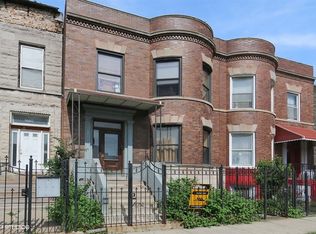
Welcome to Luxury Living at Its Finest! Prepare to be impressed by this stunning 4-bedroom, 3.5-bath two-story Greystone located in the historic Bronzeville area that blends sophisticated design with modern functionality. From the moment you enter, you'll be captivated by the open-concept layout, wired stereo system, designer finishes, and custom details throughout. The main level welcomes you with soaring ceilings and a striking granite feature wall showcasing a sleek electric fireplace, perfectly designed to accommodate your large-screen TV. The dramatic staircase serves as the home's centerpiece with custom decorative wall accents and elegant glass railings, creating a truly one-of-a-kind architectural statement. Designed for both everyday living and entertaining, the gourmet chef's kitchen boasts premium stainless steel appliances, including a 48-inch gas range with six sealed burners and grill, oversized refrigerator, dishwasher, built-in microwave, 54" cabinets and a professional stainless steel wall-mounted range hood. Sliding patio doors lead to the spacious deck custom pergola complete with sound, overlooking the backyard and detached two-car garage, making indoor-outdoor entertaining effortless. Upstairs, retreat to the luxurious primary suite featuring two custom walk-in closets and a spa-inspired ensuite complete with a freestanding soaking tub, oversized glass shower, and designer finishes. Two additional generously sized bedrooms, a full bath, and a conveniently located second-floor laundry room complete the upper level. The finished lower level is the ultimate entertainment space, offering a spacious family or theater room with a custom media wall, wet bar, second laundry area, and a large fourth bedroom with a convenient continental bathroom, ideal for guests, extended family, or a private home office. This home has been completely renovated with new electrical, plumbing, roof, dual HVAC systems, and all new fixtures, providing peace of mind for years to come. Conveniently located in the just steps from the CTA Red and Green Lines, the Dan Ryan Expressway (I-94), shopping, restaurants, parks, and schools. Enjoy being only 7 minutes from Lake Michigan and its beautiful beaches and 10 minutes from downtown Chicago. This exceptional home offers luxury, style, and convenience in one incredible package. Schedule your private tour today, this is one you won't want to miss!
Active
$729,000
4956 S Indiana Ave, Chicago, IL 60615
4beds
3,956sqft
Single Family Residence
Built in 1895
3,750 Square Feet Lot
$-- Zestimate®
$184/sqft
$-- HOA
What's special
Sleek electric fireplaceDesigner finishesSoaring ceilingsGenerously sized bedroomsLuxurious primary suiteDetached two-car garageSliding patio doors
- --
- on Zillow |
- 671
- views |
- 62
- saves |
Zillow last checked:
Listing updated:
Listed by:
Anna Comer 312-939-5253,
Kale Realty
Source: MRED as distributed by MLS GRID,MLS#: 12718764
Facts & features
Interior
Bedrooms & bathrooms
- Bedrooms: 4
- Bathrooms: 4
- Full bathrooms: 3
- 1/2 bathrooms: 1
Rooms
- Room types: Walk In Closet
Primary bedroom
- Features: Flooring (Hardwood), Bathroom (Full)
- Level: Second
- Area: 260 Square Feet
- Dimensions: 20X13
Bedroom 2
- Features: Flooring (Hardwood)
- Level: Second
- Area: 140 Square Feet
- Dimensions: 14X10
Bedroom 3
- Features: Flooring (Hardwood)
- Level: Second
- Area: 140 Square Feet
- Dimensions: 14X10
Bedroom 4
- Level: Basement
- Area: 204 Square Feet
- Dimensions: 12X17
Dining room
- Features: Flooring (Hardwood)
- Level: Main
- Dimensions: COMBO
Family room
- Features: Flooring (Carpet)
- Level: Basement
- Area: 252 Square Feet
- Dimensions: 18X14
Kitchen
- Features: Kitchen (Eating Area-Breakfast Bar, Island, Pantry-Closet), Flooring (Porcelain Tile)
- Level: Main
- Area: 418 Square Feet
- Dimensions: 22X19
Laundry
- Features: Flooring (Ceramic Tile)
- Level: Basement
- Area: 72 Square Feet
- Dimensions: 6X12
Living room
- Features: Flooring (Hardwood)
- Level: Main
- Area: 589 Square Feet
- Dimensions: 31X19
Walk in closet
- Level: Second
- Area: 126 Square Feet
- Dimensions: 21X6
Heating
- Natural Gas
Cooling
- Central Air
Appliances
- Included: Range, Microwave, Dishwasher, High End Refrigerator, Stainless Steel Appliance(s), Wine Refrigerator, Range Hood
- Laundry: Upper Level, Gas Dryer Hookup, Multiple Locations
Features
- Walk-In Closet(s)
- Flooring: Hardwood
- Basement: Finished,Full
Interior area
- Total structure area: 0
- Total interior livable area: 3,956 sqft
Property
Parking
- Total spaces: 2
- Parking features: Garage Door Opener, Yes, Garage Owned, Detached, Garage
- Garage spaces: 2
- Has uncovered spaces: Yes
Accessibility
- Accessibility features: No Disability Access
Features
- Stories: 2
Lot
- Size: 3,750 Square Feet
- Dimensions: 150X25
Details
- Parcel number: 20101140270000
- Special conditions: List Broker Must Accompany
Construction
Type & style
- Home type: SingleFamily
- Architectural style: Greystone
- Property subtype: Single Family Residence
Materials
- Brick
Condition
- New construction: No
- Year built: 1895
- Major remodel year: 2020
Utilities & green energy
- Sewer: Public Sewer
- Water: Lake Michigan
Community & HOA
HOA
- Services included: None
Location
- Region: Chicago
Financial & listing details
- Price per square foot: $184/sqft
- Tax assessed value: $490,000
- Annual tax amount: $8,435
- Date on market: 7/29/2026
- Ownership: Fee Simple
Estimated market value
Not available
Estimated sales range
Not available
Not available
Price history
| Date | Event | Price |
|---|---|---|
| 7/17/2020 | Sold | $550,000+3.2%$139/sqft |
Source:  MRED as distributed by MLS GRID #10679423 Report a problem MRED as distributed by MLS GRID #10679423 Report a problem | ||
| 5/11/2020 | Pending sale | $533,000$135/sqft |
Source: Exit Strategy Realty / EMA Management #10679423 Report a problem | ||
| 5/5/2020 | Price change | $533,000-2.2%$135/sqft |
Source: Exit Strategy Realty / EMA Management #10679423 Report a problem | ||
| 4/13/2020 | Listed for sale | $545,000+701.5%$138/sqft |
Source: Exit Strategy Realty / EMA Management #10679423 Report a problem | ||
| 9/12/1995 | Sold | $68,000$17/sqft |
Source: Public Record Report a problem | ||
Public tax history
| Year | Property taxes | Tax assessment |
|---|---|---|
| 2024 | $8,436 +53.3% | $49,000 +88.5% |
| 2023 | $5,504 +2.6% | $26,000 |
| 2022 | $5,364 +2.3% | $26,000 |
| 2021 | $5,244 +0.6% | $26,000 +11.1% |
| 2020 | $5,212 -2.4% | $23,398 -12% |
| 2019 | $5,342 +216.9% | $26,589 +211.6% |
| 2018 | $1,686 -62.8% | $8,534 -65% |
| 2017 | $4,527 +3.2% | $24,404 |
| 2016 | $4,388 +9.9% | $24,404 |
| 2015 | $3,991 +26.3% | $24,404 +24.5% |
| 2014 | $3,161 +2.4% | $19,605 |
| 2013 | $3,087 +0.6% | $19,605 |
| 2012 | $3,070 -19% | $19,605 -22.8% |
| 2011 | $3,790 -1.3% | $25,408 |
| 2010 | $3,839 -3.1% | $25,408 |
| 2009 | $3,962 -11.2% | $25,408 -18.3% |
| 2008 | $4,461 +43.1% | $31,100 |
| 2007 | $3,119 +33.1% | $31,100 |
| 2006 | $2,344 +121.7% | $31,100 +171.3% |
| 2005 | $1,057 +1.9% | $11,462 |
| 2004 | $1,037 +4.5% | $11,462 |
| 2003 | $993 -5.4% | $11,462 +49.5% |
| 2002 | $1,050 +7.5% | $7,666 |
| 2001 | $977 +5.2% | $7,666 |
| 2000 | $928 +73.4% | $7,666 +58.6% |
| 1999 | $535 | $4,833 |
Find assessor info on the county website
Monthly payment
Est. payment
Payment breakdown
Explore the cost of this home by adjusting the details. Changes won't be saved.Climate risks
Neighborhood: Bronzeville
Nearby schools
GreatSchools rating
- 3/10Burke Elementary SchoolGrades: PK-8Distance: 0.5 mi
- 1/10Phillips Academy High SchoolGrades: 9-12Distance: 1.4 mi
Schools provided by the listing agent
- District: 299
Source: MRED as distributed by MLS GRID. This data may not be complete. We recommend contacting the local school district to confirm school assignments for this home.
- $368,1006 bd2 ba2.4k sqft4954 S Indiana Ave, Chicago, IL 60615Off Market
- $352,0003 bd1 ba2.4k sqft4954 S Indiana Ave #1, Chicago, IL 60615Off Market
- $359,5004 bd4 ba3.4k sqft4958 S Indiana Ave, Chicago, IL 60615Off Market

- $404,9007 bd2 ba2.4k sqft4952 S Indiana Ave, Chicago, IL 60615Off Market
- $234,9002 bd2 ba-- sqft112 E 50th St #2-W, Chicago, IL 60615Off Market
- $141,580-- bd-- ba-- sqft4934 S Indiana Ave #A, Chicago, IL 60615Off Market
- $171,1002 bd2 ba-- sqft114 E 50th St #3, Chicago, IL 60615Off Market
- $210,3003 bd3 ba2.4k sqft4953 S Michigan Ave #13, Chicago, IL 60615Off Market
A local agent can set up tours, give advice and negotiate with sellers.
A local lender can help you make sure your offer is ready when you are.
Similar homes
- $719,9995 bd5 ba3.6k sqft5419 S. Michigan, Chicago, IL 60615Active
 MLS ID #12669297, Carson Gedaly, HomeSmart Connect LLC. MRED as distributed by MLS GRID
 - $695,0004 bd3 ba2.4k sqft5401 S Maryland Ave, Chicago, IL 60615Active
 MLS ID #12640827, Catherine Rosenberg, Berkshire Hathaway HomeServices Chicago. MRED as distributed by MLS GRID
 - $725,0005 bd4 ba3.2k sqft4223 S Wabash Ave, Chicago, IL 60653Active
 MLS ID #12676917, Aaron McDonald, Coldwell Banker Realty. MRED as distributed by MLS GRID
 - $865,0004 bd4 ba2.7k sqft4922 S Cornell Ave, Chicago, IL 60615Active
 MLS ID #12713781, Ryan Cherney, Circle One Realty. MRED as distributed by MLS GRID
 - $649,0004 bd4 ba2.4k sqft4229 S Princeton Ave, Chicago, IL 60609ActiveMLS ID #12692456, Marcie Bulbuc, ABR,CSC,PSA,RENE,SRS, United Real Estate - Chicago. MRED as distributed by MLS GRID
- $699,0004 bd4 ba3.4k sqft1323 Home Ave, Berwyn, IL 60402NewMLS ID #12735286, Gaurav Vasudeva, AAA Real Estate. MRED as distributed by MLS GRID
- $729,0006 bd3 ba3k sqft3625 N Nora Ave, Chicago, IL 60634NewMLS ID #12738440, Dan Zietara, Hometown Real Estate Group LLC. MRED as distributed by MLS GRID
- $569,9004 bd4 ba2.4k sqft4343 S Ellis Ave, Chicago, IL 60653ActiveMLS ID #12510798, Sachet White, Century 21 IMPACT. MRED as distributed by MLS GRID
- $689,9994 bd3 ba3k sqft5852 W Newport Ave, Chicago, IL 60634NewMLS ID #12730317, Robert Beaulieu, Beaulieu Real Estate. MRED as distributed by MLS GRID
- $649,9005 bd4 ba3.5k sqft1531 Wenonah Ave, Berwyn, IL 60402NewMLS ID #12737528, Luis Ortiz, RE/MAX Partners. MRED as distributed by MLS GRID
- $899,5004 bd4 ba3k sqft729 W 15th St, Chicago, IL 60607NewMLS ID #12737931, Mario Greco, Compass. MRED as distributed by MLS GRID
- $699,0006 bd3 ba3.4k sqft8531 Center St, River Grove, IL 60171NewMLS ID #12736248, Joseph Germinaro, Coldwell Banker Realty. MRED as distributed by MLS GRID
- $799,0004 bd4 ba2.7k sqft3033 N Clybourn Ave #1, Chicago, IL 60618NewMLS ID #12719914, Jim Streff, Berkshire Hathaway HomeServices Chicago. MRED as distributed by MLS GRID
- $699,0003 bd3 ba2k sqft1707 S Jefferson St #2, Chicago, IL 60616ActiveMLS ID #12724319, Michael Gerhardt, RE/MAX Premier. MRED as distributed by MLS GRID
- $375,0004 bd2 ba2k sqft10644 S Peoria St, Chicago, IL 60643NewMLS ID #12738573, John R Wright, Keller Williams Premiere Properties. MRED as distributed by MLS GRID
- $717,0005 bd5 ba4.2k sqft3239 Wesley Ave, Berwyn, IL 60402ActiveMLS ID #12705087, Sheila Gentile, CSC, Coldwell Banker Realty. MRED as distributed by MLS GRID
- $714,9005 bd4 ba2.8k sqft4909 N Merrimac Ave, Chicago, IL 60630ActiveMLS ID #12730153, Ralph Szypcio, Coldwell Banker Real Estate Group. MRED as distributed by MLS GRID
- $649,8004 bd4 ba2.3k sqft4442 S Drexel Blvd #G, Chicago, IL 60653ActiveMLS ID #12694375, Jillian Winston, RE/MAX Premier. MRED as distributed by MLS GRID
- $589,9004 bd3 ba3.2k sqft10735 S Prospect Ave, Chicago, IL 60643ActiveMLS ID #12733060, Varine Hampton, Coldwell Banker Realty. MRED as distributed by MLS GRID
- $699,9994 bd3 ba2.7k sqft1810 S Racine Ave Unit 1, Chicago, IL 60608ActiveMLS ID #12710485, Alex Menoni, @properties Christie's International Real Estate. MRED as distributed by MLS GRID
