Why settle for nearly 7.5 interest at today's rate when this home has a 2.6 ASSUMABLE MORTGAGE! At just eight years old (2018), this beautifully appointed Bronzeville residence captures the best of refined living. Freshly painted and thoughtfully renewed, the home offers five bedrooms within a spacious open floor plan highlighted by attractive finishes and quality construction throughout. From the premium LED pendants, chandeliers and recessed lighting to the coffered ceilings on the main floor, classic wainscoting and hardwood floors throughout, every detail has been carefully considered. A custom floor-to-ceiling natural stone tile gas fireplace is the focal point in the living room, complemented by motorized Hunter Douglas shades that frame the picturesque windows. The kitchen is a dream for the culinary king or queen of the home, featuring white shaker cabinetry, a sleek stainless steel exhaust hood, a highly desirable Bosch appliance package with under-the counter microwave and a massive 10-foot quartz island. The space between the kitchen and the rear patio doors offers flexibility as a family room or a more formal dining area. The second floor includes three bedrooms, all continuing with hardwood flooring. The primary suite is your private retreat with high ceilings, a spa-inspired bath featuring a double vanity accented by crystal-inspired LED lighting, a soaking tub, and a separate oversized shower. A custom-designed walk-in closet completes the space. Two additional bedrooms-one nearly as spacious as the primary-share a Jack-and-Jill bathroom with a double vanity and direct access from each room. A side-by-side laundry area off the hallway adds convenience.The lower level, finished with brand-new flooring throughout, is just as impressive. High ceilings and a generous family room are highlighted by a wet bar surrounded by maple cabinetry, a built-in wine rack, and an under-the-counter wine cooler. Two additional spacious bedrooms, a full bathroom, and a second laundry area completes the interior of this beautiful home. Outdoor living is equally inviting, with a large freshly painted rear deck overlooking an oversized backyard. A 2.5 car garage accommodates two vehicles and offers additional storage, completing this exceptional home that's just two blocks from Bronzeville Classical Elementary School.
Active
$699,900
4223 S Wabash Ave, Chicago, IL 60653
5beds
3,200sqft
Single Family Residence
Built in 2018
4,007 Square Feet Lot
$-- Zestimate®
$219/sqft
$-- HOA
What's special
Attractive finishesClassic wainscotingQuality construction throughoutPicturesque windowsCustom-designed walk-in closetOversized backyardSpacious open floor plan
- --
- 893
- views
- 87
- saves
Zillow last checked:
Listing updated:
Listed by:
Aaron McDonald (773)419-8404,
Coldwell Banker Realty
Source: MRED as distributed by MLS GRID,MLS#: 12676917
Facts & features
Interior
Bedrooms & bathrooms
- Bedrooms: 5
- Bathrooms: 4
- Full bathrooms: 3
- 1/2 bathrooms: 1
Rooms
- Room types: Bedroom 5, Deck, Recreation Room, Walk In Closet
Primary bedroom
- Features: Flooring (Hardwood), Bathroom (Full)
- Level: Second
- Area: 247 Square Feet
- Dimensions: 19X13
Bedroom 2
- Features: Flooring (Hardwood), Window Treatments (Blinds)
- Level: Second
- Area: 209 Square Feet
- Dimensions: 19X11
Bedroom 3
- Features: Flooring (Hardwood), Window Treatments (Blinds)
- Level: Second
- Area: 132 Square Feet
- Dimensions: 12X11
Bedroom 4
- Features: Flooring (Luxury Vinyl)
- Level: Lower
- Area: 238 Square Feet
- Dimensions: 17X14
Bedroom 5
- Features: Flooring (Luxury Vinyl)
- Level: Lower
- Area: 110 Square Feet
- Dimensions: 11X10
Deck
- Features: Flooring (Painted/Stained)
- Level: Main
- Area: 140 Square Feet
- Dimensions: 14X10
Dining room
- Level: Main
- Dimensions: COMBO
Family room
- Features: Flooring (Hardwood)
- Level: Main
- Area: 247 Square Feet
- Dimensions: 19X13
Kitchen
- Features: Kitchen (Island, Custom Cabinetry, Granite Counters, Updated Kitchen), Flooring (Hardwood)
- Level: Main
- Area: 135 Square Feet
- Dimensions: 15X9
Laundry
- Features: Flooring (Ceramic Tile)
- Level: Second
- Area: 28 Square Feet
- Dimensions: 4X7
Living room
- Features: Flooring (Hardwood), Window Treatments (Blinds)
- Level: Main
- Area: 384 Square Feet
- Dimensions: 24X16
Recreation room
- Features: Flooring (Luxury Vinyl)
- Level: Lower
- Area: 323 Square Feet
- Dimensions: 19X17
Other
- Features: Flooring (Ceramic Tile)
- Level: Lower
- Area: 16 Square Feet
- Dimensions: 4X4
Walk in closet
- Features: Flooring (Hardwood)
- Level: Second
- Area: 50 Square Feet
- Dimensions: 10X5
Heating
- Natural Gas
Cooling
- Central Air
Appliances
- Included: Range, Microwave, Dishwasher, High End Refrigerator, Washer, Dryer, Disposal, Stainless Steel Appliance(s), Wine Refrigerator, Range Hood, Gas Water Heater
- Laundry: Upper Level, Laundry Closet
Features
- Wet Bar, Walk-In Closet(s), High Ceilings, Coffered Ceiling(s), Quartz Counters
- Flooring: Hardwood
- Windows: Screens, Drapes
- Basement: Finished,Daylight
- Number of fireplaces: 1
- Fireplace features: Gas Log, Living Room
Interior area
- Total structure area: 0
- Total interior livable area: 3,200 sqft
Video & virtual tour
Property
Parking
- Total spaces: 2
- Parking features: Off Alley, Garage Door Opener, Yes, Garage Owned, Detached, Garage
- Garage spaces: 2
- Has uncovered spaces: Yes
Accessibility
- Accessibility features: No Disability Access
Features
- Stories: 2
- Patio & porch: Deck
- Fencing: Fenced
Lot
- Size: 4,007 Square Feet
- Dimensions: 25X160
Details
- Parcel number: 20031190060000
- Special conditions: None
- Other equipment: Ceiling Fan(s)
Construction
Type & style
- Home type: SingleFamily
- Architectural style: Bungalow,Contemporary
- Property subtype: Single Family Residence
Materials
- Brick
- Foundation: Concrete Perimeter
- Roof: Asphalt
Condition
- New construction: No
- Year built: 2018
Utilities & green energy
- Electric: Circuit Breakers
- Sewer: Public Sewer
- Water: Public
Community & HOA
Community
- Features: Curbs, Gated, Sidewalks, Street Lights, Street Paved
- Security: Carbon Monoxide Detector(s)
HOA
- Services included: None
Location
- Region: Chicago
Financial & listing details
- Price per square foot: $219/sqft
- Annual tax amount: $12,039
- Date on market: 6/24/2026
- Ownership: Fee Simple
Estimated market value
Not available
Estimated sales range
Not available
Not available
Price history
| Date | Event | Price |
|---|---|---|
| 6/12/2026 | Listing removed | $749,900$234/sqft |
Source:  MRED as distributed by MLS GRID #12548602 Report a problem MRED as distributed by MLS GRID #12548602 Report a problem | ||
| 4/22/2026 | Price change | $749,900-3.2%$234/sqft |
Source: MRED as distributed by MLS GRID #12548602 Report a problem | ||
| 3/6/2026 | Price change | $774,900-1.9%$242/sqft |
Source: MRED as distributed by MLS GRID #12548602 Report a problem | ||
| 1/16/2026 | Listed for sale | $789,900+36.2%$247/sqft |
Source: MRED as distributed by MLS GRID #12548602 Report a problem | ||
| 3/5/2021 | Sold | $580,000-7.8%$181/sqft |
Source: MRED as distributed by MLS GRID #10952763 Report a problem | ||
| 1/25/2021 | Pending sale | $629,000$197/sqft |
Source: KW ONEChicago #10952763 Report a problem | ||
| 12/14/2020 | Listed for sale | $629,000+25%$197/sqft |
Source: Keller Williams Chicago-Lakeview #10952763 Report a problem | ||
| 3/12/2018 | Sold | $503,000-5.1%$157/sqft |
Source: MRED as distributed by MLS GRID #09736376 Report a problem | ||
| 1/25/2018 | Pending sale | $530,000$166/sqft |
Source: Fulton Grace Realty #09736376 Report a problem | ||
| 1/4/2018 | Listed for sale | $530,000$166/sqft |
Source: Fulton Grace Realty #09736376 Report a problem | ||
| 1/3/2018 | Pending sale | $530,000$166/sqft |
Source: Fulton Grace Realty #09736376 Report a problem | ||
| 8/30/2017 | Listed for sale | $530,000+1225%$166/sqft |
Source: Fulton Grace Realty #09736376 Report a problem | ||
| 10/14/2016 | Sold | $40,000+100%$13/sqft |
Source: Berkshire Hathaway HomeServices Koenig Rubloff #09122715_60653 Report a problem | ||
| 1/1/2014 | Listing removed | $20,000$6/sqft |
Source: DreamTown #08479151 Report a problem | ||
| 11/1/2013 | Listed for sale | $20,000$6/sqft |
Source: Dream Town Realty #08479151 Report a problem | ||
Public tax history
Tax history is unavailable.
Monthly payment
Est. payment
Payment breakdown
Explore the cost of this home by adjusting the details. Changes won't be saved.Climate risks
Neighborhood: Bronzeville
Nearby schools

Similar homes
- $639,9995 bd4 ba3.3k sqft5347 S Melvina Ave, Chicago, IL 60638New
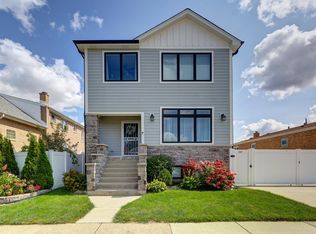 MLS ID #12788787, Michael Bergeson, Kale Realty. MRED as distributed by MLS GRID
 - $599,0004 bd4 ba2.9k sqft6148 S Ingleside Ave, Chicago, IL 60637New
 MLS ID #12788124, Michael Applegate, Straight-A Realty, LLC. MRED as distributed by MLS GRID
 - $539,0004 bd4 ba2.4k sqft4229 S Princeton Ave, Chicago, IL 60609Active
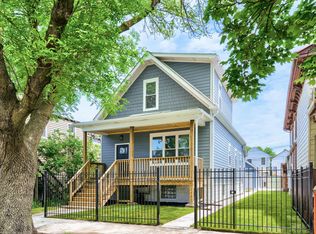 MLS ID #12742735, Marcie Bulbuc, ABR,CSC,PSA,RENE,SRS, United Real Estate - Chicago. MRED as distributed by MLS GRID
 - $839,9004 bd4 ba3.1k sqft710 E 41st St, Chicago, IL 60653Active
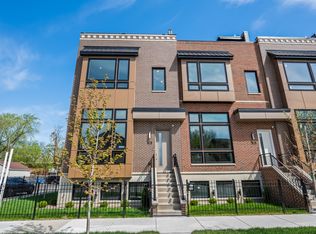 MLS ID #12751986, Jennifer Bell, Fulton Grace Realty. MRED as distributed by MLS GRID
