Lux New Construction Home right here in Chicago's Premier Gap Neighborhood. This Faboulous home pulls out all the stops. Walk in and you'll be greeted with Red Oak flooring throughout the home, Sun drenched living room with electric fireplace. Walk through to the Amazing Custom Chef's Kitchen complete with a Quartz book matched waterfall island with cabinetry on both sides of the island and overhang for seating plus attached family room. Custom Stainless Kitchen Aid appliances including a French door Refrigerator, Dishwasher, and a Kitchen Aid Gas Range with custom ventilation system plus a built in sharp microwave drawer. This Home Features Custom Light Fixtures, LED recessed lighting, custom fans, Kohler water fixtures, security camera system, pre wired for cable and internet. Walk upstairs to your Luxurious Master Bed and Bath retreat with a posh like bathroom that features a dual vanity, marble inspired flooring, plus heated Bathroom floors, soaking tub, glass enclosed walk in shower, walk in closets, plus a separate toilet closet. Also on the 2nd floor has its own laundry plus 2 more large bedrooms and full bath. Retreat down to the English basement filled with natural light. Custom Luxury Vinyl Flooring, Plus the whole basement has heated floors with its own separate boiler. Recreation room includes a downstairs wet bar along with beverage cooler. Plus 2 large bedrooms and a 2nd Laundry room. The whole home is wired for electric or gas appliances. The home is fully fenced with an awesome no maintenance trex decking, huge backyard and 2 car garage with party door. Garage is prewired for an electric vehicle charger. Home will be fully professionally landscaped. This Lux home is waiting for you and will be ready for occupancy in June.There's nothing like a Brand New Home Built by a local builder that resides in the neighborhood and has built many New Homes right here.. Great Location just west of the Lakefront beach and bike/walking trails. Minutes to the loop with Metra,cta bus and red/green line service nearby. Easy access to shopping ,grocery stores,White Sox stadium, Wintrust Stadium, McCormick place and so much more..This is Chicago's Premier Neighborhood! Call us today to find out more and set up your private tour.
New
$995,000
3319 S Prairie Ave, Chicago, IL 60616
5beds
3,000sqft
Single Family Residence
Built in 2026
2,952 Square Feet Lot
$-- Zestimate®
$332/sqft
$-- HOA
What's special
Electric fireplaceAttached family roomHeated bathroom floorsCustom light fixturesLed recessed lightingSecurity camera systemHuge backyard
- --
- 97
- views
- 17
- saves
Zillow last checked:
Listing updated:
Listed by:
Michael Giliano (630)816-1363,
Compass,
Tanya Karlson,
Compass
Source: MRED as distributed by MLS GRID,MLS#: 12622017
Facts & features
Interior
Bedrooms & bathrooms
- Bedrooms: 5
- Bathrooms: 4
- Full bathrooms: 3
- 1/2 bathrooms: 1
Rooms
- Room types: Bedroom 5, Foyer, Utility Room-Lower Level, Walk In Closet, Deck
Primary bedroom
- Features: Flooring (Hardwood), Bathroom (Full)
- Level: Second
- Area: 238 Square Feet
- Dimensions: 14X17
Bedroom 2
- Features: Flooring (Hardwood)
- Level: Second
- Area: 238 Square Feet
- Dimensions: 14X17
Bedroom 3
- Features: Flooring (Hardwood)
- Level: Second
- Area: 120 Square Feet
- Dimensions: 10X12
Bedroom 4
- Features: Flooring (Luxury Vinyl)
- Level: Lower
- Area: 120 Square Feet
- Dimensions: 10X12
Bedroom 5
- Features: Flooring (Luxury Vinyl)
- Level: Lower
- Area: 120 Square Feet
- Dimensions: 10X12
Deck
- Level: Main
- Area: 150 Square Feet
- Dimensions: 15X10
Dining room
- Features: Flooring (Hardwood)
- Level: Main
- Area: 238 Square Feet
- Dimensions: 14X17
Family room
- Features: Flooring (Luxury Vinyl)
- Level: Lower
- Area: 300 Square Feet
- Dimensions: 15X20
Foyer
- Features: Flooring (Hardwood)
- Level: Main
- Area: 36 Square Feet
- Dimensions: 06X06
Kitchen
- Features: Kitchen (Eating Area-Table Space, Island), Flooring (Hardwood)
- Level: Main
- Area: 270 Square Feet
- Dimensions: 18X15
Laundry
- Features: Flooring (Ceramic Tile)
- Level: Second
- Area: 24 Square Feet
- Dimensions: 04X06
Living room
- Features: Flooring (Hardwood)
- Level: Main
- Area: 364 Square Feet
- Dimensions: 14X26
Other
- Level: Lower
- Area: 56 Square Feet
- Dimensions: 08X07
Walk in closet
- Features: Flooring (Hardwood)
- Level: Second
- Area: 64 Square Feet
- Dimensions: 16X04
Heating
- Natural Gas, Forced Air, Radiant, Radiant Floor
Cooling
- Central Air
Appliances
- Included: Range, Microwave, Dishwasher, Stainless Steel Appliance(s), Wine Refrigerator, Range Hood, Humidifier
- Laundry: Upper Level, Gas Dryer Hookup, Electric Dryer Hookup, In Unit, Laundry Closet, Multiple Locations
Features
- Wet Bar
- Flooring: Hardwood
- Windows: Screens, Double Pane Windows
- Basement: Finished,Full,Daylight
- Number of fireplaces: 1
- Fireplace features: Electric, Living Room
Interior area
- Total structure area: 0
- Total interior livable area: 3,000 sqft
Property
Parking
- Total spaces: 2
- Parking features: Off Alley, Garage Door Opener, EV Ready, Yes, Garage Owned, Detached, Garage
- Garage spaces: 2
- Has uncovered spaces: Yes
Accessibility
- Accessibility features: No Disability Access
Features
- Stories: 2
- Patio & porch: Deck
- Fencing: Fenced
Lot
- Size: 2,952 Square Feet
- Dimensions: 24X123
Details
- Parcel number: 17341211000000
- Special conditions: None
Construction
Type & style
- Home type: SingleFamily
- Architectural style: Contemporary
- Property subtype: Single Family Residence
Materials
- Brick, Fiber Cement
- Foundation: Concrete Perimeter
- Roof: Asphalt
Condition
- New Construction
- New construction: Yes
- Year built: 2026
Utilities & green energy
- Electric: Circuit Breakers
- Sewer: Public Sewer
- Water: Lake Michigan
Community & HOA
Community
- Features: Park, Gated, Sidewalks, Street Lights, Street Paved
HOA
- Services included: None
Location
- Region: Chicago
Financial & listing details
- Price per square foot: $332/sqft
- Date on market: 10/11/2026
- Ownership: Fee Simple
Estimated market value
Not available
Estimated sales range
Not available
Not available
Price history
Price history is unavailable.
Public tax history
Tax history is unavailable.
Monthly payment
Est. payment
Payment breakdown
Explore the cost of this home by adjusting the details. Changes won't be saved.Climate risks
Neighborhood: The Gap
Nearby schools
Similar homes
- $998,0004 bd4 ba3.4k sqft3225 S Shields Ave, Chicago, IL 60616Active
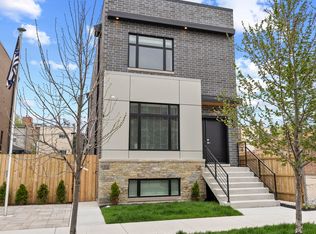 MLS ID #12769666, Regina Castle, @properties Christie's International Real Estate. MRED as distributed by MLS GRID
 - $875,0005 bd4 ba3.8k sqft4818 S Evans Ave, Chicago, IL 60615Active
 MLS ID #12778367, Joanna Olszynska, Compass. MRED as distributed by MLS GRID
 - $888,0003 bd3 ba2.5k sqft2913 S Lowe Ave, Chicago, IL 60616Active
 MLS ID #12763171, Michael Ng, Mango Realty Group. MRED as distributed by MLS GRID
 - $975,0005 bd4 ba3.3k sqft1635 N Central Park Ave, Chicago, IL 60647Active
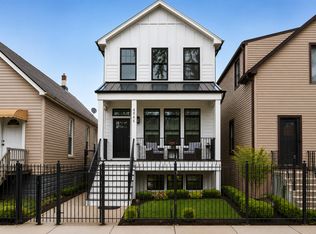 MLS ID #12772055, Joel Halperin, Compass. MRED as distributed by MLS GRID
